This classic two-story three-bedroom, two-bathroom home in Middletown offering 1,888 square feet. The home features an entryway hallway designed with new flooring and a carpeted staircase with a classic look.
Inside, an inviting fireplace serves as the centerpiece of a spacious living space finished with neutral carpeting, white trim, and a forced air heating system. The kitchen features an abundant cabinetry, while the bedrooms showcase plush wall-to-wall carpeting. there is a bonus room on the 1st floor.
An unfinished basement constructed with extensive storage potential. Outside, concrete patio and off street parking.
This Middletown property stands ready for its next owner, presenting traditional details and functional spaces.
Pending
Price cut: $4K (9/8)
$165,000
208 Young St, Middletown, OH 45044
3beds
1,888sqft
Single Family Residence
Built in 1917
148 Square Feet Lot
$162,800 Zestimate®
$87/sqft
$-- HOA
What's special
Spacious living spaceOff street parkingForced air heating systemNeutral carpetingWhite trim
- 64 days
- 30
- 0
Likely to sell faster than
Zillow last checked:
Listing updated:
Listed by:
Susan E Gilbert (937)470-7282,
1st National Realty
Source: DABR MLS,MLS#: 966785 Originating MLS: Dayton Area Board of REALTORS
Facts & features
Interior
Bedrooms & bathrooms
- Bedrooms: 3
- Bathrooms: 2
- Full bathrooms: 2
- Main level bathrooms: 1
Bedroom
- Level: Second
- Dimensions: 12 x 12
Bedroom
- Level: Second
- Dimensions: 12 x 10
Bedroom
- Level: Second
- Dimensions: 11 x 9
Bonus room
- Level: Main
- Dimensions: 12 x 11
Dining room
- Level: Main
- Dimensions: 12 x 11
Entry foyer
- Level: Main
- Dimensions: 10 x 9
Kitchen
- Level: Main
- Dimensions: 10 x 9
Living room
- Level: Main
- Dimensions: 20 x 17
Loft
- Level: Main
- Dimensions: 9 x 6
Heating
- Forced Air, Natural Gas
Cooling
- Central Air
Features
- Windows: Vinyl
- Basement: Unfinished
- Fireplace features: Decorative
Interior area
- Total structure area: 1,888
- Total interior livable area: 1,888 sqft
Property
Features
- Levels: Two
- Stories: 2
Lot
- Size: 148 Square Feet
- Dimensions: 5662
Details
- Parcel number: Q6521001000040
- Zoning: Residential
- Zoning description: Residential
Construction
Type & style
- Home type: SingleFamily
- Property subtype: Single Family Residence
Materials
- Vinyl Siding
Condition
- Year built: 1917
Utilities & green energy
- Electric: 220 Volts in Garage
Community & HOA
Community
- Subdivision: City/Middletown
HOA
- Has HOA: No
Location
- Region: Middletown
Financial & listing details
- Price per square foot: $87/sqft
- Tax assessed value: $10
- Date on market: 8/17/2026
- Listing terms: Conventional,FHA,VA Loan
Estimated market value
$162,800
$155,000 - $171,000
$1,717/mo
Price history
| Date | Event | Price |
|---|---|---|
| 9/14/2026 | Pending sale | $165,000$87/sqft |
Source:  DABR MLS #966785 Report a problem | ||
| 9/8/2026 | Price change | $165,000-2.4%$87/sqft |
Source: DABR MLS #966785 Report a problem | ||
| 8/17/2026 | Listed for sale | $169,000+719.5%$90/sqft |
Source: DABR MLS #966785 Report a problem | ||
| 9/23/2019 | Sold | $20,623$11/sqft |
Source: Agent Provided Report a problem | ||
Public tax history
| Year | Property taxes | Tax assessment |
|---|---|---|
| 2025 | -- | -- |
| 2024 | -- | -- |
| 2023 | -- | -- |
| 2022 | -- | -- |
| 2021 | -- | -- |
| 2020 | $0 | -- |
| 2019 | $0 | -- |
| 2018 | $1 | $4 |
| 2017 | $1 | $4 |
| 2016 | $1 | $4 |
| 2015 | $1 | $4 |
| 2014 | $8 | $4 -98.5% |
| 2013 | $8 -52% | $260 |
| 2012 | $16 | $260 -1.1% |
| 2011 | $16 +4.7% | $263 |
| 2010 | $15 +2.2% | $263 |
| 2009 | $15 -4.7% | $263 |
| 2008 | $15 +81.8% | $263 +108.7% |
| 2007 | $8 +0.2% | $126 |
| 2006 | $8 +1.9% | $126 |
| 2005 | $8 +27.5% | $126 +20% |
| 2004 | $6 +4.2% | $105 |
| 2003 | $6 +9.9% | $105 |
| 2002 | $6 -9.9% | $105 -9.5% |
| 2001 | $6 +0.3% | $116 |
| 2000 | $6 | $116 |
Find assessor info on the county website
Monthly payment
Est. payment
Payment breakdown
Explore the cost of this home by adjusting the details. Changes won't be saved.Climate risks
Neighborhood: 45044
Nearby schools
Schools provided by the listing agent
- District: Middletown
Source: DABR MLS. This data may not be complete. We recommend contacting the local school district to confirm school assignments for this home.
Similar homes
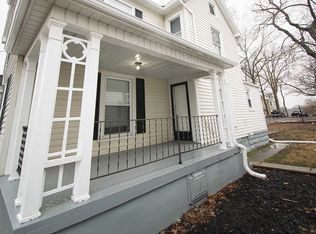
- $149,9003 bd2 ba1.5k sqft3312 Glencoe Ave, Middletown, OH 45042For Sale

 MLS ID #971598, Kimberly Rogers, Keller Williams Home Town Rlty. DABR MLS
- $199,9003 bd2 ba1.5k sqft2420 Superior Ave, Middletown, OH 45044For Sale
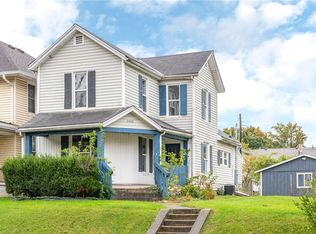 MLS ID #971409, Eric Mielke, Outside The Box Real Estate. DABR MLS
- $145,0003 bd2 ba1.4k sqft1100 14th Ave, Middletown, OH 45044For Sale
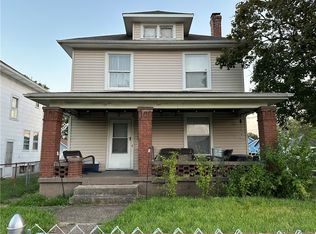 MLS ID #969205, Alan Thacker, Keller Williams Community Part. DABR MLS
- $145,0003 bd2 ba1.2k sqft200 Shafor St, Middletown, OH 45042For Sale By Owner
- $144,9004 bd2 ba1.6k sqft13 Crawford St, Middletown, OH 45044For Sale
 MLS ID #1886749, Marco Fiore, eXp Realty. Cincy MLS
- $179,9003 bd1 ba960 sqft3202 August Ave, Middletown, OH 45044For SaleMLS ID #970912, Sherri Payne, Irongate Inc.. DABR MLS
- $169,0004 bd2 ba1.8k sqft224 S Broad St, Middletown, OH 45044For SaleMLS ID #1895627, Robert C Speckert, eXp Realty. Cincy MLS
- $159,9003 bd1 ba1.2k sqft701 16th Ave, Middletown, OH 45044For SaleMLS ID #968890, Savanna Perkins, Coldwell Banker Heritage. DABR MLS
- $179,9003 bd1 ba1.4k sqft723 Adria Ct, Middletown, OH 45044For SaleMLS ID #967407, Regina Miller, Coldwell Banker Heritage. DABR MLS
- $200,0003 bd2 ba1.3k sqft1128 S Main St, Middletown, OH 45044For SaleMLS ID #1894993, Elizabeth A. Solberg, OwnerLand Realty, Inc.. Cincy MLS
- $179,0003 bd2 ba1.4k sqft1024 Hughes St, Middletown, OH 45042For SaleMLS ID #968956, Eric Jones, Keller Williams Community Part. DABR MLS
- $163,0005 bd2 ba1.4k sqft705 Charles St, Trenton, OH 45067For SaleMLS ID #971377, Michael Combs, Coldwell Banker Heritage. DABR MLS
- $194,9003 bd2 ba1.6k sqft111 N Sutphin St, Middletown, OH 45042For SaleMLS ID #970532, Regina Miller, Coldwell Banker Heritage. DABR MLS
- $169,5003 bd1 ba1.1k sqft708 Elsmere St, Middletown, OH 45042For SaleMLS ID #969369, Michael Combs, Coldwell Banker Heritage. DABR MLS
- $129,9002 bd2 ba1.1k sqft2404 Sherman Ave, Middletown, OH 45044For SaleMLS ID #965812, Tonya Blankenship, Kenship Real Estate Services. DABR MLS
- $215,0003 bd2 ba1.1k sqft1609 Lafayette Ave, Middletown, OH 45044For SaleMLS ID #968721, Tracy Wieland, Comey & Shepherd REALTORS. DABR MLS
- $147,0003 bd1 ba1.1k sqft1717 Sheridan Ave, Middletown, OH 45044For SaleMLS ID #1888291, Christi J Nolan, eXp Realty. Cincy MLS
- $179,0003 bd1 ba1.1k sqft800 Auburn St, Middletown, OH 45042For SaleMLS ID #970619, Jenny Kerr, Coldwell Banker Heritage. DABR MLS
- $219,9003 bd1 ba1.3k sqft505 S Highview Rd, Middletown, OH 45044For SaleMLS ID #1893003, Zachary Ferrell, Keller Williams Advisors. Cincy MLS
