Skip main navigation
Off market
  • $479,300

    2080 Alcott Way, Broomfield, CO 80023

    2beds
    1,225sqft
    SingleFamily
    Built in 2022
    1,803 Square Feet Lot
    $479,300 Zestimate®
    $391/sqft
    $2,525 Estimated rent

    Home value

    $479,300

    $455,000 - $503,000

    $2,525/mo

    Zestimate® history
    Loading
    Loading...

    Owner options

    List your home for rent

    $2,525/mo

    Rent Zestimate®

    Find your next renter with Zillow Rental Manager. Plus, with online applications, you can quickly screen prospective tenants – for free.

    Learn more

    $2,525/mo

    Rent Zestimate®

    Refinance and save

    $2,843/mo

    Est. payment

    Refinancing to a lower rate could help reduce your monthly payments and save thousands over the life of the loan.

    See today's rates

    $2,843/mo

    Est. payment

    Explore your selling options

    Work with a Zillow partner agent

    Leverage their expertise and Zillow's premium Showcase listings to get your home seen by more buyers.

    Get started

    List with your own agent

    Get your home in front of millions of buyers by listing it on Zillow.

    Learn how to do it

    Sell it yourself

    Take full control of how buyers see your home on Zillow by listing For Sale by Owner (FSBO).

    List your home

    What's special

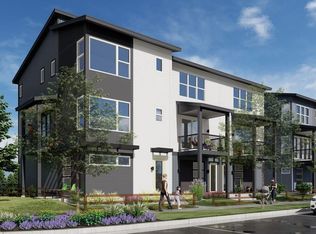
    MOVE-IN READY! This rare opportunity End-Unit rowhome at a fantastic price point is now ready to call home. This modern rowhome offers 9' ceilings with a kitchen featuring sleek stainless appliances, built-in pantry, and dining nook that all open to the light-filled living room. Curated designer selections provide beautiful plank flooring spanning the main level, quartz countertops with backsplash, modern cabinets and tile selections throughout. Upstairs you'll find a private full bathroom and walk-in closet for each bedroom, with dual sinks and glass shower in the primary bathroom. Convenient laundry room and linen closet are also located on this floor. The finished DoMore space is a flexible 'lifestyle' space located on the lower entry level where you can design your home gym, home office, bring your patio lounge space inside, or find a little extra room for your hobbies. This room features a powder room as well as a roll-up garage-style door that provides a great way to merge the indoor and outdoor experience into one. Large, private fenced-in yard at the front of the home offers additional outdoor space as well as a convenient area your dogs to enjoy. Additional plan features include air conditioning, tankless water heater and active radon system. All cutting edge efficiency and sustainability features come standard in Thrive homes! Not only is Solar included, but this home is also certified Zero Energy Ready by the U.S. Department of Energy. In addition to the top-of-the

    This property is off market, which means it's not currently listed for sale or rent on Zillow. This may be different from what's available on other websites or public sources.
    Facts & features

    Interior

    Bedrooms & bathrooms
    • Bedrooms: 2
    • Bathrooms: 2
    • Full bathrooms: 2
    Heating
    • Forced air, Electric
    Cooling
    • Central
    Features
    • Basement: None
    • Has fireplace: No
    Interior area
    • Total interior livable area: 1,225 sqft

    Property

    Parking
    • Parking features: Garage - Attached
    Features
    • Exterior features: Other
    Lot
    • Size: 1,803 Square Feet
    Details
    • Parcel number: 157304212039

    Construction

    Type & style
    • Home type: SingleFamily
    Materials
    • Frame
    • Roof: Asphalt
    Condition
    • Year built: 2022

    Community & HOA

    HOA
    • Has HOA: Yes
    • HOA fee: $44 monthly
    Location
    • Region: Broomfield

    Financial & listing details

    • Price per square foot: $391/sqft
    • Tax assessed value: $477,600
    • Annual tax amount: $4,580

    Price history

    DateEventPrice
    9/6/2022Sold$549,900-5%$449/sqft
    Source: Public Record Report a problem
    4/19/2022Listed for sale$578,797$472/sqft
    Source: Thrive Home Builders Report a problem

    Public tax history

    YearProperty taxesTax assessment
    2025$4,580 -2.4%$32,000 +0.9%
    2024$4,695 +3.5%$31,720 -5.1%
    2023$4,537 +84.5%$33,430 +122.1%
    2022$2,460 +639.2%$15,050
    2021$333 $15,050 +645%
    2020-- $2,020
    Find assessor info on the county website

    Neighborhood: 80023

    Nearby schools

    GreatSchools rating
    Schools provided by the listing agent
    • Elementary: Thunder Vista & Prospect Ridge Academy C
    • Middle: Thunder Vista & Prospect Ridge Academy C
    • High: Legacy High School & Prospect Ridge Acad
    • District: Adams 12 School District

    Source: The MLS. This data may not be complete. We recommend contacting the local school district to confirm school assignments for this home.

    Get a cash offer in 3 minutes
    Find out how much your home could sell for in as little as 3 minutes with a no-obligation cash offer.
    Estimated market value
    $479,300
    Get a cash offer in 3 minutes
    Find out how much your home could sell for in as little as 3 minutes with a no-obligation cash offer.
    Estimated market value
    $479,300