Skip main navigation
Sold for $1,235,000
  • $1,235,000

    2080 Amys Ridge East Ct, Dayton, OH 45434

    4beds
    4,955sqft
    Single Family Residence
    Built in 2014
    1.62 Acres Lot
    $1,319,000 Zestimate®
    $249/sqft
    $5,232 Estimated rent

    Home value

    $1,319,000

    $1.16M - $1.49M

    $5,232/mo

    Zestimate® history
    Loading
    Loading...

    Owner options

    List your home for rent

    $5,232/mo

    Rent Zestimate®

    Find your next renter with Zillow Rental Manager. Plus, with online applications, you can quickly screen prospective tenants – for free.

    Learn more

    $5,232/mo

    Rent Zestimate®

    Refinance and save

    $7,971/mo

    Est. payment

    Refinancing to a lower rate could help reduce your monthly payments and save thousands over the life of the loan.

    See today's rates

    $7,971/mo

    Est. payment

    Explore your selling options

    Work with a Zillow partner agent

    Leverage their expertise and Zillow's premium Showcase listings to get your home seen by more buyers.

    Get started

    List with your own agent

    Get your home in front of millions of buyers by listing it on Zillow.

    Learn how to do it

    Sell it yourself

    Take full control of how buyers see your home on Zillow by listing For Sale by Owner (FSBO).

    List your home

    What's special

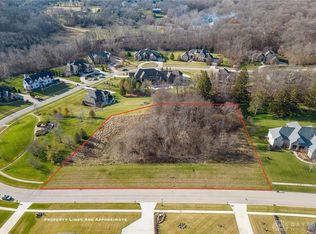
    Welcome to Fox Ridge Estates, Beavercreek’s premier neighborhood, featuring expansive home sites that range from one to over five acres. This exclusive community boasts all essential public utilities, including water, sanitary sewer, and natural gas, making it an ideal place for those seeking both luxury and convenience. With its serene surroundings and spacious lots, Fox Ridge Estates is perfect for families looking to find their dream home in a beautiful setting. Completed in July 2014, this stunning nearly 5,000 square foot home features 4 bedrooms and 3.5 baths, set on a picturesque 1.62-acre partially wooded lot. The home sits at one of Greene County’s highest elevations, offering breathtaking views for miles. The main floor boasts an open floor plan with floor-to-ceiling windows and soaring 10' and 11' ceilings, highlighted by beautiful wood beams in both the great room and dining room. The great room is anchored by a large gas fireplace, while the chef’s kitchen impresses with dual islands, perfect for culinary enthusiasts. The spacious owner’s suite includes a luxurious bath with a massive shower and his-and-hers walk-in closets, along with a convenient en-suite guest room. Enjoy outdoor living on the covered patio, which features a cozy wood-burning fireplace. Take advantage of the expansive 4+ car insulated garage equipped with its own HVAC system. The walk-out lower level features 9' ceilings and includes a family/rec room with a linear gas fireplace, a wet bar with refrigerator, an exercise room, two additional bedrooms, a full bath, and plenty of unfinished storage space. This home seamlessly blends luxury with functionality, making it a perfect retreat.

    Zillow last checked:

    Listing updated:

    Listed by:

    Erika Deady (937)910-0851,

    Oberer Realty Services

    Bought with:

    Lois A Sutherland, 0000287750

    Irongate Inc.

    Source: DABR MLS,MLS#: 921573MLS LogoOriginating MLS: Dayton Area Board of REALTORS

    Facts & features

    Interior

    Bedrooms & bathrooms
    • Bedrooms: 4
    • Bathrooms: 4
    • Full bathrooms: 3
    • 1/2 bathrooms: 1
    • Main level bathrooms: 3
    Primary bedroom
    • Level: Main
    • Dimensions: 13 x 16
    Bedroom
    • Level: Main
    • Dimensions: 13 x 12
    Bedroom
    • Level: Basement
    • Dimensions: 13 x 12
    Bedroom
    • Level: Basement
    • Dimensions: 13 x 14
    Breakfast room nook
    • Level: Main
    • Dimensions: 12 x 11
    Dining room
    • Level: Main
    • Dimensions: 17 x 12
    Great room
    • Level: Main
    • Dimensions: 20 x 18
    Kitchen
    • Level: Main
    • Dimensions: 20 x 19
    Laundry
    • Level: Main
    • Dimensions: 7 x 9
    Recreation
    • Level: Basement
    • Dimensions: 23 x 22
    Heating
    • Natural Gas
    Cooling
    • Central Air
    Appliances
    • Included: Built-In Oven, Cooktop, Dryer, Dishwasher, Disposal, Microwave, Refrigerator, Water Softener, Washer, Gas Water Heater
    Features
    • Wet Bar, Granite Counters, Kitchen Island, Kitchen/Family Room Combo, Kitchenette, Pantry, Bar, Walk-In Closet(s)
    • Windows: Wood Frames
    • Basement: Full,Finished,Walk-Out Access
    • Has fireplace: Yes
    • Fireplace features: Gas, Wood Burning
    Interior area
    • Total structure area: 4,955
    • Total interior livable area: 4,955 sqft

    Property

    Parking
    • Total spaces: 4
    • Parking features: Air Conditioned Garage, Four or more Spaces, Garage, Garage Door Opener, Heated Garage
    • Garage spaces: 4
    Features
    • Levels: One
    • Stories: 1
    • Patio & porch: Patio
    • Exterior features: Sprinkler/Irrigation, Patio
    Lot
    • Size: 1.62 Acres
    Details
    • Parcel number: B42000500170004500
    • Zoning: Residential
    • Zoning description: Residential
    • Other equipment: Dehumidifier

    Construction

    Type & style
    • Home type: SingleFamily
    • Architectural style: Ranch
    • Property subtype: Single Family Residence
    Materials
    • Brick, Stone
    Condition
    • Year built: 2014

    Utilities & green energy

    • Water: Public
    • Utilities for property: Natural Gas Available, Sewer Available, Water Available

    Community & HOA

    Community
    • Security: Surveillance System
    • Subdivision: Fox Ridge Estates
    HOA
    • Has HOA: Yes
    • HOA fee: $1,350 annually
    • HOA name: Oberer Management Services
    • HOA phone: 937-278-0851
    Location
    • Region: Dayton

    Financial & listing details

    • Price per square foot: $249/sqft
    • Tax assessed value: $669,400
    • Annual tax amount: $16,001
    • Date on market: 10/10/2024
    • Date available: 10/11/2024
    • Listing terms: Conventional,FHA,VA Loan

    Price history

    DateEventPrice
    4/30/2025Sold$1,235,000-8.5%$249/sqft
    Source: DABR MLS #921573 Report a problem
    2/20/2025Pending sale$1,349,000$272/sqft
    Source: DABR MLS #921573 Report a problem
    1/17/2025Price change$1,349,000-3.6%$272/sqft
    Source: DABR MLS #921573 Report a problem
    10/31/2024Price change$1,399,000-3.5%$282/sqft
    Source: DABR MLS #921573 Report a problem
    10/27/2024Price change$1,450,000+5.5%$293/sqft
    Source: DABR MLS #921573 Report a problem
    10/17/2024Pending sale$1,375,000$277/sqft
    Source: DABR MLS #921573 Report a problem
    10/11/2024Listed for sale$1,375,000+787.1%$277/sqft
    Source: DABR MLS #921573 Report a problem
    6/9/2014Sold$155,000$31/sqft
    Source: Public Record Report a problem

    Public tax history

    YearProperty taxesTax assessment
    2025$16,001 +0.9%$234,290
    2024$15,852 -0.6%$234,290
    2023$15,943 -1.7%$234,290 +13%
    2022$16,218 +2.1%$207,370
    2021$15,878 -0.8%$207,370
    2020$16,006 -19.6%$207,370 -12.3%
    2019$19,905 +12.5%$236,340
    2018$17,697 +0.8%$236,340
    2017$17,555 0%$236,340 +3.8%
    2016$17,556 +105.3%$227,720
    2015$8,550 $227,720
    Find assessor info on the county website

    Neighborhood: 45434

    Nearby schools

    GreatSchools rating
    Schools provided by the listing agent
    • District: Beavercreek

    Source: DABR MLS. This data may not be complete. We recommend contacting the local school district to confirm school assignments for this home.

    Get a cash offer in 3 minutes
    Find out how much your home could sell for in as little as 3 minutes with a no-obligation cash offer.
    Estimated market value
    $1,319,000
    Get a cash offer in 3 minutes
    Find out how much your home could sell for in as little as 3 minutes with a no-obligation cash offer.
    Estimated market value
    $1,319,000