Skip main navigation
Sold for $225,000
  • $225,000

    2080 Basin St, Pt Charlotte, FL 33952

    2beds
    1,215sqft
    Single Family Residence
    Built in 1969
    9,999 Square Feet Lot
    $205,800 Zestimate®
    $185/sqft
    $1,510 Estimated rent

    Home value

    $205,800

    $189,000 - $220,000

    $1,510/mo

    Zestimate® history
    Loading
    Loading...

    Owner options

    List your home for rent

    $1,510/mo

    Rent Zestimate®

    Find your next renter with Zillow Rental Manager. Plus, with online applications, you can quickly screen prospective tenants – for free.

    Learn more

    $1,510/mo

    Rent Zestimate®

    Refinance and save

    $1,603/mo

    Est. payment

    Refinancing to a lower rate could help reduce your monthly payments and save thousands over the life of the loan.

    See today's rates

    $1,603/mo

    Est. payment

    Explore your selling options

    Work with a Zillow partner agent

    Leverage their expertise and Zillow's premium Showcase listings to get your home seen by more buyers.

    Get started

    List with your own agent

    Get your home in front of millions of buyers by listing it on Zillow.

    Learn how to do it

    Sell it yourself

    Take full control of how buyers see your home on Zillow by listing For Sale by Owner (FSBO).

    List your home

    What's special

    Screened lanaiFlexible open floor planBeautiful charlotte harborLaundry roomLarge pantryFormal dining roomGolf courses
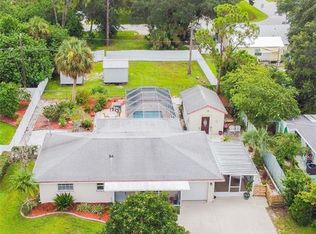
    Investors, snowbirds, and first time home buyers - take a look at this one! You will fall in love with this 2 bedroom home that has a brand new roof and a flexible open floor plan that allows you to create your own living space. You can choose to have a formal dining room, a home office, or a family room next to the living area, or use the separate room for any other purpose you desire. The kitchen will be a joy to cook in with plenty of wood cabinets, a large pantry, and a casual dining area where you can enjoy your quick meals. There’s generous closet space throughout the home, and the L-shaped Florida room is a versatile space that can be used for relaxing, entertaining, or exercising. From the Florida room step out to your tiled and screened lanai that offers a view of the park like, fenced backyard. Also, the storage room off the carport can be easily converted into a laundry room or a workshop. Plus, home has public water service providing convenience and reliability. Nestled in the center of Port Charlotte you are only minutes to all amenities. Proximity to local waterways and beaches, dining, shopping, and golf courses makes this property ideal for the Florida lifestyle. Also, easy access to waterfront public parks with bike and walking trails and picnic areas, and boat ramps providing access to many waterways including the Peace and Myakka Rivers, beautiful Charlotte Harbor, and the Gulf of Mexico.

    Zillow last checked:

    Listing updated:

    Listing Provided by:

    Robbie Sifrit 941-628-4761,

    RE/MAX ANCHOR OF MARINA PARK 941-205-2004

    Bought with:

    Kevin McCauley, 3294984

    HERO REAL ESTATE & CO.

    Source: Stellar MLS,MLS#: C7476335MLS LogoOriginating MLS: Port Charlotte

    Facts & features

    Interior

    Bedrooms & bathrooms
    • Bedrooms: 2
    • Bathrooms: 1
    • Full bathrooms: 1
    Primary bedroom
    • Features: Ceiling Fan(s), Built-in Closet
    • Level: First
    • Dimensions: 11x12
    Bedroom 2
    • Features: Ceiling Fan(s), Built-in Closet
    • Level: First
    • Dimensions: 9x13
    Balcony porch lanai
    • Level: First
    • Dimensions: 24x9
    Family room
    • Level: First
    • Dimensions: 11x18
    Florida room
    • Level: First
    • Dimensions: 9x11
    Florida room
    • Level: First
    • Dimensions: 13x18
    Kitchen
    • Features: Ceiling Fan(s), Pantry
    • Level: First
    • Dimensions: 10x15
    Living room
    • Level: First
    • Dimensions: 14x13
    Heating
    • Central, Electric
    Cooling
    • Central Air
    Appliances
    • Included: Dishwasher, Dryer, Electric Water Heater, Range, Range Hood, Refrigerator, Washer
    • Laundry: Laundry Closet
    Features
    • Ceiling Fan(s), Eating Space In Kitchen, Living Room/Dining Room Combo, Solid Wood Cabinets
    • Flooring: Ceramic Tile, Terrazzo
    • Doors: Sliding Doors
    • Has fireplace: No
    Interior area
    • Total structure area: 2,086
    • Total interior livable area: 1,215 sqft

    Property

    Parking
    • Total spaces: 1
    • Parking features: Covered, Driveway
    • Carport spaces: 1
    • Has uncovered spaces: Yes
    Features
    • Levels: One
    • Stories: 1
    • Patio & porch: Covered, Enclosed, Patio, Rear Porch
    • Exterior features: Lighting
    • Fencing: Chain Link
    Lot
    • Size: 9,999 sqft
    • Dimensions: 80 x 125
    • Residential vegetation: Trees/Landscaped
    Details
    • Parcel number: 402216129007
    • Zoning: RSF3.5
    • Special conditions: None

    Construction

    Type & style
    • Home type: SingleFamily
    • Property subtype: Single Family Residence
    Materials
    • Block, Stucco
    • Foundation: Slab
    • Roof: Shingle
    Condition
    • New construction: No
    • Year built: 1969

    Utilities & green energy

    • Sewer: Septic Tank
    • Water: Public
    • Utilities for property: Electricity Connected, Water Connected

    Community & neighborhood

    Location
    • Region: Pt Charlotte
    • Subdivision: PORT CHARLOTTE SEC 018

    HOA & financial

    HOA
    • Has HOA: No
    Other fees
    • Pet fee: $0 monthly
    Other financial information
    • Total actual rent: 0

    Other

    Other facts
    • Listing terms: Cash,Conventional,FHA
    • Ownership: Fee Simple
    • Road surface type: Paved

    Price history

    DateEventPrice
    8/1/2023Sold$225,000$185/sqft
    Source: Stellar MLS #C7476335 Report a problem
    6/10/2023Pending sale$225,000$185/sqft
    Source: Stellar MLS #C7476335 Report a problem
    6/7/2023Listed for sale$225,000+125%$185/sqft
    Source: Stellar MLS #C7476335 Report a problem
    11/9/2018Listing removed$1,200$1/sqft
    Source: RE/MAX ANCHOR REALTY #C7407857 Report a problem
    11/8/2018Listed for rent$1,200$1/sqft
    Source: RE/MAX ANCHOR OF MARINA PARK #C7407857 Report a problem
    11/3/2017Listing removed$1,200$1/sqft
    Source: RE/MAX ANCHOR OF MARINA PARK #C7244712 Report a problem
    10/23/2017Listed for rent$1,200$1/sqft
    Source: RE/MAX ANCHOR OF MARINA PARK #C7244712 Report a problem
    10/13/2017Sold$100,000-16%$82/sqft
    Source: Public Record Report a problem
    9/13/2017Pending sale$119,000$98/sqft
    Source: RE/MAX ANCHOR REALTY #C7240654 Report a problem
    8/22/2017Price change$119,000-7.8%$98/sqft
    Source: RE/MAX ANCHOR OF MARINA PARK #C7240654 Report a problem
    6/16/2017Listed for sale$129,000+87%$106/sqft
    Source: RE/MAX ANCHOR OF MARINA PARK #C7240654 Report a problem
    3/6/2001Sold$69,000+263.2%$57/sqft
    Source: Public Record Report a problem
    8/18/2000Sold$19,000$16/sqft
    Source: Public Record Report a problem

    Public tax history

    YearProperty taxesTax assessment
    2025$2,585 -1.3%$165,372 -0.9%
    2024$2,620 -14.8%$166,855 +21.7%
    2023$3,076 +0.3%$137,129 +10%
    2022$3,067 +20.3%$124,663 +10%
    2021$2,549 +3.4%$113,330 +3.6%
    2020$2,465 +3.3%$109,433 +2.5%
    2019$2,387 +14.2%$106,791 +10%
    2018$2,090 $97,083 +175.7%
    2017$2,090 +234.9%$35,208 +2.1%
    2016$624 +1.7%$34,484 +0.7%
    2015$614 +300.3%$34,244 +0.8%
    2014$153 +4.5%$33,972 +10.1%
    2013$147 +47.5%$30,855 +3%
    2012$99 +19.2%$29,956
    2011$83 -64.9%$29,956 -23%
    2010$238 -41.2%$38,896 -23.5%
    2009$405 $50,839 +5.7%
    2007-- $48,106
    2006-- $48,106 +6.1%
    2005-- $45,345 +1.9%
    2004-- $44,500
    2003-- $44,500 +2.4%
    2002$622 -32.2%$43,457 +16.3%
    2001$917 $37,364

    Find assessor info on the county website

    Neighborhood: 33952

    Nearby schools

    GreatSchools rating
    Get pre-qualified for a loan
    At Zillow Home Loans, we can pre-qualify you in as little as 5 minutes with no impact to your credit score.

    An equal housing lender. NMLS #10287.