Elegant and engaging, this beautifully updated 3-bedroom, 2-full-bathroom Poland residence is sure to check
every box on your wish list. Step into the open-concept floor plan, where tall vaulted ceilings and window-lined rear walls
fill the great room with soft, natural light. Nestled in a sought-after, serene development, this hidden gem offers peaceful
living just minutes from local amenities and convenient highway access, including the turnpike for commuters. The
charming exterior showcases custom stonework and a sunken front porch with a decorative entry door. Out back, a twotiered concrete patio provides the perfect space for entertaining, directly accessible from the bright and inviting dining
room. Inside, the welcoming foyer features decorative lighting and rich, wood-look flooring that flows seamlessly
throughout the main living spaces. Two spacious guest bedrooms are situated adjacent to a beautifully appointed full
bath, complete with a large tiled shower and a stylish vanity. The great room impresses with its soaring ceilings and a
dramatic floor-to-ceiling stone fireplace with a gas insert. The gourmet kitchen offers a large center island with stone
countertops, stainless steel appliances, a designer tile backsplash, and recessed lighting. The surrounding dining area is
framed by walls of windows, making it a standout space for everyday meals or gatherings. Retreat to the expansive
master suite, featuring a walk-in closet and a luxurious private bath with dual vanities and an oversized custom-tiled
shower. Additional highlights include a full basement, first-floor laundry, and refined finishes throughout. This is upscale
living with everyday comfort in mind. Don’t miss your chance to call it home.
Closed
$449,000
2080 Briarwood Ct, Poland, OH 44514
3beds
1,937sqft
Condominium
Built in 2022
-- sqft lot
$475,700 Zestimate®
$232/sqft
$2,821 Estimated rent
Home value
$475,700
$452,000 - $499,000
$2,821/mo
Zestimate® history
Owner options
List your home for rent
$2,821/mo
Rent Zestimate®
Find your next renter with Zillow Rental Manager. Plus, with online applications, you can quickly screen prospective tenants – for free.
$2,821/mo
Rent Zestimate®
Refinance and save
$3,210/mo
Est. payment
Refinancing to a lower rate could help reduce your monthly payments and save thousands over the life of the loan.
$3,210/mo
Est. payment
Explore your selling options
Work with a Zillow partner agent
Leverage their expertise and Zillow's premium Showcase listings to get your home seen by more buyers.
Get startedList with your own agent
Get your home in front of millions of buyers by listing it on Zillow.
Learn how to do itSell it yourself
Take full control of how buyers see your home on Zillow by listing For Sale by Owner (FSBO).
List your homeWhat's special
Custom stoneworkTall vaulted ceilingsSoaring ceilingsRefined finishesSunken front porchDesigner tile backsplashWindow-lined rear walls
Zillow last checked:
Listing updated:
Listed by:
Melissa A Palmer 330-727-0577 Melissa.Palmer@brokersSold.com,
Brokers Realty Group
Bought with:
Marty Campana, 275580
Berkshire Hathaway HomeServices Stouffer Realty
Source: MLS Now,MLS#: 5153223 Originating MLS: Youngstown Columbiana Association of REALTORS
Originating MLS: Youngstown Columbiana Association of REALTORSFacts & features
Interior
Bedrooms & bathrooms
- Bedrooms: 3
- Bathrooms: 2
- Full bathrooms: 2
- Main level bathrooms: 2
- Main level bedrooms: 3
Primary bedroom
- Description: Flooring: Luxury Vinyl Tile
- Level: First
- Dimensions: 14 x 16
Bedroom
- Description: Flooring: Carpet
- Level: First
- Dimensions: 13 x 12
Bedroom
- Description: Flooring: Carpet
- Level: First
- Dimensions: 10 x 12
Primary bathroom
- Description: Flooring: Tile
- Level: First
- Dimensions: 11 x 8
Bathroom
- Description: Flooring: Tile
- Level: First
- Dimensions: 12 x 8
Dining room
- Description: Flooring: Luxury Vinyl Tile
- Level: First
- Dimensions: 12 x 11
Entry foyer
- Description: Flooring: Luxury Vinyl Tile
- Level: First
- Dimensions: 6 x 10
Great room
- Description: Flooring: Luxury Vinyl Tile
- Features: Fireplace
- Level: First
- Dimensions: 24 x 15
Kitchen
- Description: Flooring: Luxury Vinyl Tile
- Level: First
- Dimensions: 12 x 20
Laundry
- Description: Flooring: Luxury Vinyl Tile
- Level: First
- Dimensions: 6 x 7
Heating
- Forced Air, Gas
Cooling
- Central Air
Appliances
- Included: Dryer, Dishwasher, Microwave, Range, Refrigerator, Washer
- Laundry: Main Level, Laundry Room
Features
- Ceiling Fan(s), Entrance Foyer, Granite Counters, High Ceilings, Kitchen Island, Open Floorplan, Pantry, Stone Counters, Recessed Lighting, Walk-In Closet(s)
- Basement: Full
- Number of fireplaces: 1
- Fireplace features: Gas, Great Room
Interior area
- Total structure area: 1,937
- Total interior livable area: 1,937 sqft
- Finished area above ground: 1,937
Property
Parking
- Total spaces: 2
- Parking features: Attached, Direct Access, Driveway, Electricity, Garage, Garage Door Opener, Paved
- Attached garage spaces: 2
Features
- Levels: One
- Stories: 1
- Patio & porch: Rear Porch, Front Porch, Patio
Lot
- Size: 0.37 Acres
- Dimensions: 128 x 136
Details
- Parcel number: 350680020.000
Construction
Type & style
- Home type: Condo
- Architectural style: Ranch
- Property subtype: Condominium
Materials
- Stone, Vinyl Siding
- Roof: Shingle
Condition
- Year built: 2022
Details
- Warranty included: Yes
Utilities & green energy
- Sewer: Public Sewer
- Water: Public
Community & HOA
Community
- Subdivision: Preserve/Yellow Crk #1
HOA
- Has HOA: No
- Services included: Insurance, Other, Trash
- HOA fee: $225 quarterly
Location
- Region: Poland
Financial & listing details
- Price per square foot: $232/sqft
- Tax assessed value: $400,820
- Annual tax amount: $6,876
- Date on market: 9/2/2025
- Cumulative days on market: 52 days
Price history
| Date | Event | Price |
|---|---|---|
| 11/17/2025 | Sold | $449,000-0.2%$232/sqft |
Source:  MLS Now #5153223 Report a problem MLS Now #5153223 Report a problem | ||
| 9/29/2025 | Pending sale | $449,900$232/sqft |
Source: MLS Now #5153223 Report a problem | ||
| 9/25/2025 | Listed for sale | $449,900$232/sqft |
Source: MLS Now #5153223 Report a problem | ||
| 9/9/2025 | Pending sale | $449,900$232/sqft |
Source: MLS Now #5153223 Report a problem | ||
| 8/24/2025 | Price change | $449,900-2.2%$232/sqft |
Source: MLS Now #5140703 Report a problem | ||
| 8/12/2025 | Price change | $459,900-3.2%$237/sqft |
Source: MLS Now #5140703 Report a problem | ||
| 8/1/2025 | Price change | $474,900-3.1%$245/sqft |
Source: MLS Now #5140703 Report a problem | ||
| 7/21/2025 | Listed for sale | $489,900+7.2%$253/sqft |
Source: MLS Now #5140703 Report a problem | ||
| 5/6/2024 | Sold | $457,000-2.7%$236/sqft |
Source: MLS Now #5021707 Report a problem | ||
| 4/19/2024 | Pending sale | $469,900$243/sqft |
Source: MLS Now #5021707 Report a problem | ||
| 3/18/2024 | Contingent | $469,900$243/sqft |
Source: MLS Now #5021707 Report a problem | ||
| 3/5/2024 | Listed for sale | $469,900$243/sqft |
Source: MLS Now #5021707 Report a problem | ||
Public tax history
| Year | Property taxes | Tax assessment |
|---|---|---|
| 2025 | $6,677 -2.9% | $140,290 |
| 2024 | $6,876 0% | $140,290 |
| 2023 | $6,877 +1142.1% | $140,290 +1384.6% |
| 2022 | $554 +4.7% | $9,450 |
| 2021 | $529 -0.4% | $9,450 |
| 2020 | $531 -6.8% | $9,450 |
| 2019 | $570 +0.7% | $9,450 |
| 2018 | $566 +5.7% | $9,450 |
| 2017 | $535 -28.7% | $9,450 -25% |
| 2016 | $751 +2.1% | $12,600 |
| 2015 | $735 -0.4% | $12,600 |
| 2014 | $738 +1.2% | $12,600 |
| 2013 | $729 +0.2% | $12,600 |
| 2012 | $728 | $12,600 |
| 2011 | -- | -- |
Find assessor info on the county website
Neighborhood: 44514
Nearby homes
- $27,000-- bd-- ba-- sqft2160 Briarwood Ct, Poland, OH 44514Off Market
- $430,6003 bd2 ba1.8k sqft2050 Briarwood Ct, Poland, OH 44514Off Market
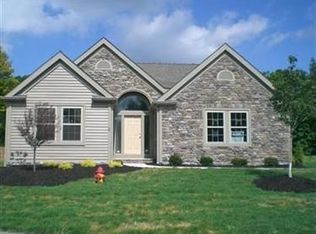
- $500,5004 bd3 ba2.9k sqft1090 Preserve Blvd, Poland, OH 44514Off Market
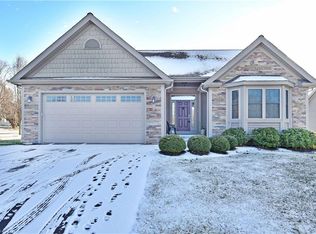
- $474,1003 bd2 ba1.8k sqft2485 Briarwood Ct, Poland, OH 44514Off Market
- $448,9003 bd2 ba1.9k sqft1130 Preserve Blvd, Poland, OH 44514Off Market
- $---- sqft1170 Preserve, Youngstown, OH 44514Off Market
- $444,2002 bd2 ba1.6k sqft2565 Briarwood Ct, Poland, OH 44514Off Market
- $419,6002 bd3 ba1.9k sqft1150 Preserve Blvd, Poland, OH 44514Off Market
Nearby schools
GreatSchools rating
- 8/10Poland Middle SchoolGrades: 4-6Distance: 2 mi
- 7/10Poland Seminary High SchoolGrades: 7-12Distance: 1.3 mi
- 8/10McKinley Elementary SchoolGrades: K-3Distance: 2.1 mi
Schools provided by the listing agent
- District: Poland LSD - 5007
Source: MLS Now. This data may not be complete. We recommend contacting the local school district to confirm school assignments for this home.
Get a cash offer in 3 minutes
Find out how much your home could sell for in as little as 3 minutes with a no-obligation cash offer.
Estimated market value
$475,700
Get a cash offer in 3 minutes
Find out how much your home could sell for in as little as 3 minutes with a no-obligation cash offer.
Estimated market value
$475,700
- Ohio
- Mahoning County
- Poland
- 44514
- 2080 Briarwood Ct
Nearby cities
Nearby zip codes
Other Poland Topics
