IMPROVED PRICE!!! Welcome to this well cared for home. A traditional 2 Story Brick Front Home with large front rocking chair porch. Offers 6 Bedrooms, 4 Baths on 1+ acres. Main Level has engineered wood flooring, 2-story foyer, 2 Guest bedrooms and full Bath, separate Dining room, family room with Brick Fire place, spacious eat-in kitchen with granite counter tops, and SS appliances. Nice screen-in porch with Tin Roof overlooks a nice privacy fenced backyard, perennial flowers and a gunite pool. Upstairs includes Master Bedroom, 2 Guest bedrooms and a spacious flex/bonus room. Lower level daylight partially finished basement includes bedroom, family room, fireplace, kitchen, and full bath. This home offers opportunity for multi-family living, has charm. Bring your vision and make this home yours!
Active under contract
Price cut: $5K (7/17)
$445,000
2080 Castle Lake Dr, Tyrone, GA 30290
6beds
3,882sqft
Single Family Residence
Built in 1985
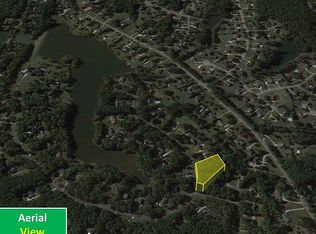
1.02 Acres Lot
$431,900 Zestimate®
$115/sqft
$-- HOA
What's special
Privacy fenced backyardGunite poolPerennial flowersSeparate dining roomEngineered wood flooring
- 73 days
- 963
- 43
Zillow last checked:
Listing updated:
Listed by:
Vicki Wyatt-Jones 678-409-0459,
Keller Williams Realty Atl. Partners
Source: GAMLS,MLS#: 10794421
Facts & features
Interior
Bedrooms & bathrooms
- Bedrooms: 6
- Bathrooms: 4
- Full bathrooms: 4
- Main level bathrooms: 1
- Main level bedrooms: 2
Rooms
- Room types: Bonus Room, Family Room, Foyer, Laundry
Heating
- Central, Electric, Forced Air, Heat Pump, Hot Water
Cooling
- Ceiling Fan(s), Central Air, Dual
Appliances
- Included: Dishwasher, Electric Water Heater, Microwave
- Laundry: Mud Room
Features
- High Ceilings, Roommate Plan, Split Bedroom Plan, Entrance Foyer, Walk-In Closet(s)
- Flooring: Carpet, Hardwood, Tile
- Basement: Daylight,Exterior Entry,Full,Interior Entry
- Attic: Pull Down Stairs
- Number of fireplaces: 2
Interior area
- Total structure area: 3,882
- Total interior livable area: 3,882 sqft
- Finished area above ground: 2,537
- Finished area below ground: 1,345
Property
Parking
- Total spaces: 4
- Parking features: Garage, Kitchen Level, Parking Pad
- Has garage: Yes
- Has uncovered spaces: Yes
Features
- Levels: Two
- Stories: 2
Lot
- Size: 1.02 Acres
- Features: Level, Open Lot
Details
- Parcel number: 074301015
Construction
Type & style
- Home type: SingleFamily
- Architectural style: Brick/Frame,Traditional
- Property subtype: Single Family Residence
Materials
- Brick, Vinyl Siding
- Roof: Composition,Tin
Condition
- Resale
- New construction: No
- Year built: 1985
Utilities & green energy
- Sewer: Septic Tank
- Water: Public
- Utilities for property: Electricity Available, High Speed Internet, Natural Gas Available, Underground Utilities, Water Available
Community & HOA
Community
- Features: None
- Subdivision: Castle Lake
HOA
- Has HOA: No
- Services included: None
Location
- Region: Tyrone
Financial & listing details
- Price per square foot: $115/sqft
- Tax assessed value: $486,272
- Annual tax amount: $5,890
- Date on market: 6/28/2026
- Cumulative days on market: 49 days
- Listing agreement: Exclusive Right To Sell
- Electric utility on property: Yes
Estimated market value
$431,900
$410,000 - $453,000
$4,147/mo
Price history
| Date | Event | Price |
|---|---|---|
| 8/21/2026 | Listed for sale | $445,000$115/sqft |
Source:  GAMLS #10794421 Report a problem GAMLS #10794421 Report a problem | ||
| 8/21/2026 | Pending sale | $445,000$115/sqft |
Source: GAMLS #10794421 Report a problem | ||
| 8/19/2026 | Listed for sale | $445,000$115/sqft |
Source: GAMLS #10794421 Report a problem | ||
| 8/10/2026 | Pending sale | $445,000$115/sqft |
Source: GAMLS #10794421 Report a problem | ||
| 7/17/2026 | Price change | $445,000-1.1%$115/sqft |
Source: GAMLS #10794421 Report a problem | ||
| 7/8/2026 | Price change | $450,000-2.2%$116/sqft |
Source: GAMLS #10794421 Report a problem | ||
| 6/28/2026 | Listed for sale | $460,000-4.1%$118/sqft |
Source: GAMLS #10794421 Report a problem | ||
| 6/25/2026 | Listing removed | $479,900$124/sqft |
Source: GAMLS #10739379 Report a problem | ||
| 5/29/2026 | Price change | $479,900-1%$124/sqft |
Source: GAMLS #10739379 Report a problem | ||
| 5/13/2026 | Price change | $484,900-1%$125/sqft |
Source: GAMLS #10739379 Report a problem | ||
| 4/29/2026 | Listed for sale | $489,900$126/sqft |
Source: GAMLS #10739379 Report a problem | ||
| 4/27/2026 | Pending sale | $489,900$126/sqft |
Source: GAMLS #10739379 Report a problem | ||
| 4/23/2026 | Listed for sale | $489,900+119.8%$126/sqft |
Source:  FMLS GA #7758301 Report a problem FMLS GA #7758301 Report a problem | ||
| 2/20/2015 | Sold | $222,858-3%$57/sqft |
Source:  FMLS GA #5359735 Report a problem FMLS GA #5359735 Report a problem | ||
| 1/15/2015 | Pending sale | $229,750$59/sqft |
Source: Maximum One Real Estate Group, LLC #5359735 Report a problem | ||
| 12/25/2014 | Price change | $229,750-0.4%$59/sqft |
Source: Maximum One Realtors #7356163 Report a problem | ||
| 12/18/2014 | Price change | $230,750-0.4%$59/sqft |
Source: Maximum One Realtors #7356163 Report a problem | ||
| 12/11/2014 | Price change | $231,750-0.4%$60/sqft |
Source: Maximum One Realtors #7356163 Report a problem | ||
| 12/4/2014 | Price change | $232,750-0.4%$60/sqft |
Source: Maximum One Realtors #7356163 Report a problem | ||
| 11/27/2014 | Price change | $233,750-0.4%$60/sqft |
Source: Maximum One Realtors #7356163 Report a problem | ||
| 11/20/2014 | Price change | $234,750-0.4%$60/sqft |
Source: Maximum One Realtors #7356163 Report a problem | ||
| 11/11/2014 | Price change | $235,750-1.7%$61/sqft |
Source: Maximum One Realtors #7356163 Report a problem | ||
| 11/4/2014 | Price change | $239,750-4%$62/sqft |
Source: Maximum One Realtors #7356163 Report a problem | ||
| 10/25/2014 | Listed for sale | $249,750-10.5%$64/sqft |
Source: Maximum One Real Estate Group, LLC #5359735 Report a problem | ||
| 12/26/2002 | Sold | $279,000$72/sqft |
Source: Public Record Report a problem | ||
Public tax history
| Year | Property taxes | Tax assessment |
|---|---|---|
| 2025 | $2,580 -0.3% | $194,509 +7% |
| 2024 | $2,588 +20.8% | $181,784 +4.3% |
| 2023 | $2,141 -15.3% | $174,360 +6.4% |
| 2022 | $2,527 +3.8% | $163,880 +21.6% |
| 2021 | $2,435 -5.5% | $134,760 +8.4% |
| 2020 | $2,578 +2.7% | $124,280 +3.6% |
| 2019 | $2,511 -0.9% | $119,920 -0.1% |
| 2018 | $2,534 | $120,080 +8.1% |
| 2017 | $2,534 -12.9% | $111,120 +24.7% |
| 2016 | $2,910 | $89,140 -17.7% |
| 2015 | $2,910 +158.9% | $108,280 +13.1% |
| 2014 | $1,124 | $95,720 +2.5% |
| 2013 | $1,124 +0.8% | $93,360 -1.8% |
| 2012 | $1,115 +1.1% | $95,040 -3.1% |
| 2011 | $1,103 -67% | $98,120 -4% |
| 2010 | $3,346 -15.5% | $102,240 -10.9% |
| 2009 | $3,958 -1.1% | $114,728 +0.3% |
| 2008 | $4,004 +5.2% | $114,396 |
| 2007 | $3,807 | $114,396 +2.6% |
| 2006 | -- | $111,520 +5% |
| 2005 | -- | $106,196 +3.1% |
| 2004 | $3,649 | $102,976 +2.8% |
| 2003 | -- | $100,148 +14.1% |
| 2002 | $1,860 -2% | $87,740 +2.8% |
| 2001 | $1,899 -6.6% | $85,368 +3.2% |
| 2000 | $2,033 | $82,684 |
Find assessor info on the county website
Monthly payment
Est. payment
Payment breakdown
Explore the cost of this home by adjusting the details. Changes won't be saved.Climate risks
Neighborhood: 30290
Nearby schools
Schools provided by the listing agent
- Elementary: Crabapple
- Middle: Flat Rock
- High: Sandy Creek
Source: GAMLS. This data may not be complete. We recommend contacting the local school district to confirm school assignments for this home.
Similar homes
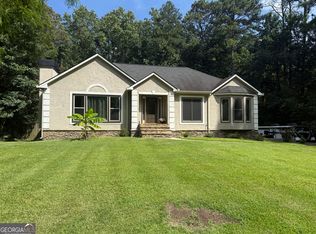
- $585,0004 bd4 ba3.9k sqft110 Regal Oak Ct, Tyrone, GA 30290Active

 MLS ID #10817039, Scott Moon, Majors Realty LLC. GAMLS
 - $459,0005 bd3 ba2.9k sqft145 London Ln, Sharpsburg, GA 30277Active
 MLS ID #10810545, Allyson L Himes, HomeSmart. GAMLS
 - $409,0004 bd3 ba2k sqft1359 Fischer Rd, Sharpsburg, GA 30277Active
 MLS ID #10836936, Tammy Soulakos, Keller Williams Realty Atl. Partners. GAMLS
 - $450,0004 bd3 ba2.7k sqft100 Old Mill Xing, Fayetteville, GA 30214Active
 MLS ID #10787467, Shane Phillips, Century 21 Adams-Harvey & Associates. GAMLS
 - $405,0006 bd4 ba3.1k sqft105 Flat Creek Ct, Fayetteville, GA 30214ActiveMLS ID #10786190, Neil E Maxwell, Lighthouse Realtors LLC. GAMLS
- $449,9005 bd3 ba3.1k sqft4800 Bethlehem Rd, Fairburn, GA 30213ActiveMLS ID #10828990, Joseph Byrd, Byrd Properties LLC. GAMLS
- $431,9003 bd3 ba2.6k sqft95 Firethorne Dr, Newnan, GA 30265ActiveMLS ID #10823911, Vicki Wyatt-Jones, Dwelli. GAMLS
- $370,0004 bd3 ba2.8k sqft140 Little Creek Dr, Sharpsburg, GA 30277ActiveMLS ID #10814110, Brandy Tatum, REMAX Concierge. GAMLS
- $579,9003 bd3 ba2.4k sqft412 Taberon Rd, Peachtree City, GA 30269ActiveMLS ID #10840852, Kimberly Sherrod, Kimberly Sherrod & Company. GAMLS
- $489,9004 bd3 ba2.6k sqft115 Leesburg Plantation Dr, Sharpsburg, GA 30277ActiveMLS ID #10767325, Carolyn Schmalenberger, Southern Classic Realtors. GAMLS
- $424,9003 bd2 ba2k sqft700 Ponderosa Ct, Fayetteville, GA 30214ActiveMLS ID #10802727, Peter Nguyen, HomeMax Realty, Inc.. GAMLS
- $444,5005 bd4 ba3.4k sqft7115 Fletcher Dr, Winston, GA 30187ActiveMLS ID #10786002, Michelle Amendola, Maximum One Realty Greater Atlanta. GAMLS
- $479,9004 bd3 ba3.4k sqft158 Wexford Dr, Newnan, GA 30265ActiveMLS ID #10778315, Jasleen Allyse, Atlanta REO Brokers Inc.. GAMLS
- $430,0003 bd2 ba2.3k sqft7855 Rivertown Rd, Fairburn, GA 30213ActiveMLS ID #10811495, Jason H Harris, Harris Real Estate Services. GAMLS
- $440,0005 bd3 ba3.3k sqft65 Terrace Park, Newnan, GA 30265ActiveMLS ID #10726035, Mark Spain, Mark Spain Real Estate. GAMLS
- $419,0004 bd3 ba2.8k sqft10 New York Ave, Sharpsburg, GA 30277ActiveMLS ID #10822177, Bob M Barfield, Barfield Realty LLC. GAMLS
- $392,9006 bd4 ba5k sqft2066 Brook Valley Ct, Jonesboro, GA 30236ActiveMLS ID #10838860, HongPhuc Nguyen, Phong Duong Group. GAMLS
- $444,9006 bd4 ba4.4k sqft2689 Muskeg Ct SW, Atlanta, GA 30331ActiveMLS ID #10673963, Céline Higgins Evans, Simply List. GAMLS
- $525,0004 bd4 ba3.6k sqft150 Canal Pl, Fayetteville, GA 30215ActiveMLS ID #10832479, Tuoi Nguyen, Giason Realty. GAMLS
- $479,9004 bd4 ba3.1k sqft105 Beracah Walk SW, Atlanta, GA 30331ActiveMLS ID #10841302, Chris Boldon, Norluxe Realty. GAMLS
