Welcome to 2080 Clearwater Way in Elgin, located in the Valley Creek subdivision. This two story home has some wonderful features! 4 large bedrooms, 3.1 baths. Living and dining room with large open kitchen, breakfast area and family room. First floor powder room, laundry, and mudroom. Hardwood floors, finished basement with large rec area, and office. Wraparound porch backs up to woods and Tyler Creek. Great location near shopping, parks, schools, I-90 and Metra. Needs some updating.
Active
Price cut: $20K (9/10)
$479,900
2080 Clearwater Way, Elgin, IL 60123
4beds
3,034sqft
Single Family Residence
Built in 1995
10,454 Square Feet Lot
$472,600 Zestimate®
$158/sqft
$-- HOA
What's special
First floor powder roomFamily roomBreakfast areaLarge open kitchenLiving and dining roomWraparound porchHardwood floors
- 12 days
- 540
- 31
Likely to sell faster than
Zillow last checked:
Listing updated:
Listed by:
Phyllis Bisceglie 708-997-0164,
@properties Christie's International Real Estate
Source: MRED as distributed by MLS GRID,MLS#: 12767422
Facts & features
Interior
Bedrooms & bathrooms
- Bedrooms: 4
- Bathrooms: 4
- Full bathrooms: 3
- 1/2 bathrooms: 1
Rooms
- Room types: Eating Area, Office, Recreation Room, Foyer
Primary bedroom
- Features: Flooring (Hardwood), Bathroom (Full, Double Sink, Tub & Separate Shwr)
- Level: Second
- Area: 252 Square Feet
- Dimensions: 18X14
Bedroom 2
- Features: Flooring (Hardwood)
- Level: Second
- Area: 120 Square Feet
- Dimensions: 12X10
Bedroom 3
- Features: Flooring (Hardwood)
- Level: Second
- Area: 120 Square Feet
- Dimensions: 12X10
Bedroom 4
- Features: Flooring (Hardwood)
- Level: Second
- Area: 182 Square Feet
- Dimensions: 14X13
Dining room
- Features: Flooring (Hardwood)
- Level: Main
- Area: 154 Square Feet
- Dimensions: 14X11
Eating area
- Features: Flooring (Vinyl)
- Level: Main
- Area: 80 Square Feet
- Dimensions: 10X8
Family room
- Features: Flooring (Carpet)
- Level: Main
- Area: 280 Square Feet
- Dimensions: 20X14
Foyer
- Features: Flooring (Hardwood)
- Level: Main
- Area: 60 Square Feet
- Dimensions: 10X6
Kitchen
- Features: Kitchen (Island), Flooring (Vinyl)
- Level: Main
- Area: 121 Square Feet
- Dimensions: 11X11
Laundry
- Features: Flooring (Vinyl)
- Level: Main
- Area: 60 Square Feet
- Dimensions: 10X6
Living room
- Features: Flooring (Hardwood)
- Level: Main
- Area: 198 Square Feet
- Dimensions: 18X11
Office
- Features: Flooring (Carpet)
- Level: Basement
- Area: 132 Square Feet
- Dimensions: 12X11
Recreation room
- Features: Flooring (Ceramic Tile)
- Level: Basement
- Area: 352 Square Feet
- Dimensions: 22X16
Heating
- Natural Gas, Forced Air
Cooling
- Central Air
Appliances
- Included: Range, Microwave, Dishwasher, Refrigerator, Washer, Dryer, Disposal, Stainless Steel Appliance(s), Humidifier
- Laundry: Main Level, Gas Dryer Hookup, In Unit
Features
- Walk-In Closet(s)
- Flooring: Hardwood
- Windows: Screens
- Basement: Finished,Full
- Attic: Unfinished
- Number of fireplaces: 1
- Fireplace features: Gas Starter, Family Room
Interior area
- Total structure area: 4,257
- Total interior livable area: 3,034 sqft
- Finished area below ground: 1,023
Video & virtual tour
Property
Parking
- Total spaces: 2
- Parking features: Concrete, Garage Door Opener, Yes, Garage Owned, Attached, Garage
- Attached garage spaces: 2
- Has uncovered spaces: Yes
Accessibility
- Accessibility features: No Disability Access
Features
- Stories: 2
- Patio & porch: Deck, Porch
- Waterfront features: Creek
Lot
- Size: 10,454 Square Feet
- Dimensions: 100X115
- Features: Landscaped, Mature Trees
Details
- Parcel number: 0609204031
- Special conditions: None
- Other equipment: Ceiling Fan(s), Sump Pump
Construction
Type & style
- Home type: SingleFamily
- Architectural style: Farmhouse
- Property subtype: Single Family Residence
Materials
- Aluminum Siding
- Foundation: Concrete Perimeter
- Roof: Asphalt
Condition
- New construction: No
- Year built: 1995
Utilities & green energy
- Electric: Circuit Breakers
- Sewer: Public Sewer
- Water: Public
Community & HOA
Community
- Features: Curbs, Sidewalks, Street Lights, Street Paved
- Security: Carbon Monoxide Detector(s)
- Subdivision: Valley Creek
HOA
- Services included: None
Location
- Region: Elgin
Financial & listing details
- Price per square foot: $158/sqft
- Tax assessed value: $454,881
- Annual tax amount: $11,568
- Date on market: 9/23/2026
- Ownership: Fee Simple
Estimated market value
$472,600
$449,000 - $496,000
$3,324/mo
Price history
| Date | Event | Price |
|---|---|---|
| 9/10/2026 | Price change | $479,900-4%$158/sqft |
Source:  MRED as distributed by MLS GRID #12725210 Report a problem MRED as distributed by MLS GRID #12725210 Report a problem | ||
| 8/5/2026 | Listed for sale | $499,900+25.3%$165/sqft |
Source: MRED as distributed by MLS GRID #12725210 Report a problem | ||
| 2/15/2022 | Sold | $399,000$132/sqft |
Source: MRED as distributed by MLS GRID #11270554 Report a problem | ||
| 1/27/2022 | Pending sale | $399,000$132/sqft |
Source: MRED as distributed by MLS GRID #11270554 Report a problem | ||
| 1/10/2022 | Contingent | $399,000$132/sqft |
Source: MRED as distributed by MLS GRID #11270554 Report a problem | ||
| 12/13/2021 | Listed for sale | $399,000+538.4%$132/sqft |
Source: MRED as distributed by MLS GRID #11270554 Report a problem | ||
| 4/26/1995 | Sold | $62,500$21/sqft |
Source: Public Record Report a problem | ||
Public tax history
| Year | Property taxes | Tax assessment |
|---|---|---|
| 2025 | $11,568 +3.5% | $151,627 +8.6% |
| 2024 | $11,177 +3.9% | $139,659 +10.7% |
| 2023 | $10,755 +13.7% | $126,171 +9.7% |
| 2022 | $9,456 +4.4% | $115,046 +7% |
| 2021 | $9,061 +2.8% | $107,560 +4.7% |
| 2020 | $8,818 +2.8% | $102,683 +5% |
| 2019 | $8,575 +0.7% | $97,812 +6.2% |
| 2018 | $8,517 +2.1% | $92,145 +5.8% |
| 2017 | $8,342 -3.2% | $87,110 +7.8% |
| 2016 | $8,619 | $80,814 +9.1% |
| 2015 | -- | $74,073 +1.2% |
| 2014 | -- | $73,159 -2.6% |
| 2013 | -- | $75,089 -7.4% |
| 2012 | -- | $81,107 -13.3% |
| 2011 | -- | $93,570 -9.7% |
| 2010 | -- | $103,564 -10% |
| 2009 | -- | $115,086 |
| 2008 | -- | $115,086 -3.2% |
| 2007 | -- | $118,908 +4.2% |
| 2006 | -- | $114,126 +6.5% |
| 2005 | -- | $107,170 +6.8% |
| 2004 | -- | $100,384 +7.8% |
| 2003 | -- | $93,129 +8% |
| 2002 | -- | $86,230 +7.5% |
| 2001 | -- | $80,251 +7.6% |
| 2000 | -- | $74,551 |
Find assessor info on the county website
Monthly payment
Est. payment
Payment breakdown
Explore the cost of this home by adjusting the details. Changes won't be saved.Climate risks
Neighborhood: Valley Creek
Nearby schools
Schools provided by the listing agent
- Elementary: Creekside Elementary School
- Middle: Kimball Middle School
- High: Larkin High School
- District: 46
Source: MRED as distributed by MLS GRID. This data may not be complete. We recommend contacting the local school district to confirm school assignments for this home.
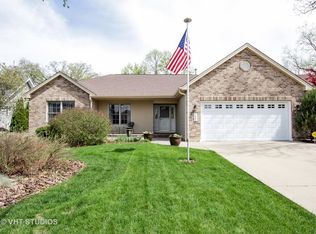
Similar homes
- $529,9004 bd3 ba2.7k sqft620 Canyon Ln, Elgin, IL 60123Active
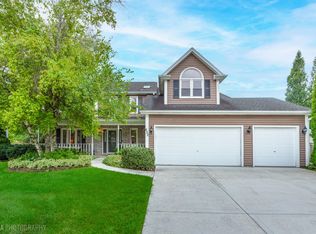 MLS ID #12724135, Corinne Neukirch, SFR, @properties Christie's International Real Estate. MRED as distributed by MLS GRID
 - $524,9504 bd3 ba3.1k sqft745 Jamestowne Ct, Sleepy Hollow, IL 60118New
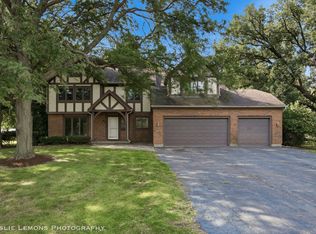 MLS ID #12775434, Mary DeLaLeurs, Torg Realty Inc. MRED as distributed by MLS GRID
 - $450,0003 bd4 ba2k sqft520 Glenwood Trl, Elgin, IL 60120Active
 MLS ID #12726596, Andrew Stoll, ABR,e-PRO,SRS, Stoll Real Estate. MRED as distributed by MLS GRID
 - $419,5003 bd3 ba1.9k sqft2362 Nantucket Ln, Elgin, IL 60123Active
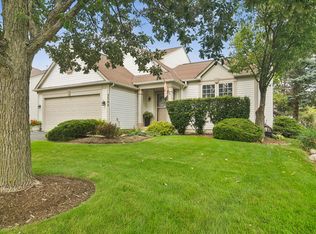 MLS ID #12745842, Connie Hoos, Coldwell Banker Realty. MRED as distributed by MLS GRID
