Home is currently under construction and will be completed in October 2026.
Pending
$613,000
2080 Comradery Way #WD1119 - Magnolia Classic, Murrells Inlet, SC 29576
4beds
2,370sqft
Single Family Residence
Built in 2026
8,712 Square Feet Lot
$-- Zestimate®
$259/sqft
$94/mo HOA
What's special
- 173 days
- 13
- 0
Zillow last checked:
Listing updated:
Listed by:
Hannah W Fesperman 843-530-2717,
Toll Brothers Real Estate Inc.,
Samantha N Rigo 508-493-3119,
Toll Brothers Real Estate Inc.
Source: CCAR,MLS#: 2609971 Originating MLS: Coastal Carolinas Association of Realtors
Originating MLS: Coastal Carolinas Association of RealtorsFacts & features
Interior
Bedrooms & bathrooms
- Bedrooms: 4
- Bathrooms: 4
- Full bathrooms: 3
- 1/2 bathrooms: 1
Interior area
- Total structure area: 3,281
- Total interior livable area: 2,370 sqft
Property
Parking
- Total spaces: 4
- Parking features: Attached, Garage, Two Car Garage
- Attached garage spaces: 2
Features
- Stories: 1
Lot
- Size: 8,712 Square Feet
Details
- Additional parcels included: ,
- Parcel number: 46801040102
- Zoning: RES
- Special conditions: None
Construction
Type & style
- Home type: SingleFamily
- Architectural style: Ranch
- Property subtype: Single Family Residence
Condition
- Under Construction
- New construction: Yes
- Year built: 2026
Details
- Builder model: Magnolia Classic
- Builder name: Toll Brothers
- Warranty included: Yes
Community & HOA
Community
- Subdivision: Prince Creek - Longwood Bluffs - Detached
HOA
- Has HOA: Yes
- HOA fee: $94 monthly
Location
- Region: Murrells Inlet
Financial & listing details
- Price per square foot: $259/sqft
- Date on market: 4/1/2026
Estimated market value
Not available
Estimated sales range
Not available
$2,676/mo
Price history
| Date | Event | Price |
|---|---|---|
| 6/5/2026 | Pending sale | $613,000$259/sqft |
Source:  CCAR #2609971 Report a problem CCAR #2609971 Report a problem | ||
Public tax history
Tax history is unavailable.
Monthly payment
Est. payment
Payment breakdown
Explore the cost of this home by adjusting the details. Changes won't be saved.Climate risks
Neighborhood: 29576
Nearby schools
Schools provided by the listing agent
- Elementary: Saint James Elementary School
- Middle: Saint James Middle School
- High: Saint James High School
Source: CCAR. This data may not be complete. We recommend contacting the local school district to confirm school assignments for this home.
- $624,2303 bd2 ba2k sqft2082 Comradery Way, Murrells Inlet, SC 29576Sold
- $542,0003 bd3 ba1.9k sqft2084 Comradery Way #WD1117, Murrells Inlet, SC 29576Pending

- $723,2904 bd4 ba2.6k sqft2078 Comradery Way, Murrells Inlet, SC 29576Sold
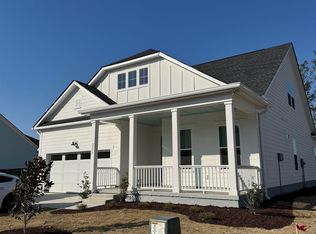
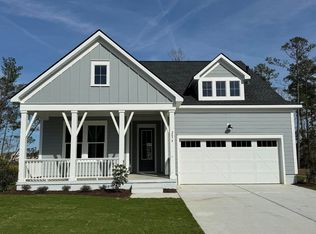
- $599,2054 bd4 ba2.6k sqft2074 Comradery Way Wd1049 Magnolia Farmhouse, Murrells Inlet, SC 29576Sold
Similar homes
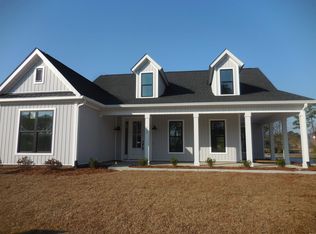
- $673,0004 bd3 ba2.7k sqft2220 Pettus Way #BOC 29, Surfside Beach, SC 29575New Construction
 MLS ID #2500597, Carole L Dodenhoff, RESource One Real Estate, LLC. CCAR
 - $438,9004 bd4 ba2k sqft3, Murrells Inlet, SC 29576New Construction
 CCAR
CCAR - $427,9004 bd4 ba2k sqft3, Murrells Inlet, SC 29576New Construction
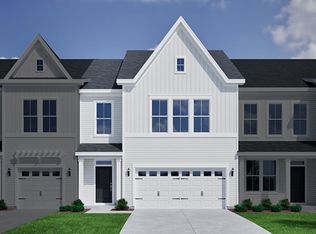 CCAR
CCAR - $424,9004 bd4 ba2k sqft209 Layla Way #302, Murrells Inlet, SC 29576New Construction
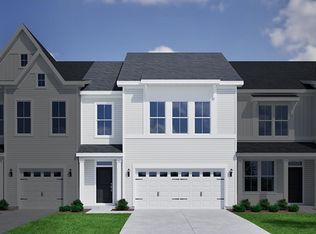 CCAR
CCAR - $634,9155 bd4 ba2.8k sqft1746 Tryon Dr Ravenwood 2 Lot 290, Myrtle Beach, SC 29588New ConstructionMLS ID #2622592, Rhiannon Boatwright, Pulte Home Company, LLC. CCAR
- $549,9003 bd2 ba2.1k sqft3206 Yawnoc Dr. LOT 6, Conway, SC 29526New ConstructionMLS ID #2624348, Shannon N Coffin, Realty One Group Dockside Cnwy. CCAR
- $589,9903 bd4 ba2.8k sqft940 Sunset Bay Dr. Phase 02 lot 367, Myrtle Beach, SC 29588New ConstructionMLS ID #2622589, Michael J Scales, Pulte Home Company, LLC. CCAR
- $352,0004 bd2 ba1.7k sqft323 Skyward St., Myrtle Beach, SC 29588For SaleMLS ID #2624574, Ana M Moore, Century 21 The Harrelson Group. CCAR
- $428,9003 bd3 ba2k sqft3, Murrells Inlet, SC 29576New ConstructionCCAR
- $433,9003 bd3 ba2k sqft512 Ireland Way #902, Murrells Inlet, SC 29576New ConstructionCCAR
- $459,0004 bd3 ba2.5k sqft1684 Villena Dr., Myrtle Beach, SC 29579For SaleMLS ID #2617577, Jonathan P Minerick, HomeCoin.com. CCAR
- $419,9003 bd3 ba1.8k sqft7, Murrells Inlet, SC 29576New ConstructionCCAR
- $499,4074 bd3 ba2.1k sqft5138 Water Breeze Ct. Lot 310 Sullivan B, Myrtle Beach, SC 29588New ConstructionCCAR
