Meticulously updated Mid Century Modern masterpiece! Originally designed and crafted to embrace the views and natural landscape of Missouri Heights in 1966, this architectural gem was carefully updated and expanded in 2020, seamlessly blending contemporary comfort with the integrity of its classic design. Situated on over 18 acres of picturesque land, this retreat offers unparalleled privacy and breathtaking views. Integration of indoor and outdoor spaces is achieved through extensive use of glass doors, large windows and skylights, resulting in a home bathed in natural light. Every room features a panoramic view of the surrounding landscape. The traditional open-concept layout fosters a sense of casual elegance, with interior components such as LVT flooring, exposed beams, and natural finishes, all carefully selected to enhance the simplicity and warmth of the original design. Entertain in the stunning living room, or gather within the expansive kitchen and dining areas. The luxurious primary suite offers comfort and tranquility and is thoughtfully secluded from the auxiliary bedroom wing. (A second suite is located at the other end of the house.) The lower ''walkout'' level includes a family room, (or 5th bedroom) with a wet bar, bath, and wood-burning fireplace. Skillfully laid out to embrace its natural surroundings, this exceptional residence invites outdoor living with numerous decks and patios, and an ''endless spa'' for swimming or relaxing. If you have horses, chickens, goats, or other animals, they are welcome on this 18-acre parcel with no covenants and a great well. A south facing greenhouse tucked into the landscape is a bonus if there's a gardener in the family. In addition to the main home, a charming two-bedroom two two-bath ''guest'' house with a hot tub was built in 2019, situated a short walk from the main house for maximum privacy. Overlooking the heart of the Roaring Fork Valley, this property boasts views from Independence Pass to the Flattops, including Aspen and Snowmass ski areas and spectacular Mt. Sopris front and center. Mid-way between Basalt and Carbondale, just a few minutes to Willits and Whole Foods, the location has convenient access to all the recreational amenities the area has to offer. Skiing, biking, hiking, and fishing are nearby,
plus Aspen's Music Festival, JAS Aspen Snowmass, The annual Food and Wine Classic, Aspen Ideas Festival, numerous local events, great restaurants, and lively arts scenes are found up and down the valley. Owned and loved by just three families over nearly 60 years, this special property has been reimagined for the modern era and is ready for the next family to call it home.
Sold for $4,680,069
$4,680,069
2080 County Road 102, Carbondale, CO 81623
6beds
5,192sqft
Single Family Residence
Built in 1966
18.56 Acres Lot
$5,191,200 Zestimate®
$901/sqft
$7,528 Estimated rent
Home value
$5,191,200
$4.57M - $5.92M
$7,528/mo
Zestimate® history
Owner options
List your home for rent
$7,528/mo
Rent Zestimate®
Find your next renter with Zillow Rental Manager. Plus, with online applications, you can quickly screen prospective tenants – for free.
$7,528/mo
Rent Zestimate®
Refinance and save
$26,980/mo
Est. payment
Refinancing to a lower rate could help reduce your monthly payments and save thousands over the life of the loan.
$26,980/mo
Est. payment
Explore your selling options
Work with a Zillow partner agent
Leverage their expertise and Zillow's premium Showcase listings to get your home seen by more buyers.
Get startedList with your own agent
Get your home in front of millions of buyers by listing it on Zillow.
Learn how to do itSell it yourself
Take full control of how buyers see your home on Zillow by listing For Sale by Owner (FSBO).
List your homeWhat's special
Zillow last checked:
Listing updated:
Listed by:
Nancy B Emerson (970)963-3300,
Coldwell Banker Mason Morse-Carbondale
Bought with:
Roshni Slali, 100041285
Coldwell Banker Mason Morse-Willits
Jason Arends
Source: AGSMLS,MLS#: 183484
Facts & features
Interior
Bedrooms & bathrooms
- Bedrooms: 6
- Bathrooms: 7
- Full bathrooms: 6
- 1/2 bathrooms: 1
Bedroom 1
- Level: Main
Bedroom 2
- Level: Main
Bedroom 3
- Level: Main
Bedroom 4
- Level: Main
Full bathroom
- Level: Main
Full bathroom
- Level: Main
Full bathroom
- Level: Main
Half bathroom
- Level: Main
Full bathroom
- Level: Lower
Dining room
- Level: Main
Family room
- Level: Lower
Kitchen
- Level: Main
Laundry
- Level: Main
Living room
- Level: Main
Office
- Level: Main
Heating
- Other, Natural Gas, Electric, Baseboard
Cooling
- A/C
Appliances
- Laundry: Inside
Features
- Basement: Finished,Walk-Out Access,Crawl Space
- Number of fireplaces: 2
- Fireplace features: Wood Burning
Interior area
- Total structure area: 5,192
- Total interior livable area: 5,192 sqft
- Finished area above ground: 4,552
- Finished area below ground: 640
Property
Parking
- Total spaces: 4
- Parking features: Garage, Carport
- Garage spaces: 4
- Has carport: Yes
Lot
- Size: 18.56 Acres
- Features: Landscaped
Details
- Parcel number: 239128200121
- Zoning: Rural
Construction
Type & style
- Home type: SingleFamily
- Architectural style: Other,Contemporary
- Property subtype: Single Family Residence
Materials
- Wood Siding, Frame
- Foundation: Slab
- Roof: Metal,Membrane
Condition
- Excellent
- New construction: No
- Year built: 1966
Utilities & green energy
- Water: Well
Green energy
- Construction elements: Sustainable Flooring
Community & HOA
Community
- Subdivision: None
Location
- Region: Carbondale
Financial & listing details
- Price per square foot: $901/sqft
- Annual tax amount: $14,446
- Date on market: 5/20/2024
- Listing terms: New Loan,Cash
- Inclusions: Dryer, Oven, Refrigerator, Washer, Window Coverings, Stove Top, Dishwasher
Price history
| Date | Event | Price |
|---|---|---|
| 8/26/2024 | Sold | $4,680,069-4.4%$901/sqft |
Source: AGSMLS #183484 Report a problem | ||
| 6/13/2024 | Contingent | $4,895,000$943/sqft |
Source: AGSMLS #183484 Report a problem | ||
| 5/20/2024 | Listed for sale | $4,895,000$943/sqft |
Source: AGSMLS #183484 Report a problem | ||
| 5/9/2024 | Listing removed | -- |
Source: AGSMLS #183484 Report a problem | ||
| 5/1/2024 | Listed for sale | $4,895,000$943/sqft |
Source: AGSMLS #183484 Report a problem | ||
Public tax history
Tax history is unavailable.
Neighborhood: 81623
Nearby homes
- $4,801,8003 bd4 ba3.8k sqft2080-102 County Rd, Carbondale, CO 81623Off Market
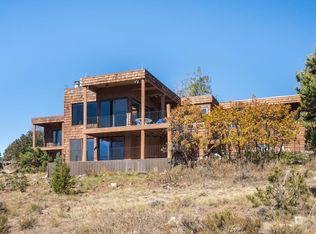
- $3,118,3005 bd3 ba4.6k sqft1980-102 County Rd, Carbondale, CO 81623Off Market
- $1,949,9004 bd3 ba3.6k sqft2130-102 County Rd, Carbondale, CO 81623Off Market
- $1,962,2003 bd2 ba2.6k sqft64 Nighthawk Wood, Carbondale, CO 81623Off Market
- $1,433,3002 bd1 ba2k sqft1080 Kings Row Ave, Carbondale, CO 81623Off Market
- $1,425,4004 bd2 ba1.4k sqft1096 Kings Row Ave, Carbondale, CO 81623Off Market
- $1,922,8004 bd3 ba3.9k sqft1124 Kings Row Ave, Carbondale, CO 81623Off Market
- $3,456,0004 bd5 ba4.8k sqft31 Wind River Rd, Carbondale, CO 81623Off Market
Nearby schools
GreatSchools rating
- 5/10Crystal River Elementary SchoolGrades: PK-4Distance: 4.8 mi
- 7/10Carbondale Middle SchoolGrades: 5-8Distance: 5 mi
- 7/10Roaring Fork High SchoolGrades: 9-12Distance: 4.9 mi
Sell for more on Zillow
Get a Zillow Showcase℠ listing at no additional cost and you could sell for .
$5,191,200
2% more
+$103K
With Zillow Showcase(estimated)
$5,295,024
- Colorado
- Garfield County
- Carbondale
- 81623
- 2080 County Road 102
Nearby cities
Nearby neighborhoods
Nearby zip codes
Other Carbondale Topics
