Skip main navigation
Pending
  • $500,000

    2080 Fairway Cir, Hudson, OH 44236

    3beds
    2,824sqft
    : 
    Loading
    Get pre-qualified
    Condominium
    Built in 1988
    -- sqft lot
    $-- Zestimate®
    $177/sqft
    $587/mo HOA

    What's special

    Expansive sun-drenched open-concept layoutPrivate sanctuaryMagnificent four-season sunroomTwo generous walk-in closets
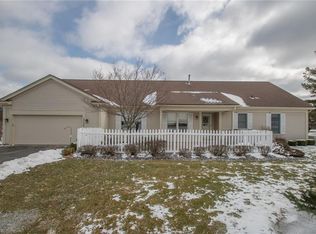
    Welcome home to this pristine, stand-alone detached condo, where you can enjoy the ease of a maintenance-free community. Step inside to an expansive, sun-drenched open-concept layout that seamlessly connects the main living, dining, and kitchen areas. The heart of the home has been completely updated with a gourmet kitchen equipped with premium finishes and an oversized island perfect for entertaining. The thoughtful floor plan places the luxurious primary suite directly on the first floor. This private sanctuary boasts two generous walk-in closets and a spa-like en suite bathroom featuring custom tile work and a double vanity. Right down the hall, a dedicated first-floor laundry room maximizes daily efficiency and eliminates the hassle of stairs. Tucked off the main living space is a magnificent four-season sunroom. It serves as the ultimate transitional space for your morning coffee or a quiet reading nook. Step through the sunroom doors onto your own private patio oasis—an idyllic outdoor retreat.
    38 days
    |
    83
    |
    1
    |

    Zillow last checked:

    Listing updated:

    Listed by:

    Jessica L Obert 330-310-9659 jobert@bhhspro.com,

    Berkshire Hathaway HomeServices Professional Realty,

    Megan Goll 234-567-6035,

    Berkshire Hathaway HomeServices Professional Realty

    Source: MLS Now,MLS#: 5217215MLS LogoOriginating MLS: Akron Cleveland Association of REALTORS

      Facts & features

      Interior

      Bedrooms & bathrooms
      • Bedrooms: 3
      • Bathrooms: 3
      • Full bathrooms: 2
      • 1/2 bathrooms: 1
      • Main level bathrooms: 2
      • Main level bedrooms: 1
      Primary bedroom
      • Level: First
      • Dimensions: 17 x 17
      Bedroom
      • Level: Second
      • Dimensions: 13 x 17
      Bedroom
      • Level: Second
      • Dimensions: 12 x 15
      Dining room
      • Level: First
      • Dimensions: 17 x 12
      Entry foyer
      • Features: Vaulted Ceiling(s)
      • Level: First
      • Dimensions: 14 x 7
      Great room
      • Features: Vaulted Ceiling(s)
      • Level: First
      • Dimensions: 17 x 23
      Kitchen
      • Features: Breakfast Bar
      • Level: First
      • Dimensions: 17 x 12
      Sunroom
      • Level: First
      • Dimensions: 15 x 14
      Heating
      • Forced Air, Gas
      Cooling
      • Central Air, Ceiling Fan(s)
      Appliances
      • Included: Dryer, Dishwasher, Microwave, Range, Refrigerator, Washer
      • Laundry: Laundry Room
      Features
      • Breakfast Bar
      • Windows: Double Pane Windows, Skylight(s)
      • Basement: Full
      • Has fireplace: No
      Interior area
      • Total structure area: 2,824
      • Total interior livable area: 2,824 sqft
      • Finished area above ground: 2,824
      Video & virtual tour

      Property

      Parking
      • Total spaces: 2
      • Parking features: Attached, Direct Access, Garage
      • Attached garage spaces: 2
      Features
      • Levels: Two
      • Stories: 2
      • Patio & porch: Patio
      • Exterior features: Garden
      • Has view: Yes
      • View description: Neighborhood, Trees/Woods
      Lot
      • Size: 2,613 Square Feet
      • Features: Back Yard, Cul-De-Sac, Front Yard, Native Plants, Many Trees
      Details
      • Parcel number: 3006310

      Construction

      Type & style
      • Home type: Condo
      • Architectural style: Conventional
      • Property subtype: Condominium
      Materials
      • Vinyl Siding
      • Foundation: Block
      • Roof: Asphalt
      Condition
      • Year built: 1988

      Utilities & green energy

      • Sewer: Public Sewer
      • Water: Public

      Community & HOA

      Community
      • Subdivision: The Fairways
      HOA
      • Has HOA: Yes
      • Services included: Common Area Maintenance, Insurance, Maintenance Grounds, Maintenance Structure, Reserve Fund, Snow Removal
      • HOA fee: $587 monthly
      • HOA name: The Fairways
      Location
      • Region: Hudson

      Financial & listing details

      • Price per square foot: $177/sqft
      • Tax assessed value: $363,900
      • Annual tax amount: $6,763
      • Date on market: 6/9/2026
      • Cumulative days on market: 37 days

        Estimated market value

        Not available

        Estimated sales range

        Not available

        Not available

        Price history

        DateEventPrice
        6/12/2026Pending sale$500,000$177/sqft
        Source: MLS Now #5217215 Report a problem
        6/9/2026Listed for sale$500,000+28.5%$177/sqft
        Source: MLS Now #5217215 Report a problem
        9/17/2021Sold$389,200-0.2%$138/sqft
        Source: Public Record Report a problem
        6/22/2021Pending sale$389,900$138/sqft
        Source: Owner Report a problem
        6/20/2021Listed for sale$389,900+21.8%$138/sqft
        Source: Owner Report a problem
        3/24/2021Listing removed--
        Source: Owner Report a problem
        8/29/2017Sold$320,000-2.7%$113/sqft
        Source: Public Record Report a problem
        7/7/2017Listed for sale$329,000+51.3%$117/sqft
        Source: Owner Report a problem
        10/20/2016Sold$217,500-9.4%$77/sqft
        Source: MLS Now #3844535 Report a problem
        9/14/2016Listed for sale$240,000$85/sqft
        Source: Howard Hanna - Hudson #3844535 Report a problem

        Public tax history

        YearProperty taxesTax assessment
        2025$6,763 -1.7%$127,360
        2024$6,877 +3.6%$127,360
        2023$6,638 -1.9%$127,360 +10%
        2022$6,770 +9.6%$115,788 +7.2%
        2021$6,177 $108,056
        2020-- $108,056 +20.6%
        2019$5,443 +0.4%$89,625 +0%
        2018$5,424 +30.4%$89,620 0%
        2017$4,159 $89,630 +19%
        2016$4,159 $75,340
        2015$4,159 -0.3%$75,340
        2014$4,171 +12.6%$75,340 +13.4%
        2013$3,705 -3%$66,410
        2012$3,819 +1.4%$66,410 +0%
        2011$3,767 -11.6%$66,403 -19.7%
        2010$4,261 $82,727
        2009-- $82,727
        2008$4,319 +1.4%$82,727 +1.1%
        2007$4,257 -9.4%$81,834
        2006$4,700 +14.1%$81,834
        2005$4,120 $81,834 -4.5%
        2004-- $85,716
        2003$4,788 +8.2%$85,716
        2002$4,425 +11.5%$85,716 +16.9%
        2001$3,968 -0.2%$73,305
        2000$3,974 $73,305
        Find assessor info on the county website

        Monthly payment

        Est. payment

        Payment breakdown

        Explore the cost of this home by adjusting the details. Changes won't be saved.
        All calculations are estimates and provided by Zillow, Inc. for informational purposes only. Actual amounts may vary.
        HOA fees may include property taxes on listings classified as Co-Ops. Contact the listing agent and/or owner for fee details.
        Mortgage interest rates are dependent on a number of factors, including credit score, down payment, and repayment length. Interest rate data provided by Zillow Group Marketplace, Inc. as of 1/1/1970 from various mortgage lenders with which we have lead or other similar arrangements; the Estimated Payment is an average of those rates.
        See how much you could borrow to make a competitive offer.

        Climate risks

        Neighborhood: 44236

        Getting around

        12 / 100
        Car-Dependent
        30 / 100
        Somewhat Bikeable

        Nearby schools

        GreatSchools rating
        Schools provided by the listing agent
        • District: Hudson CSD - 7708

        Source: MLS Now. This data may not be complete. We recommend contacting the local school district to confirm school assignments for this home.

        A local agent can set up tours, give advice and negotiate with sellers.

        Browse local experts

        Similar homes