Skip main navigation
Sold for $545,000
  • $545,000

    2080 Freemont WAY, NAPLES, FL 34120

    3beds
    2,088sqft
    Single Family Residence
    Built in 2025
    7,840 Square Feet Lot
    $545,600 Zestimate®
    $261/sqft
    $3,729 Estimated rent

    Home value

    $545,600

    $491,000 - $611,000

    $3,729/mo

    Zestimate® history
    Loading
    Loading...

    Owner options

    List your home for rent

    $3,729/mo

    Rent Zestimate®

    Find your next renter with Zillow Rental Manager. Plus, with online applications, you can quickly screen prospective tenants – for free.

    Learn more

    $3,729/mo

    Rent Zestimate®

    Refinance and save

    $8,553/mo

    Est. payment

    Refinancing to a lower rate could help reduce your monthly payments and save thousands over the life of the loan.

    See today's rates

    $8,553/mo

    Est. payment

    Explore your selling options

    Work with a Zillow partner agent

    Leverage their expertise and Zillow's premium Showcase listings to get your home seen by more buyers.

    Get started

    List with your own agent

    Get your home in front of millions of buyers by listing it on Zillow.

    Learn how to do it

    Sell it yourself

    Take full control of how buyers see your home on Zillow by listing For Sale by Owner (FSBO).

    List your home

    What's special

    Epoxy-finished garage floorVersatile denDurable tile roofImpact windows
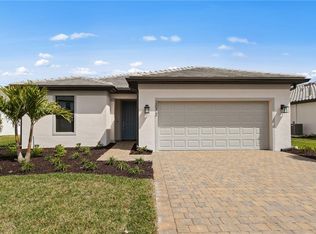
    This Mystique floorplan features 3 bedrooms, 2 bathrooms, and a versatile den, offering a thoughtfully designed layout for comfortable living. The home includes a 4' garage extension for added storage, white cabinetry with quartz countertops, and 6" x 24" tile flooring throughout. Additional upgrades include pool/spa pre-wire, 8' interior doors, 5" baseboards, and an epoxy-finished garage floor. With a durable tile roof and impact windows, this home combines style, functionality, and peace of mind. Neighborhood features include 15,000 sq. ft. grand clubhouse with large community room for events, catering kitchen, state-of-the-art fitness center, exercise studio, 8 pickleball courts, 2 tennis courts, dog park, playground, firepit lounge, dog park, resort style pool, lap lanes, heated spa, full-service restaurant bar & grill, food truck drive-up, 18-hole public golf-course next door & more!

    Zillow last checked:

    Listing updated:

    Listed by:

    Amber Teeters 239-390-5433,

    Pulte Realty Inc

    Bought with:

    Susan Benson

    Re/Max Alliance Group

    Source: SWFLMLS,MLS#: 225080196MLS LogoOriginating MLS: Bonita Springs

    Facts & features

    Interior

    Bedrooms & bathrooms
    • Bedrooms: 3
    • Bathrooms: 2
    • Full bathrooms: 2
    Rooms
    • Room types: Den - Study, Screened Lanai/Porch, 3 Bedrooms Plus Den
    Bedroom
    • Features: First Floor Bedroom, Master BR Ground
    Dining room
    • Features: Eat-in Kitchen
    Kitchen
    • Features: Gas Available, Island, Pantry
    Heating
    • Natural Gas
    Cooling
    • Gas
    Appliances
    • Included: Dishwasher, Disposal, Dryer, Microwave, Range, Refrigerator, Refrigerator/Freezer, Washer
    • Laundry: Inside, Laundry Tub
    Features
    • Foyer, Laundry Tub, Pantry, Smoke Detectors, Walk-In Closet(s), Den - Study, Laundry in Residence, Screened Lanai/Porch
    • Flooring: Tile
    • Doors: Impact Resistant Doors
    • Windows: Impact Resistant Windows
    • Has fireplace: No
    Interior area
    • Total structure area: 2,764
    • Total interior livable area: 2,088 sqft

    Property

    Parking
    • Total spaces: 2
    • Parking features: Driveway, Attached
    • Attached garage spaces: 2
    • Has uncovered spaces: Yes
    Features
    • Stories: 1
    • Patio & porch: Screened Lanai/Porch
    • Pool features: Community
    • Spa features: Community
    • Has view: Yes
    • Waterfront features: None
    Lot
    • Size: 7,840 Square Feet
    • Features: Regular
    Details
    • Additional structures: Tennis Court(s)
    • Parcel number: 76715010885

    Construction

    Type & style
    • Home type: SingleFamily
    • Architectural style: Ranch
    • Property subtype: Single Family Residence
    Materials
    • Block, Stucco
    • Foundation: Concrete Block
    • Roof: Tile
    Condition
    • New construction: Yes
    • Year built: 2025

    Utilities & green energy

    • Gas: Natural
    • Water: Central

    Community & HOA

    Community
    • Features: Clubhouse, Pool, Fitness Center, Restaurant, Sidewalks, Tennis Court(s), Gated
    • Security: Smoke Detector(s), Gated Community
    • Subdivision: TERRENO AT VALENCIA
    HOA
    • Has HOA: Yes
    • Amenities included: Bike And Jog Path, Bocce Court, Clubhouse, Pool, Community Room, Spa/Hot Tub, Fitness Center, Pickleball, Restaurant, Sidewalk, Tennis Court(s)
    • HOA fee: $5,028 annually
    Location
    • Region: Naples

    Financial & listing details

    • Price per square foot: $261/sqft
    • Tax assessed value: $16,472
    • Annual tax amount: $9,604
    • Date on market: 11/17/2025
    • Lease term: Buyer Finance/Cash,FHA,VA
    • Road surface type: Paved

    Price history

    DateEventPrice
    3/24/2026Sold$545,000-3.7%$261/sqft
    Source: SWFLMLS #225080196 Report a problem
    3/9/2026Pending sale$565,830+0.7%$271/sqft
    Source: SWFLMLS #225080196 Report a problem
    2/21/2026Price change$562,000-0.7%$269/sqft
    Source: DiVosta Report a problem
    2/3/2026Price change$565,8300%$271/sqft
    Source: DiVosta Report a problem
    2/1/2026Price change$565,885+0%$271/sqft
    Source: DiVosta Report a problem
    1/15/2026Price change$565,830-1.7%$271/sqft
    Source: SWFLMLS #225080196 Report a problem
    1/10/2026Price change$575,830-0.6%$276/sqft
    Source: DiVosta Report a problem
    12/19/2025Price change$579,180-0.3%$277/sqft
    Source: DiVosta Report a problem
    12/17/2025Price change$580,830+0.3%$278/sqft
    Source: DiVosta Report a problem
    12/10/2025Price change$579,180-2%$277/sqft
    Source: SWFLMLS #225080196 Report a problem
    11/14/2025Listed for sale$591,180-1.8%$283/sqft
    Source: DiVosta Report a problem
    5/19/2025Listing removed$601,990$288/sqft
    Source: DiVosta Report a problem
    2/5/2025Listed for sale$601,990$288/sqft
    Source: DiVosta Report a problem

    Public tax history

    YearProperty taxesTax assessment
    2025$2,563 $16,472
    Find assessor info on the county website

    Neighborhood: Orangetree

    Nearby schools

    GreatSchools rating
    Schools provided by the listing agent
    • Elementary: CORKSCREW ELEMENTARY
    • Middle: CORKSCREW MIDDLE
    • High: PALMETTO RIDGE HIGH

    Source: SWFLMLS. This data may not be complete. We recommend contacting the local school district to confirm school assignments for this home.

    Sell for more on Zillow
    Get a Zillow Showcase℠ listing at no additional cost and you could sell for .
    $545,600
    2% more
    +$10,912
    With Zillow Showcase(estimated)
    $556,512
    Sell for more on Zillow
    Get a Zillow Showcase℠ listing at no additional cost and you could sell for .
    $545,600
    2% more
    +$10,912
    With Zillow Showcase(estimated)
    $556,512