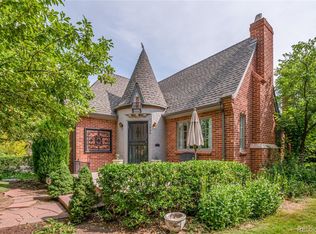
This is your chance to get into South Park Hill! This Tudor style 1935 home has great bones, has been very well cared for, and is waiting for you to make it your own! Step onto the nice sized shaded front porch, which not every home has, and enter into a well lit living room with a wood burning fireplace and a beautiful large front window. The home has original hardwood floors along with other mixed flooring. The original doors are in great condition. There's two bedrooms on this level with one full bath that has a built in cabinet. There's also a built in cabinet with doors/drawers in the hallway. One of the bedroom closets is quite long with a stained glass window at the end of it. Enjoy family/friend gatherings in the generous sized dining room or eat in the breakfast nook off the galley kitchen. A backyard door beyond the kitchen allows easy access to the backyard. Or it will lead you down to the basement which has another bedroom and a 3/4 bath. You could always add a door here and make the lower level a rental or mother-in-law suite! The boiler room is quite large and there's also a large laundry room, so plenty of storage. The furnace/boiler was replaced in 2015 and the hot water heater in 2019. Enjoy having a second living room in the garden level basement. Roof replaced 2013. The driveway was redone in 2008 and leads to the two car detached garage. Not every home in the neighborhood has a driveway, especially one this long, a nice perk with tons of parking! There's also two small sheds behind the garage for storage. In 2023 the home had some upgraded water lines and a new water shut off valve installed. The lovely backyard is fully fenced with a gate and there's an Imperial sprinkler system that is older but works well and was recently serviced, newer valves were added, and the green box in yard was replaced. Similar square footage/size remodeled are well over a million! Don't miss out on this one, schedule your showing today!
Sold for $785,000
$785,000
2080 Leyden Street, Denver, CO 80207
3beds
2,308sqft
Single Family Residence
Built in 1935
6,100 Square Feet Lot
$750,700 Zestimate®
$340/sqft
$3,694 Estimated rent
Home value
$750,700
$698,000 - $811,000
$3,694/mo
Zestimate® history
Owner options
List your home for rent
$3,694/mo
Rent Zestimate®
Find your next renter with Zillow Rental Manager. Plus, with online applications, you can quickly screen prospective tenants – for free.
$3,694/mo
Rent Zestimate®
Refinance and save
$4,584/mo
Est. payment
Refinancing to a lower rate could help reduce your monthly payments and save thousands over the life of the loan.
$4,584/mo
Est. payment
Explore your selling options
Work with a Zillow partner agent
Leverage their expertise and Zillow's premium Showcase listings to get your home seen by more buyers.
Get startedList with your own agent
Get your home in front of millions of buyers by listing it on Zillow.
Learn how to do itSell it yourself
Take full control of how buyers see your home on Zillow by listing For Sale by Owner (FSBO).
List your homeWhat's special
Zillow last checked:
Listing updated:
Listed by:
Melissa Bailey 970-846-1721 Melissa@ColoradoHomesAndLife.com,
United Real Estate Prestige Denver
Bought with:
Scott Sabina, 1049535
MB Southwest Sabina & Company
Source: REcolorado as distributed by MLS GRID,MLS#: 2633365
Facts & features
Interior
Bedrooms & bathrooms
- Bedrooms: 3
- Bathrooms: 2
- Full bathrooms: 1
- 3/4 bathrooms: 1
- Main level bathrooms: 1
- Main level bedrooms: 2
Bedroom
- Description: Original Hardwood Floor
- Level: Main
Bedroom
- Description: Original Hardwood Floor
- Level: Main
Bedroom
- Description: Carpet
- Level: Basement
Bathroom
- Description: Tile Floor
- Level: Main
Bathroom
- Description: Tile Floor
- Level: Basement
Dining room
- Description: Original Hardwood Floor
- Level: Main
Family room
- Description: Carpet
- Level: Basement
Kitchen
- Description: Vinyl Floor, With Breakfast Nook For Table
- Level: Main
Laundry
- Description: Generous Size
- Level: Basement
Living room
- Description: Original Hardwood Floor
- Level: Main
Utility room
- Description: Generous Size With Workbench And Large Storage Closet
- Level: Basement
Heating
- Radiant
Cooling
- None
Appliances
- Included: Dishwasher, Disposal, Dryer, Oven, Refrigerator, Washer
Features
- Built-in Features, Ceiling Fan(s), Eat-in Kitchen, High Ceilings, Laminate Counters, Smoke Free, Vaulted Ceiling(s)
- Flooring: Carpet, Tile, Vinyl, Wood
- Windows: Window Coverings
- Basement: Full
- Number of fireplaces: 1
- Fireplace features: Wood Burning
Interior area
- Total structure area: 2,308
- Total interior livable area: 2,308 sqft
- Finished area above ground: 1,157
- Finished area below ground: 1,151
Property
Parking
- Total spaces: 2
- Parking features: Concrete
- Garage spaces: 2
Features
- Levels: One
- Stories: 1
- Entry location: Stairs
- Patio & porch: Covered, Front Porch
- Exterior features: Garden, Private Yard, Rain Gutters
- Fencing: Full
Lot
- Size: 6,100 Square Feet
- Features: Irrigated, Landscaped, Level, Sprinklers In Front, Sprinklers In Rear
Details
- Parcel number: 132227002
- Zoning: U-SU-C
- Special conditions: Standard
Construction
Type & style
- Home type: SingleFamily
- Architectural style: Tudor
- Property subtype: Single Family Residence
Materials
- Brick
- Foundation: Concrete Perimeter
- Roof: Composition
Condition
- Fixer
- Year built: 1935
Utilities & green energy
- Sewer: Public Sewer
- Water: Public
Community & HOA
Community
- Security: Carbon Monoxide Detector(s), Smoke Detector(s)
- Subdivision: South Park Hill
HOA
- Has HOA: No
Location
- Region: Denver
Financial & listing details
- Price per square foot: $340/sqft
- Tax assessed value: $823,800
- Annual tax amount: $4,276
- Date on market: 2/12/2025
- Listing terms: Cash,Conventional
- Exclusions: Sellers Personal Property, Any Staging Items
- Ownership: Corporation/Trust
- Road surface type: Paved
Price history
| Date | Event | Price |
|---|---|---|
| 3/17/2025 | Sold | $785,000+12.9%$340/sqft |
Source:  REcolorado as distributed by MLS GRID #2633365 Report a problem REcolorado as distributed by MLS GRID #2633365 Report a problem | ||
| 2/14/2025 | Pending sale | $695,000$301/sqft |
Source: REcolorado as distributed by MLS GRID #2633365 Report a problem | ||
| 2/12/2025 | Listed for sale | $695,000$301/sqft |
Source: REcolorado as distributed by MLS GRID #2633365 Report a problem | ||
Public tax history
| Year | Property taxes | Tax assessment |
|---|---|---|
| 2025 | $4,370 +2.2% | $58,080 +5.3% |
| 2024 | $4,276 +42.2% | $55,180 -5.6% |
| 2023 | $3,006 +3.6% | $58,430 +54.6% |
| 2022 | $2,902 +18.5% | $37,800 -2.8% |
| 2021 | $2,449 +2.9% | $38,890 -3.1% |
| 2020 | $2,381 +8.3% | $40,154 -0.7% |
| 2019 | $2,199 | $40,436 +13.5% |
| 2018 | $2,199 +0.3% | $35,620 |
| 2017 | $2,192 +9.9% | $35,620 +6.4% |
| 2016 | $1,995 +23.5% | $33,490 |
| 2015 | $1,615 0% | $33,490 +22.2% |
| 2014 | $1,616 -7.8% | $27,410 |
| 2013 | $1,753 -14.7% | $27,410 -4.9% |
| 2012 | $2,054 +11.5% | $28,810 +0.7% |
| 2011 | $1,843 +2.2% | $28,610 +3.4% |
| 2010 | $1,803 +35.1% | $27,680 |
| 2009 | $1,335 -0.2% | $27,680 -1% |
| 2008 | $1,337 +20% | $27,950 |
| 2007 | $1,114 -31.6% | $27,950 +13.6% |
| 2006 | $1,629 +13.1% | $24,600 |
| 2005 | $1,440 +56.4% | $24,600 +7% |
| 2003 | $921 -36.1% | $22,980 -6.3% |
| 2002 | $1,441 | $24,530 +39.1% |
| 2001 | -- | $17,630 |
Find assessor info on the county website
Neighborhood: South Park Hill
Nearby homes
- $949,0003 bd2 ba2.4k sqft2090 Leyden St, Denver, CO 80207Off Market
- $635,5002 bd1 ba1.2k sqft2074 Leyden St, Denver, CO 80207Off Market
- $661,8002 bd2 ba1.1k sqft2058 Leyden St, Denver, CO 80207Off Market
- $880,9003 bd2 ba2.3k sqft2077 N Locust St, Denver, CO 80207Off Market
- $1,478,0005 bd3 ba3.3k sqft2052 Leyden St, Denver, CO 80207Off Market
- $753,2002 bd2 ba1.1k sqft2081 Leyden St, Denver, CO 80207Off Market
- $672,9002 bd2 ba1.2k sqft2085 Locust St, Denver, CO 80207Off Market
- $799,9002 bd2 ba1.2k sqft2091 Leyden St, Denver, CO 80207Off Market
Nearby schools
GreatSchools rating
- 10/10Park Hill SchoolGrades: PK-5Distance: 0.8 mi
- 10/10McAuliffe InternationalGrades: 6-8Distance: 0.5 mi
- 7/10East High SchoolGrades: 9-12Distance: 2.3 mi
Schools provided by the listing agent
- Elementary: Park Hill
- Middle: Mcauliffe Manual
- High: East
- District: Denver 1
Source: REcolorado as distributed by MLS GRID. This data may not be complete. We recommend contacting the local school district to confirm school assignments for this home.
Get a cash offer in 3 minutes
Find out how much your home could sell for in as little as 3 minutes with a no-obligation cash offer.
Estimated market value
$750,700
Get a cash offer in 3 minutes
Find out how much your home could sell for in as little as 3 minutes with a no-obligation cash offer.
Estimated market value
$750,700
- Colorado
- Denver County
- Denver
- 80207
- South Park Hill
- 2080 Leyden Street
