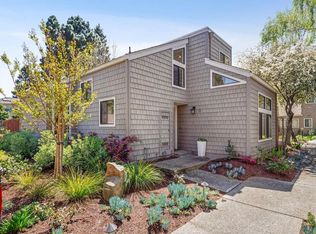
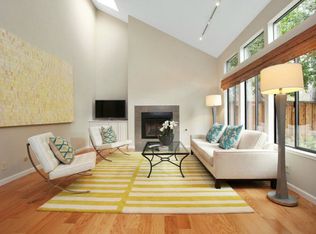
This upscale gem feels like a single family home! Beautifully updated, 2-story end-unit townhome features an office area, spacious ground floor bed/full bath, expansive backyard in west Mtn View (on the Los Altos border). Vaulted ceilings, skylights, spacious living room w/ fireplace framed by dramatic wall of windows overlooking the private yard. Chefs will love this updated kitchen w/ stainless appliances, lots of counter space, abundant cabinetry, quartz counters, breakfast bar. Laundry room for full-size W & D. Luxurious & bright oversized primary suite is a peaceful retreat w/ walk-in closet & beautifully updated bath. Outdoor living is divine with new grass, lemon tree, large patio / BBQ space creating an ideal entertaining setting. New carpet & paint, detached one-car garage w/ extra storage, additional parking. Enjoy the sparkling pool, hot tub & meticulously maintained grounds. Sought-after schools: Bubb Elementary, Graham Middle & Los Altos High! Mere steps to sweet Gemello Park. Close to Los Altos High, a quick 1/2 mile to Starbucks/Chipotle/Panda Express/CVS/Pizza My Heart/more. Downtown Mtn View & Los Altos. This is a rare find.
For sale
$1,545,000
2080 Marich Way APT 15, Mountain View, CA 94040
2beds
1,472sqft
Townhouse, Residential
Built in 1982
894 Square Feet Lot
$1,522,100 Zestimate®
$1,050/sqft
$735/mo HOA
What's special
- 28 days |
- 1,668 |
- 71 |
Zillow last checked:
Listing updated:
Listed by:
Shelly Potvin 01236885 650-303-7501,
Christie's International Real Estate Sereno 650-947-2900,
Michael Sutton 01916467 650-799-2253,
Christie's International Real Estate Sereno
Source: MLSListings Inc,MLS#: ML82050635
Loading...
Facts & features
Interior
Bedrooms & bathrooms
- Bedrooms: 2
- Bathrooms: 2
- Full bathrooms: 2
Rooms
- Room types: Laundry
Bedroom
- Features: GroundFloorBedroom, PrimarySuiteRetreat, WalkinCloset
Bathroom
- Features: PrimaryStallShowers, ShoweroverTub1, Tile, UpdatedBaths, FullonGroundFloor
Dining room
- Features: DiningArea
Family room
- Features: NoFamilyRoom
Heating
- Radiant
Cooling
- None
Appliances
- Included: Electric Cooktop, Dishwasher, Disposal, Double Oven, Refrigerator
- Laundry: Inside
Features
- High Ceilings, One Or More Skylights, Vaulted Ceiling(s), Walk-In Closet(s)
- Flooring: Carpet, Hardwood, Vinyl Linoleum
- Fireplace features: Living Room
- Common walls with other units/homes: End Unit
Interior area
- Total structure area: 1,472
- Total interior livable area: 1,472 sqft
Video & virtual tour
Property
Parking
- Total spaces: 1
- Parking features: Covered, Detached, Guest
- Garage spaces: 1
Features
- Stories: 2
- Patio & porch: Balcony/Patio
- Exterior features: Barbecue, Fenced
- Pool features: Community, In Ground
- Fencing: Back Yard,Gate,Wood
Lot
- Size: 894 Square Feet
- Features: Level
Details
- Parcel number: 17066010
- Zoning: P(15)
- Special conditions: Standard
Construction
Type & style
- Home type: Townhouse
- Property subtype: Townhouse, Residential
Materials
- Foundation: Slab
- Roof: Composition
Condition
- New construction: No
- Year built: 1982
Utilities & green energy
- Gas: PublicUtilities
- Water: Public
- Utilities for property: Public Utilities, Water Public
Community & HOA
HOA
- Has HOA: Yes
- Amenities included: Community Pool
- HOA fee: $735 monthly
Location
- Region: Mountain View
Financial & listing details
- Price per square foot: $1,050/sqft
- Tax assessed value: $1,676,084
- Annual tax amount: $19,750
- Date on market: 6/11/2026
- Listing agreement: ExclusiveRightToSell
- Listing terms: CashorConventionalLoan
Estimated market value
$1,522,100
$1.45M - $1.60M
$4,319/mo
Price history
| Date | Event | Price |
|---|---|---|
| 6/11/2026 | Listed for sale | $1,545,000-4.1%$1,050/sqft |
Source: | ||
| 2/23/2023 | Sold | $1,611,000+24.4%$1,094/sqft |
Source: Public Record Report a problem | ||
| 1/26/2023 | Listed for sale | $1,295,000+73.8%$880/sqft |
Source: | ||
| 5/10/2007 | Sold | $745,000+20.2%$506/sqft |
Source: Agent Provided Report a problem | ||
| 10/15/2004 | Sold | $620,000+8.6%$421/sqft |
Source: Public Record Report a problem | ||
| 7/24/2000 | Sold | $571,000$388/sqft |
Source: Public Record Report a problem | ||
Public tax history
| Year | Property taxes | Tax assessment |
|---|---|---|
| 2025 | $19,750 +2.3% | $1,676,084 +2% |
| 2024 | $19,300 +68% | $1,643,220 +71.3% |
| 2023 | $11,489 +0.3% | $959,370 +2% |
| 2022 | $11,459 +2.5% | $940,560 +2% |
| 2021 | $11,181 -0.1% | $922,118 +1% |
| 2020 | $11,196 | $912,664 +2% |
| 2019 | $11,196 +5.5% | $894,770 +2% |
| 2018 | $10,616 | $877,226 +2% |
| 2017 | $10,616 +4.3% | $860,026 +2% |
| 2016 | $10,179 +6.1% | $843,164 +1.5% |
| 2015 | $9,593 +0.9% | $830,500 +2% |
| 2014 | $9,507 | $814,232 +0.5% |
| 2013 | -- | $810,554 +3.9% |
| 2012 | -- | $780,300 +2% |
| 2011 | -- | $765,000 +6.8% |
| 2010 | -- | $716,000 +12.7% |
| 2009 | -- | $635,400 -16.4% |
| 2008 | -- | $759,900 +17.8% |
| 2007 | -- | $645,047 +2% |
| 2006 | -- | $632,400 +2% |
| 2005 | -- | $620,000 +9.1% |
| 2004 | -- | $568,100 +3% |
| 2003 | -- | $551,700 +3% |
| 2002 | -- | $535,700 -6.2% |
| 2001 | -- | $571,000 |
Find assessor info on the county website
Monthly payment
Est. payment$--/mo
Payment breakdown
Explore the cost of this home by adjusting the details. Changes won't be saved.All calculations are estimates and provided by Zillow, Inc. for informational purposes only. Actual amounts may vary.
HOA fees may include property taxes on listings classified as Co-Ops. Contact the listing agent and/or owner for fee details.
Mortgage interest rates are dependent on a number of factors, including credit score, down payment, and repayment length. Interest rate data provided by Zillow Group Marketplace, Inc. as of 1/1/1970 from various mortgage lenders with which we have lead or other similar arrangements; the Estimated Payment is an average of those rates.
See how much you could borrow to make a competitive offer.
Climate risks
Neighborhood: Gemello Park
Nearby schools
GreatSchools rating
- 10/10Benjamin Bubb Elementary SchoolGrades: K-5Distance: 1.6 mi
- 8/10Isaac Newton Graham Middle SchoolGrades: 6-8Distance: 1.3 mi
- 10/10Los Altos High SchoolGrades: 9-12Distance: 0.8 mi
Schools provided by the listing agent
- Elementary: BenjaminBubbElementary
- Middle: IsaacNewtonGrahamMiddle
- High: LosAltosHigh_1
- District: MountainViewWhisman
Source: MLSListings Inc. This data may not be complete. We recommend contacting the local school district to confirm school assignments for this home.
A local agent can set up tours, give advice and negotiate with sellers.
Local buyer's agents are ready to help
- California
- Santa Clara County
- Mountain View
- 94040
- Gemello Park
- 2080 Marich Way Apartment 15