This beautiful home has something for everyone. As you enter you are welcomed by a formal dining room and a formal sitting room that could also be used for an office or playroom. The large family room is open to the gourmet kitchen, has a fireplace and opens to the covered patio and privated backyard. The kitchen has stained cabinetry, granite tops, a pantry and ample cabinets. The main level also has a guest bedroom and full bath. Upstairs there is an oversized primary bedroom with luxury bath. There are 3 other bedrooms and 2 other baths. Jack and Jill and one bedroom with its own private bath. The open loft is perfect for that upstairs sitting area or whatever the family needs! Conveniently located near shopping, dining, and parks. If you've been searching for your new 5 bedroom home in Bethlehem, with a flexible floor plan, main-level guest bedroom and bath, loft, and fenced backyard, this one is ready for you.
Active under contract
Price cut: $10K (9/1)
$429,900
2080 Marlborough Dr, Bethlehem, GA 30620
5beds
3,575sqft
Single Family Residence
Built in 2017
0.29 Acres Lot
$428,300 Zestimate®
$120/sqft
$71/mo HOA
What's special
Granite topsFenced backyardOpen loftAmple cabinetsGourmet kitchenLarge family roomFormal sitting room
- 19 days
- 684
- 36
Zillow last checked:
Listing updated:
Listed by:
June Hyde 770-241-0044,
Keller Williams Realty Atl. Partners
Source: GAMLS,MLS#: 10829989
Facts & features
Interior
Bedrooms & bathrooms
- Bedrooms: 5
- Bathrooms: 4
- Full bathrooms: 4
- Main level bathrooms: 1
- Main level bedrooms: 1
Rooms
- Room types: Loft
Dining room
- Features: Separate Room
Kitchen
- Features: Breakfast Bar, Breakfast Room, Kitchen Island, Pantry, Solid Surface Counters
Heating
- Central, Forced Air
Cooling
- Ceiling Fan(s), Central Air
Appliances
- Included: Cooktop, Dishwasher, Microwave, Other, Oven
- Laundry: Other, Upper Level
Features
- Double Vanity, High Ceilings, Other, Vaulted Ceiling(s), Walk-In Closet(s)
- Flooring: Carpet, Hardwood, Laminate
- Basement: None
- Number of fireplaces: 1
- Fireplace features: Gas Starter, Living Room
Interior area
- Total structure area: 3,575
- Total interior livable area: 3,575 sqft
- Finished area above ground: 3,575
- Finished area below ground: 0
Property
Parking
- Total spaces: 2
- Parking features: Garage
- Has garage: Yes
Features
- Levels: Two
- Stories: 2
- Patio & porch: Patio, Porch
- Fencing: Back Yard,Wood
Lot
- Size: 0.29 Acres
- Features: Level
Details
- Parcel number: R5344 132
Construction
Type & style
- Home type: SingleFamily
- Architectural style: Traditional
- Property subtype: Single Family Residence
Materials
- Other
- Foundation: Slab
- Roof: Composition
Condition
- Resale
- New construction: No
- Year built: 2017
Utilities & green energy
- Sewer: Public Sewer
- Water: Public
- Utilities for property: Cable Available, Electricity Available, Natural Gas Available, Phone Available, Sewer Available, Underground Utilities, Water Available
Community & HOA
Community
- Features: Playground, Pool, Sidewalks, Street Lights, Tennis Court(s)
- Security: Carbon Monoxide Detector(s), Smoke Detector(s)
- Subdivision: Berry Springs
HOA
- Has HOA: Yes
- Services included: Swimming, Tennis
- HOA fee: $850 annually
Location
- Region: Bethlehem
Financial & listing details
- Price per square foot: $120/sqft
- Tax assessed value: $505,000
- Annual tax amount: $7,122
- Date on market: 8/20/2026
- Cumulative days on market: 19 days
- Listing agreement: Exclusive Right To Sell
- Electric utility on property: Yes
Estimated market value
$428,300
$407,000 - $450,000
$3,063/mo
Price history
| Date | Event | Price |
|---|---|---|
| 9/1/2026 | Price change | $429,900-2.3%$120/sqft |
Source:  GAMLS #10829989 Report a problem GAMLS #10829989 Report a problem | ||
| 8/21/2026 | Price change | $439,900-2.2%$123/sqft |
Source: GAMLS #10829989 Report a problem | ||
| 8/8/2026 | Listed for sale | $449,900$126/sqft |
Source: GAMLS #10822175 Report a problem | ||
| 8/6/2026 | Listing removed | $449,900$126/sqft |
Source:  FMLS GA #7761638 Report a problem FMLS GA #7761638 Report a problem | ||
| 7/24/2026 | Price change | $449,900-4.3%$126/sqft |
Source: GAMLS #10745190 Report a problem | ||
| 7/3/2026 | Price change | $470,000-1.6%$131/sqft |
Source: GAMLS #10745190 Report a problem | ||
| 6/18/2026 | Price change | $477,500-2.5%$134/sqft |
Source: GAMLS #10745190 Report a problem | ||
| 6/15/2026 | Price change | $489,900-2%$137/sqft |
Source: GAMLS #10745190 Report a problem | ||
| 5/29/2026 | Price change | $499,900-3.5%$140/sqft |
Source: GAMLS #10745190 Report a problem | ||
| 5/12/2026 | Price change | $517,900-1.9%$145/sqft |
Source: GAMLS #10745190 Report a problem | ||
| 4/29/2026 | Listed for sale | $527,900-4%$148/sqft |
Source: GAMLS #10745190 Report a problem | ||
| 5/11/2023 | Listing removed | -- |
Source: Zillow Rentals Report a problem | ||
| 5/4/2023 | Price change | $3,095-6.1%$1/sqft |
Source: Zillow Rentals Report a problem | ||
| 4/18/2023 | Price change | $3,295-2.9%$1/sqft |
Source: Zillow Rentals Report a problem | ||
| 4/1/2023 | Price change | $3,395-4.5%$1/sqft |
Source: Zillow Rentals Report a problem | ||
| 3/16/2023 | Listed for rent | $3,555$1/sqft |
Source: Zillow Rentals Report a problem | ||
| 2/12/2023 | Listing removed | -- |
Source: Zillow Rentals Report a problem | ||
| 2/1/2023 | Listed for rent | $3,555$1/sqft |
Source: Zillow Rentals Report a problem | ||
| 4/6/2022 | Sold | $550,000+0.2%$154/sqft |
Source: FMLS GA #7010069 Report a problem | ||
| 3/30/2022 | Pending sale | $549,000$154/sqft |
Source: FMLS GA #7010069 Report a problem | ||
| 3/13/2022 | Contingent | $549,000$154/sqft |
Source: FMLS GA #7010069 Report a problem | ||
| 3/10/2022 | Listed for sale | $549,000+78.3%$154/sqft |
Source: FMLS GA #7010069 Report a problem | ||
| 11/16/2017 | Sold | $307,959$86/sqft |
Source:  FMLS GA #5934490 Report a problem FMLS GA #5934490 Report a problem | ||
Public tax history
| Year | Property taxes | Tax assessment |
|---|---|---|
| 2025 | $7,483 +11.3% | $202,000 -3.7% |
| 2024 | $6,726 -12.3% | $209,760 +2.3% |
| 2023 | $7,671 +40.6% | $205,000 +21.8% |
| 2022 | $5,454 +8.3% | $168,240 +16.3% |
| 2021 | $5,036 +3.6% | $144,640 +7.1% |
| 2020 | $4,863 +8% | $135,080 +7.2% |
| 2019 | $4,502 | $125,960 +2.3% |
| 2018 | $4,502 +909.7% | $123,160 +969.1% |
| 2016 | $446 -0.3% | $11,520 |
| 2015 | $447 | $11,520 +423.6% |
| 2014 | $447 | $2,200 -45% |
| 2012 | -- | $4,000 |
| 2011 | -- | -- |
Find assessor info on the county website
Monthly payment
Est. payment
Payment breakdown
Explore the cost of this home by adjusting the details. Changes won't be saved.Climate risks
Neighborhood: 30620
Nearby schools
Schools provided by the listing agent
- Elementary: Harbins
- Middle: Mcconnell
- High: Archer
Source: GAMLS. This data may not be complete. We recommend contacting the local school district to confirm school assignments for this home.
- $493,0005 bd4 ba3.5k sqft2080 Marlborough Dr #50, Bethlehem, GA 30620Off Market
- $430,2004 bd3 ba2.8k sqft2090 Marlborough Dr, Bethlehem, GA 30620Off Market
- $428,4004 bd3 ba2.8k sqft2090 Marlborough Dr #51, Bethlehem, GA 30620Off Market
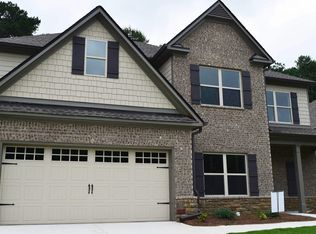
- $429,2004 bd3 ba2.6k sqft2070 Marlborough Dr, Bethlehem, GA 30620Off Market
Similar homes
- $399,9904 bd4 ba2.8k sqft3283 Lowell Rd, Bethlehem, GA 30620Active
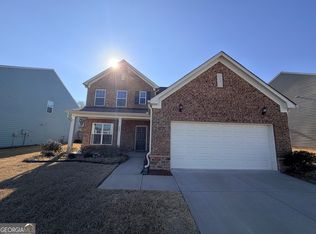
 MLS ID #10692467, Yun Lee, Holliday Realtors. GAMLS
 - $350,0004 bd3 ba2.4k sqft964 Compass Dr, Bethlehem, GA 30620Active
 MLS ID #10791593, Lan Ly, Simply Homes ATL. GAMLS
 - $524,9004 bd3 ba2.6k sqft396 Tanners Bridge Rd, Bethlehem, GA 30620Active
 MLS ID #10832356, Laura B Maloof, South Main Realty. GAMLS
 - $439,0005 bd3 ba2.8k sqft2982 Blue Stone Ct, Dacula, GA 30019Active
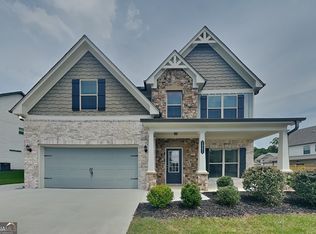 MLS ID #10810574, Lori A Weems, Bridge Homes. GAMLS
 - $519,9004 bd3 ba2.4k sqft404 Tanners Bridge Rd, Bethlehem, GA 30620ActiveMLS ID #10832350, Laura B Maloof, South Main Realty. GAMLS
- $444,9005 bd4 ba3.2k sqft1910 Cobblefield Cir, Dacula, GA 30019ActiveMLS ID #10798048, Lori A Weems, Bridge Homes. GAMLS
- $438,9005 bd4 ba4.5k sqft1156 Chandler Way Dr, Lawrenceville, GA 30045ActiveMLS ID #10824808, Jay Gouldbourne, Gould Global Real Estate Co.. GAMLS
- $399,9004 bd4 ba3.1k sqft1673 Wilson Manor Cir, Lawrenceville, GA 30045ActiveMLS ID #10774999, Michael Bolet, Fathom Realty GA, LLC. GAMLS
- $450,0005 bd4 ba2.9k sqft3953 Lost Oak Dr, Buford, GA 30519ActiveMLS ID #10836120, Viet Doan, NDI Maxim Residential LLC.. GAMLS
- $425,0003 bd3 ba2.4k sqft2301 Piney Grove Rd, Loganville, GA 30052ActiveMLS ID #10792720, Scott W Fader, Joseph Walter Realty, LLC. GAMLS
- $410,0004 bd3 ba2.3k sqft115 Birchwood Ct, Loganville, GA 30052ActiveMLS ID #10833278, Tanya Pickens, Opendoor Brokerage. GAMLS
- $575,0006 bd5 ba4.5k sqft2982 Haddington Trce, Dacula, GA 30019ActiveMLS ID #10780365, Mario Fermin, Best Source Realty, LLC. GAMLS
- $449,9004 bd3 ba2.7k sqft358 Mulberry Rd, Winder, GA 30680ActiveMLS ID #10769430, Jemise Jordan, Virtual Properties Realty.com. GAMLS
- $499,9995 bd3 ba3k sqft1244 Amanda Jill Ct, Lawrenceville, GA 30045ActiveMLS ID #10799917, Marcelo Bump, NorthGroup Realty. GAMLS
- $450,0004 bd4 ba2.7k sqft945 Grand Ivey Pl, Dacula, GA 30019ActiveMLS ID #10823908, Kristal Elam, Elated Real Estate. GAMLS
- $435,0004 bd3 ba2.6k sqft1070 Big Haynes Dr, Grayson, GA 30017ActiveMLS ID #10817456, Oscar M Ramirez, Virtual Properties Realty.com. GAMLS
- $426,0004 bd3 ba2.5k sqft158 Mitchem Creek Dr, Loganville, GA 30052ActiveMLS ID #10789935, Tanya Pickens, Opendoor Brokerage. GAMLS
- $399,0004 bd3 ba3.3k sqft1876 Geyser Trce, Lawrenceville, GA 30044ActiveMLS ID #10772135, Tanya Pickens, Opendoor Brokerage. GAMLS
- $385,0005 bd3 ba3k sqft3447 Drayton Manor Run, Lawrenceville, GA 30046ActiveMLS ID #10805560, Octavia Buckhanon, City Limits Realty, LLC. GAMLS
- $399,0003 bd2 ba1.9k sqft917 Keldron Ct, Lawrenceville, GA 30045ActiveMLS ID #10805569, Costa Panos, Realty Associates of Atlanta. GAMLS
