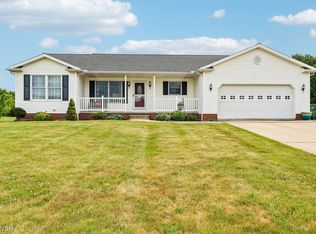
Welcome to 2080 Marwood Circle, a home that blends warmth, space, and timeless charm in a peaceful setting. From the moment you step inside, the spacious foyer welcomes you with an inviting atmosphere that sets the stage for comfortable everyday living and memorable gatherings.
The cozy living room is highlighted by a charming fireplace and large windows that flood the space with natural light, creating an ideal environment for relaxing evenings or entertaining family and friends. Just beyond, the well-designed kitchen offers beautiful wood cabinetry, a new garbage disposal, and a generously sized pantry, providing both style and practicality for all your culinary needs. A conveniently located half bath on the main level adds ease and functionality for guests.
Adjacent to the kitchen, you will find both a formal dining room, perfect for hosting holidays or special occasions, and a casual dining area well-suited for everyday meals. An additional office or seating room offers flexible space that can be tailored to your lifestyle, whether used as a home office, playroom, or peaceful reading retreat.
Upstairs, fresh paint and plush carpeting create a comfortable and inviting private living space. Four spacious bedrooms provide plenty of room for rest and relaxation, while two full bathrooms add convenience for busy households. The primary suite serves as a true retreat, featuring a private full bath and a large walk-in closet to accommodate all your storage needs.
Outside, the home truly shines with its expansive backyard. Situated on a double parcel, the outdoor space offers endless possibilities for entertaining, gardening, or play. Located on a quiet dead-end street, this property provides a serene setting while still being part of the highly regarded Marlinton school district.
Don’t miss the opportunity to enjoy comfort, space, and tranquility at 2080 Marwood Circle. This is one you will be proud to call home.
Closed
$350,000
2080 Marwood Cir, Alliance, OH 44601
4beds
2,280sqft
Single Family Residence
Built in 1998
0.62 Acres Lot
$373,100 Zestimate®
$154/sqft
$2,126 Estimated rent
Home value
$373,100
$354,000 - $392,000
$2,126/mo
Zestimate® history
Owner options
List your home for rent
$2,126/mo
Rent Zestimate®
Find your next renter with Zillow Rental Manager. Plus, with online applications, you can quickly screen prospective tenants – for free.
$2,126/mo
Rent Zestimate®
Refinance and save
$2,287/mo
Est. payment
Refinancing to a lower rate could help reduce your monthly payments and save thousands over the life of the loan.
$2,287/mo
Est. payment
Explore your selling options
Work with a Zillow partner agent
Leverage their expertise and Zillow's premium Showcase listings to get your home seen by more buyers.
Get startedList with your own agent
Get your home in front of millions of buyers by listing it on Zillow.
Learn how to do itSell it yourself
Take full control of how buyers see your home on Zillow by listing For Sale by Owner (FSBO).
List your homeWhat's special
Four spacious bedroomsSpacious foyerBeautiful wood cabinetryCharming fireplaceLarge walk-in closetExpansive backyardGenerously sized pantry
Zillow last checked:
Listing updated:
Listed by:
James Carter 216-905-7885 jimmy.carter2830@gmail.com,
RE/MAX Transitions,
Sam Ohler 440-567-0880,
RE/MAX Transitions
Bought with:
Debbie L Ferrante, 2010000047
RE/MAX Edge Realty
Source: MLS Now,MLS#: 5180271 Originating MLS: Akron Cleveland Association of REALTORS
Originating MLS: Akron Cleveland Association of REALTORSFacts & features
Interior
Bedrooms & bathrooms
- Bedrooms: 4
- Bathrooms: 3
- Full bathrooms: 2
- 1/2 bathrooms: 1
- Main level bathrooms: 1
Primary bedroom
- Description: Flooring: Carpet
- Features: Walk-In Closet(s)
- Level: Second
Bedroom
- Description: Flooring: Carpet
- Level: Second
Bedroom
- Description: Flooring: Carpet
- Level: Second
Bedroom
- Description: Flooring: Carpet
- Level: Second
Primary bathroom
- Description: Flooring: Luxury Vinyl Tile
- Level: Second
Bathroom
- Description: Flooring: Luxury Vinyl Tile
- Level: Second
Dining room
- Description: Flooring: Luxury Vinyl Tile
- Features: Chandelier
- Level: First
Eat in kitchen
- Description: Flooring: Luxury Vinyl Tile
- Features: Chandelier
- Level: First
Laundry
- Description: Flooring: Luxury Vinyl Tile
- Level: First
Living room
- Description: Flooring: Luxury Vinyl Tile
- Features: Fireplace
- Level: First
Heating
- Forced Air, Gas
Cooling
- Central Air
Appliances
- Included: Cooktop, Dishwasher, Disposal, Microwave, Range
- Laundry: Main Level
Features
- Chandelier, Entrance Foyer, Eat-in Kitchen, Open Floorplan, Pantry, Walk-In Closet(s)
- Windows: Double Pane Windows
- Basement: Full,Unfinished
- Number of fireplaces: 1
- Fireplace features: Living Room
Interior area
- Total structure area: 2,280
- Total interior livable area: 2,280 sqft
- Finished area above ground: 2,280
- Finished area below ground: 0
Property
Parking
- Total spaces: 2.5
- Parking features: Attached, Garage
- Attached garage spaces: 2.5
Accessibility
- Accessibility features: None
Features
- Levels: Two
- Stories: 2
- Patio & porch: Front Porch, Patio
- Fencing: None
- Has view: Yes
- View description: Neighborhood
Lot
- Size: 0.62 Acres
- Features: Back Yard, Cul-De-Sac, Dead End, Front Yard, Landscaped, Private
Details
- Additional structures: None
- Additional parcels included: 7701304
- Parcel number: 07700938
- Special conditions: Standard
Construction
Type & style
- Home type: SingleFamily
- Architectural style: Colonial
- Property subtype: Single Family Residence
- Attached to another structure: Yes
Materials
- Vinyl Siding
- Foundation: Block
- Roof: Asphalt,Fiberglass
Condition
- Updated/Remodeled
- Year built: 1998
Details
- Warranty included: Yes
Utilities & green energy
- Sewer: Public Sewer
- Water: Public
Community & HOA
Community
- Subdivision: Westwood Farm 05
HOA
- Has HOA: No
Location
- Region: Alliance
Financial & listing details
- Price per square foot: $154/sqft
- Tax assessed value: $266,300
- Annual tax amount: $2,953
- Date on market: 1/9/2026
- Cumulative days on market: 29 days
- Listing terms: Cash,Conventional,FHA,VA Loan
Price history
| Date | Event | Price |
|---|---|---|
| 3/4/2026 | Sold | $350,000-7.9%$154/sqft |
Source:  MLS Now #5180271 Report a problem MLS Now #5180271 Report a problem | ||
| 2/6/2026 | Pending sale | $380,000$167/sqft |
Source: MLS Now #5180271 Report a problem | ||
| 1/9/2026 | Listed for sale | $380,000+1552.2%$167/sqft |
Source: MLS Now #5180271 Report a problem | ||
| 8/20/1998 | Sold | $23,000$10/sqft |
Source: Public Record Report a problem | ||
Public tax history
| Year | Property taxes | Tax assessment |
|---|---|---|
| 2024 | $2,636 +20.6% | $93,210 +32% |
| 2023 | $2,186 -0.4% | $70,640 |
| 2022 | $2,194 -0.3% | $70,640 |
| 2021 | $2,201 +1% | $70,640 +12.1% |
| 2020 | $2,180 | $63,000 |
| 2019 | $2,180 | $63,000 |
| 2018 | $2,180 +13% | $63,000 +12.2% |
| 2017 | $1,929 +7.5% | $56,150 +7.6% |
| 2016 | $1,794 -0.2% | $52,190 |
| 2015 | $1,798 | $52,190 +4.3% |
| 2014 | $1,798 +91% | $50,020 |
| 2013 | $941 | $50,020 |
| 2012 | -- | $50,020 -1.1% |
| 2011 | -- | $50,580 +0.6% |
| 2010 | -- | $50,300 |
| 2009 | $1,676 -3% | -- |
| 2008 | $1,727 +0.2% | -- |
| 2007 | $1,724 +0.5% | -- |
| 2005 | $1,715 -1.4% | -- |
| 2004 | $1,739 -0.1% | -- |
| 2003 | $1,740 +32% | -- |
| 2002 | $1,318 +0.3% | -- |
| 2001 | $1,314 +0.9% | -- |
| 2000 | $1,302 | -- |
Find assessor info on the county website
Neighborhood: 44601
Nearby homes
- $11,300-- bd-- ba-- sqft2080 Marwood Cir, Alliance, OH 44601Off Market
- $307,0003 bd2 ba1.9k sqft2070 Marwood Cir, Alliance, OH 44601Sold
- $293,7002 bd2 ba1.4k sqft2090 Marwood Cir, Alliance, OH 44601Off Market
- $396,6004 bd3 ba2.7k sqft2100 Marwood Cir, Alliance, OH 44601Off Market
- $296,7003 bd2 ba1.4k sqft2060 Marwood Cir, Alliance, OH 44601Off Market
- $279,4003 bd2 ba1.5k sqft2081 Marwood Cir, Alliance, OH 44601Off Market
- $273,2003 bd2 ba1.6k sqft2071 Marwood Cir, Alliance, OH 44601Off Market
- $297,5003 bd2 ba2k sqft2091 Marwood Cir, Alliance, OH 44601Off Market
Nearby schools
GreatSchools rating
- 6/10Lexington Elementary SchoolGrades: K-5Distance: 3 mi
- 7/10Marlington Middle SchoolGrades: 6-8Distance: 2.5 mi
- 6/10Marlington High SchoolGrades: 9-12Distance: 2.4 mi
Schools provided by the listing agent
- District: Alliance CSD - 7601
Source: MLS Now. This data may not be complete. We recommend contacting the local school district to confirm school assignments for this home.
Get a cash offer in 3 minutes
Find out how much your home could sell for in as little as 3 minutes with a no-obligation cash offer.
Estimated market value
$373,100
Get a cash offer in 3 minutes
Find out how much your home could sell for in as little as 3 minutes with a no-obligation cash offer.
Estimated market value
$373,100
- Ohio
- Stark County
- Alliance
- 44601
- 2080 Marwood Cir
Nearby cities
Nearby neighborhoods
Nearby zip codes
Other Alliance Topics
