Nestled on a private hillside within 5.4 acres, this charming home is ideal for a family looking for a peaceful retreat that boasts amazing and pristine views. Relax on the covered lanai, with vaulted beadboard ceiling, overlooking a fabulous pool, spa and waterfall, surrounded by custom landscaping and tall trees. The backyard was designed for family gatherings and outdoor fun, with a fenced grassy area for sports and a 0.5-mile walking trail around the property. Inside, the home is filled with family-friendly features. The first floor boasts nine-foot and vaulted ceilings, an impressive foyer with a balcony and double staircases, and beautiful cherry floors. The dining and living rooms open to a custom cherry kitchen. The cozy family room, with a two-sided fireplace, connects to an office with custom built-ins, ideal for homework or work-from-home days. A sunny game room, with a wall of windows, vaulted ceiling and stone fireplace, is a family favorite. The second floor has four bedrooms and three baths, including a spacious primary suite with a sitting room, walk-in closets, and a luxurious bath. With a three-car garage and a walk-out basement ready for future expansion, there’s plenty of space for everyone. Located in the Parkland School District, this wonderful home is just 90 minutes from Manhattan and under an hour from Philadelphia, making it convenient for both work and play. Days and nights will be spent enjoying the private yard , pool and spa, under a canopy of stars, surrounded by the quiet of neighboring farmlands.
Sold for $925,000
$925,000
2080 Neffs Laurys Rd, Slatington, PA 18080
4beds
4,721sqft
Single Family Residence
Built in 2007
5.44 Acres Lot
$-- Zestimate®
$196/sqft
$4,796 Estimated rent
Home value
Not available
Estimated sales range
Not available
$4,796/mo
Zestimate® history
Owner options
List your home for rent
$4,796/mo
Rent Zestimate®
Find your next renter with Zillow Rental Manager. Plus, with online applications, you can quickly screen prospective tenants – for free.
$4,796/mo
Rent Zestimate®
Refinance and save
$6,288/mo
Est. payment
Refinancing to a lower rate could help reduce your monthly payments and save thousands over the life of the loan.
$6,288/mo
Est. payment
Explore your selling options
Work with a Zillow partner agent
Leverage their expertise and Zillow's premium Showcase listings to get your home seen by more buyers.
Get startedList with your own agent
Get your home in front of millions of buyers by listing it on Zillow.
Learn how to do itSell it yourself
Take full control of how buyers see your home on Zillow by listing For Sale by Owner (FSBO).
List your homeWhat's special
Zillow last checked:
Listing updated:
Listed by:
Nancy Ahlum 610-360-7224,
Carol C Dorey Real Estate
Bought with:
NON MEMBER, 0225194075
Non Subscribing Office
Source: Bright MLS,MLS#: PALH2009258
Facts & features
Interior
Bedrooms & bathrooms
- Bedrooms: 4
- Bathrooms: 5
- Full bathrooms: 3
- 1/2 bathrooms: 2
- Main level bathrooms: 1
Rooms
- Room types: Living Room, Dining Room, Primary Bedroom, Sitting Room, Bedroom 2, Bedroom 3, Bedroom 4, Kitchen, Game Room, Family Room, Foyer, Breakfast Room, Laundry, Office, Primary Bathroom, Full Bath, Half Bath
Primary bedroom
- Features: Flooring - Carpet, Ceiling Fan(s), Walk-In Closet(s), Attic - Access Panel
- Level: Upper
- Area: 345 Square Feet
- Dimensions: 23 X 15
Bedroom 2
- Features: Flooring - Carpet, Lighting - Ceiling, Attached Bathroom
- Level: Upper
- Area: 168 Square Feet
- Dimensions: 14 X 12
Bedroom 3
- Features: Flooring - Carpet, Lighting - Ceiling, Cathedral/Vaulted Ceiling
- Level: Upper
- Area: 280 Square Feet
- Dimensions: 20 X 14
Bedroom 4
- Features: Flooring - Carpet, Lighting - Ceiling, Walk-In Closet(s), Attached Bathroom
- Level: Upper
- Area: 168 Square Feet
- Dimensions: 14 X 12
Primary bathroom
- Features: Flooring - Ceramic Tile, Recessed Lighting, Double Sink, Granite Counters, Soaking Tub
- Level: Upper
- Area: 234 Square Feet
- Dimensions: 18 X 13
Breakfast room
- Features: Flooring - HardWood, Pantry
- Level: Main
- Area: 169 Square Feet
- Dimensions: 13 X 13
Dining room
- Features: Flooring - HardWood, Formal Dining Room, Crown Molding, Chair Rail
- Level: Main
- Area: 252 Square Feet
- Dimensions: 18 X 14
Family room
- Features: Flooring - HardWood, Recessed Lighting, Lighting - Wall sconces, Fireplace - Gas
- Level: Main
- Area: 416 Square Feet
- Dimensions: 26 X 16
Foyer
- Features: Flooring - HardWood, Lighting - Ceiling, Walk-In Closet(s), Chair Rail
- Level: Main
- Area: 110 Square Feet
- Dimensions: 11 X 10
Other
- Features: Flooring - Ceramic Tile, Double Sink, Countertop(s) - Solid Surface, Jack and Jill Bathroom, Bathroom - Tub Shower
- Level: Upper
- Area: 55 Square Feet
- Dimensions: 11 X 5
Other
- Features: Flooring - Ceramic Tile, Double Sink, Countertop(s) - Solid Surface, Attached Bathroom
- Level: Upper
- Area: 99 Square Feet
- Dimensions: 11 X 9
Game room
- Features: Flooring - HardWood, Recessed Lighting, Lighting - Wall sconces, Fireplace - Gas, Ceiling Fan(s), Cathedral/Vaulted Ceiling, Wet Bar
- Level: Main
- Area: 378 Square Feet
- Dimensions: 27 X 14
Half bath
- Features: Flooring - HardWood
- Level: Main
- Area: 54 Square Feet
- Dimensions: 9 X 6
Half bath
- Features: Flooring - Ceramic Tile
- Level: Lower
- Area: 21 Square Feet
- Dimensions: 7 X 3
Kitchen
- Features: Flooring - HardWood, Recessed Lighting, Granite Counters, Double Sink, Kitchen Island, Kitchen - Propane Cooking
- Level: Main
- Area: 322 Square Feet
- Dimensions: 23 X 14
Laundry
- Features: Flooring - Ceramic Tile, Lighting - Ceiling, Granite Counters
- Level: Main
- Area: 98 Square Feet
- Dimensions: 14 X 7
Living room
- Features: Flooring - HardWood
- Level: Main
- Area: 255 Square Feet
- Dimensions: 17 X 15
Office
- Features: Flooring - HardWood, Recessed Lighting, Built-in Features
- Level: Main
- Area: 143 Square Feet
- Dimensions: 13 X 11
Sitting room
- Features: Flooring - Carpet
- Level: Upper
- Area: 121 Square Feet
- Dimensions: 11 X 11
Sitting room
- Features: Flooring - Carpet, Lighting - Ceiling, Walk-In Closet(s), Attached Bathroom
- Level: Upper
- Area: 204 Square Feet
- Dimensions: 17 X 12
Heating
- Forced Air, Zoned, Propane
Cooling
- Central Air, Ceiling Fan(s), Zoned, Electric
Appliances
- Included: Microwave, Cooktop, Dishwasher, Disposal, Dryer, Exhaust Fan, Double Oven, Oven, Refrigerator, Stainless Steel Appliance(s), Washer, Water Conditioner - Rented, Water Heater
- Laundry: Main Level, Laundry Room
Features
- Attic, Breakfast Area, Built-in Features, Ceiling Fan(s), Central Vacuum, Chair Railings, Crown Molding, Family Room Off Kitchen, Formal/Separate Dining Room, Kitchen Island, Pantry, Primary Bath(s), Recessed Lighting, Soaking Tub, Bathroom - Stall Shower, Bathroom - Tub Shower, Upgraded Countertops, Wainscotting, Walk-In Closet(s), Bar, 2 Story Ceilings, 9'+ Ceilings, Vaulted Ceiling(s)
- Flooring: Carpet, Ceramic Tile, Hardwood, Wood
- Doors: Double Entry, Sliding Glass
- Windows: Window Treatments
- Basement: Full,Interior Entry,Exterior Entry,Partially Finished,Space For Rooms,Sump Pump,Walk-Out Access
- Number of fireplaces: 1
- Fireplace features: Double Sided, Gas/Propane, Mantel(s), Stone
Interior area
- Total structure area: 4,721
- Total interior livable area: 4,721 sqft
- Finished area above ground: 4,700
- Finished area below ground: 21
Property
Parking
- Total spaces: 3
- Parking features: Garage Faces Side, Garage Door Opener, Inside Entrance, Attached, Driveway, Off Street
- Attached garage spaces: 3
- Has uncovered spaces: Yes
Accessibility
- Accessibility features: None
Features
- Levels: Two
- Stories: 2
- Patio & porch: Patio, Porch
- Exterior features: Lighting, Water Falls
- Has private pool: Yes
- Pool features: Concrete, Heated, In Ground, Lap, Private
- Has view: Yes
- View description: Panoramic
Lot
- Size: 5.44 Acres
- Features: Backs to Trees, Front Yard, Landscaped, Not In Development, Rear Yard, SideYard(s), Sloped
Details
- Additional structures: Above Grade, Below Grade
- Parcel number: 55705701704300001
- Zoning: AR
- Special conditions: Standard
Construction
Type & style
- Home type: SingleFamily
- Architectural style: Colonial
- Property subtype: Single Family Residence
Materials
- Stucco, Stone
- Foundation: Concrete Perimeter
- Roof: Architectural Shingle,Metal
Condition
- New construction: No
- Year built: 2007
Utilities & green energy
- Electric: Circuit Breakers
- Sewer: On Site Septic
- Water: Well
Community & HOA
Community
- Subdivision: None Available
HOA
- Has HOA: No
Location
- Region: Slatington
- Municipality: NORTH WHITEHALL TWP
Financial & listing details
- Price per square foot: $196/sqft
- Tax assessed value: $565,000
- Annual tax amount: $11,741
- Date on market: 7/11/2024
- Listing agreement: Exclusive Right To Sell
- Ownership: Fee Simple
Price history
| Date | Event | Price |
|---|---|---|
| 9/19/2024 | Sold | $925,000-15.9%$196/sqft |
Source:  Bright MLS #PALH2009258 Report a problem | ||
| 8/9/2024 | Contingent | $1,100,000$233/sqft |
Source: Bright MLS #PALH2009258 Report a problem | ||
| 7/11/2024 | Listed for sale | $1,100,000+42.9%$233/sqft |
Source: Bright MLS #PALH2009258 Report a problem | ||
| 10/20/2010 | Sold | $770,000-3.6%$163/sqft |
Source: Public Record Report a problem | ||
| 8/4/2010 | Price change | $798,876-5.9%$169/sqft |
Source: Prudential Real Estate #363652 Report a problem | ||
| 6/16/2010 | Listed for sale | $848,876+259.8%$180/sqft |
Source: Prudential Real Estate #363652 Report a problem | ||
| 7/21/2006 | Sold | $235,900$50/sqft |
Source: Public Record Report a problem | ||
Public tax history
| Year | Property taxes | Tax assessment |
|---|---|---|
| 2026 | $12,927 | $565,000 |
| 2025 | $12,927 +10.1% | $565,000 |
| 2024 | $11,741 +2.5% | $565,000 |
| 2023 | $11,458 | $565,000 |
| 2022 | $11,458 +0.4% | $565,000 |
| 2021 | $11,407 | $565,000 |
| 2020 | $11,407 +10377% | $565,000 |
| 2019 | $109 | $565,000 |
| 2018 | $109 | $565,000 |
| 2017 | -- | $565,000 |
| 2016 | -- | $565,000 |
| 2015 | -- | $565,000 |
| 2014 | -- | $565,000 +149.8% |
| 2012 | -- | $226,200 |
| 2011 | -- | $226,200 |
| 2010 | -- | $226,200 |
| 2009 | -- | $226,200 |
Find assessor info on the county website
Neighborhood: 18080
Nearby homes
- $925,0004 bd5 ba4.7k sqft2080 Neffs Laurys Rd N, Slatington, PA 18080Sold

- $1,231,5004 bd4 ba4.1k sqft2100 Neffs Laurys Rd, Slatington, PA 18080Off Market
- $737,1004 bd2 ba3.6k sqft2205 Meadow Brook Dr, Schnecksville, PA 18078Off Market
- $767,5005 bd6 ba5.3k sqft2211 Meadowbrook Dr, Schnecksville, PA 18078Off Market
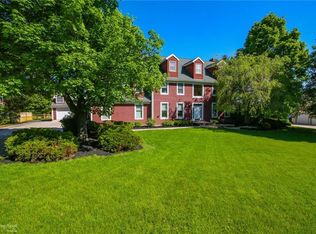
- $455,3003 bd2 ba2.7k sqft2075 Neffs Laurys Rd, Slatington, PA 18080Off Market
- $675,0004 bd2 ba3.3k sqft2150 Neffs Laurys Rd, Slatington, PA 18080Off Market
- $604,8004 bd3 ba2.8k sqft2217 Meadowbrook Dr, Schnecksville, PA 18078Off Market
- $529,600-- bd-- ba-- sqft2123 Neffs Laurys Rd #16945, Slatington, PA 18080Off Market
Nearby schools
GreatSchools rating
- 9/10Ironton SchoolGrades: K-5Distance: 2.7 mi
- 7/10Orefield Middle SchoolGrades: 6-8Distance: 5.3 mi
- 8/10Parkland Senior High SchoolGrades: 9-12Distance: 4.7 mi
Schools provided by the listing agent
- District: Parkland
Source: Bright MLS. This data may not be complete. We recommend contacting the local school district to confirm school assignments for this home.


Get pre-qualified for a loan
At Zillow Home Loans, we can pre-qualify you in as little as 5 minutes with no impact to your credit score.
An equal housing lender. NMLS #10287.
- Pennsylvania
- Lehigh County
- Slatington
- 18080
- 2080 Neffs Laurys Rd
