Stunning single story, Eastside Costa Mesa home is among the most beautiful on the market. Fully renovated, with an exceptionally large lot, pool and spa. It’s as close to new construction as you’ll find. Built in 1978, remodeled down to the studs in 2020 with nearly every surface touched, replaced or renovated. Exceptional in craftsmanship, quality and design, the open floorplan brings the kitchen, dining and great room into focus. A beautiful kitchen was made for gatherings with a 15’ island, porcelain slab bookmarked counters, modern shaker style cabinets, designer fixtures, lighting and more. It all opens to an expansive yard with a patio, pebble tech pool, spa and sports court. Inside, the primary suite is airy with natural light, vaulted ceilings and a customized walk-in closet. Its en-suite bath was also entirely redesigned and customized. This three-bedroom home also offers a separate office (possible fourth bedroom), and dedicated laundry room. Renovations also included new Marvin windows, PEX plumbing, upgraded electrical, new roofing, HVAC, lighting, landscape, hardscape, and so much more. Creative team included Serendipite Designs, Vulkan Architects, and C. Jones & Company.
Sold for $2,500,000
Street View
Listed by: Pacific Sotheby's Int'l Realty • Tony Bartos • Contact: 949-478-4047
Bought with: Berkshire Hathaway HomeService
$2,500,000
2080 Orange Ave, Costa Mesa, CA 92627
3beds
1,861sqft
Single Family Residence
Built in 2020
7,256 Square Feet Lot
$2,534,000 Zestimate®
$1,343/sqft
$7,581 Estimated rent
Home value
$2,534,000
$2.33M - $2.76M
$7,581/mo
Zestimate® history
Owner options
List your home for rent
$7,581/mo
Rent Zestimate®
Find your next renter with Zillow Rental Manager. Plus, with online applications, you can quickly screen prospective tenants – for free.
$7,581/mo
Rent Zestimate®
Refinance and save
$15,692/mo
Est. payment
Refinancing to a lower rate could help reduce your monthly payments and save thousands over the life of the loan.
$15,692/mo
Est. payment
Explore your selling options
Work with a Zillow partner agent
Leverage their expertise and Zillow's premium Showcase listings to get your home seen by more buyers.
Get startedList with your own agent
Get your home in front of millions of buyers by listing it on Zillow.
Learn how to do itSell it yourself
Take full control of how buyers see your home on Zillow by listing For Sale by Owner (FSBO).
List your homeWhat's special
Pool and spaLarge lotPex plumbingExpansive yardModern shaker style cabinetsEn-suite bathCustomized walk-in closet
Zillow last checked:
Listing updated:
Listed by:
Tony Bartos DRE #01207153 949-939-3390,
Pacific Sotheby's Int'l Realty
Bought with:
Marie Morgenstern, DRE #01962710
Berkshire Hathaway HomeService
Source: CRMLS,MLS#: NP25192580 Originating MLS: California Regional MLS
Originating MLS: California Regional MLSFacts & features
Interior
Bedrooms & bathrooms
- Bedrooms: 3
- Bathrooms: 2
- Full bathrooms: 2
- Main level bathrooms: 2
- Main level bedrooms: 3
Rooms
- Room types: Bedroom, Entry/Foyer, Great Room, Kitchen, Laundry, Library, Primary Bathroom, Primary Bedroom, Office, Other, Dining Room
Primary bedroom
- Features: Main Level Primary
Bedroom
- Features: All Bedrooms Down
Bedroom
- Features: Bedroom on Main Level
Bathroom
- Features: Bathroom Exhaust Fan, Bathtub, Dual Sinks, Enclosed Toilet, Full Bath on Main Level, Remodeled, Soaking Tub, Separate Shower, Upgraded, Walk-In Shower
Kitchen
- Features: Kitchen Island, Kitchen/Family Room Combo, Remodeled, Updated Kitchen
Heating
- Forced Air, Natural Gas
Cooling
- Central Air
Appliances
- Included: Built-In Range, Convection Oven, Dishwasher, Disposal, Gas Range, Gas Water Heater, Microwave, Refrigerator, Range Hood, Tankless Water Heater, Vented Exhaust Fan
- Laundry: Gas Dryer Hookup, Laundry Room
Features
- Breakfast Bar, Built-in Features, Ceiling Fan(s), Cathedral Ceiling(s), Separate/Formal Dining Room, Eat-in Kitchen, High Ceilings, Open Floorplan, Paneling/Wainscoting, Quartz Counters, Recessed Lighting, Unfurnished, Bar, Wired for Sound, All Bedrooms Down, Bedroom on Main Level, Main Level Primary, Primary Suite, Walk-In Closet(s)
- Flooring: See Remarks
- Doors: Panel Doors, Sliding Doors
- Windows: Double Pane Windows, Screens
- Has fireplace: Yes
- Fireplace features: Living Room
- Common walls with other units/homes: No Common Walls
Interior area
- Total interior livable area: 1,861 sqft
Property
Parking
- Total spaces: 2
- Parking features: Direct Access, Garage, Garage Door Opener
- Attached garage spaces: 2
Accessibility
- Accessibility features: No Stairs
Features
- Levels: One
- Stories: 1
- Entry location: 1
- Patio & porch: Concrete, Open, Patio
- Has private pool: Yes
- Pool features: Gunite, Gas Heat, Heated, In Ground, Pebble, Private
- Has spa: Yes
- Spa features: Gunite, Heated, In Ground, Private
- Fencing: Wood
- Has view: Yes
- View description: None
Lot
- Size: 7,256 Square Feet
- Features: Back Yard, Front Yard, Lawn, Landscaped, Level, Rectangular Lot, Sprinklers Timer, Sprinkler System, Street Level, Yard
Details
- Parcel number: 42620261
- Special conditions: Standard
Construction
Type & style
- Home type: SingleFamily
- Architectural style: Modern,Ranch
- Property subtype: Single Family Residence
Materials
- Drywall, Stucco, Wood Siding
- Foundation: Slab
- Roof: Asphalt,Composition,Shingle
Condition
- Additions/Alterations,Building Permit,Updated/Remodeled
- New construction: No
- Year built: 2020
Utilities & green energy
- Electric: Electricity - On Property, Standard
- Sewer: Public Sewer
- Water: Public
- Utilities for property: Cable Available, Natural Gas Connected, Phone Available, Sewer Connected, Water Connected
Community & HOA
Community
- Features: Biking, Curbs, Hiking, Street Lights, Suburban, Sidewalks, Water Sports
- Security: Carbon Monoxide Detector(s), Smoke Detector(s)
- Subdivision: Eastside Central (Eccm)
Location
- Region: Costa Mesa
Financial & listing details
- Price per square foot: $1,343/sqft
- Tax assessed value: $377,987
- Annual tax amount: $4,974
- Date on market: 8/27/2025
- Cumulative days on market: 23 days
- Listing terms: Cash,Cash to New Loan,Conventional
- Road surface type: Paved
Price history
| Date | Event | Price |
|---|---|---|
| 10/16/2025 | Sold | $2,500,000-1%$1,343/sqft |
Source:  CRMLS #NP25192580 Report a problem CRMLS #NP25192580 Report a problem | ||
| 10/15/2025 | Pending sale | $2,525,000$1,357/sqft |
Source: CRMLS #NP25192580 Report a problem | ||
| 9/26/2025 | Contingent | $2,525,000$1,357/sqft |
Source: CRMLS #NP25192580 Report a problem | ||
| 9/24/2025 | Price change | $2,525,000-2.8%$1,357/sqft |
Source: CRMLS #NP25192580 Report a problem | ||
| 8/27/2025 | Listed for sale | $2,599,000$1,397/sqft |
Source: CRMLS #NP25192580 Report a problem | ||
Public tax history
| Year | Property taxes | Tax assessment |
|---|---|---|
| 2025 | $4,974 +2.9% | $377,987 +2% |
| 2024 | $4,836 +3.9% | $370,576 +2% |
| 2023 | $4,655 +4.2% | $363,310 +2% |
| 2022 | $4,465 +3.5% | $356,187 +2% |
| 2021 | $4,314 +1.2% | $349,203 +3% |
| 2020 | $4,264 | $339,177 +2% |
| 2019 | $4,264 +2.2% | $332,527 +2% |
| 2018 | $4,173 +3.7% | $326,007 +2% |
| 2017 | $4,025 | $319,615 +2% |
| 2016 | $4,025 +2.1% | $313,349 -65.1% |
| 2015 | $3,943 +3.2% | $897,582 +196.6% |
| 2014 | $3,819 | $302,598 +0.5% |
| 2013 | -- | $301,231 +2% |
| 2012 | -- | $295,325 +2% |
| 2011 | -- | $289,535 +0.8% |
| 2010 | -- | $287,372 -0.2% |
| 2009 | -- | $288,056 +2% |
| 2008 | -- | $282,408 +2% |
| 2007 | -- | $276,871 +2% |
| 2006 | -- | $271,443 +2% |
| 2005 | -- | $266,121 +2% |
| 2004 | -- | $260,903 +1.9% |
| 2003 | -- | $256,122 +2% |
| 2002 | -- | $251,100 +2% |
| 2001 | $2,808 +2.8% | $246,177 +2% |
| 2000 | $2,731 | $241,350 |
Find assessor info on the county website
Neighborhood: 92627
Nearby homes
- $2,251,2003 bd2 ba1.8k sqft2076 Orange Ave, Costa Mesa, CA 92627Off Market
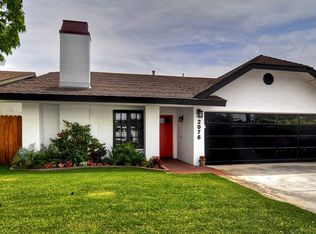
- $2,213,9003 bd3 ba2.3k sqft2084 Orange Ave, Costa Mesa, CA 92627Off Market
- $2,178,7003 bd2 ba2.3k sqft2086 Orange Ave, Costa Mesa, CA 92627Off Market
- $1,668,5004 bd2 ba1.4k sqft2070 Marian Way, Costa Mesa, CA 92627Off Market
- $2,285,5004 bd3 ba2.3k sqft204 La Costa Ct, Costa Mesa, CA 92627Off Market
- $1,959,8003 bd2 ba1.5k sqft2074 Marian Way, Costa Mesa, CA 92627Off Market
- $2,273,7004 bd3 ba2.3k sqft202 La Costa Ct, Costa Mesa, CA 92627Off Market
- $1,900,0005 bd3 ba2.2k sqft2094 Orange Ave, Costa Mesa, CA 92627Sold
Nearby schools
GreatSchools rating
- 8/10Heinz Kaiser Elementary SchoolGrades: 3-6Distance: 0.3 mi
- 9/10Horace Ensign Intermediate SchoolGrades: 7-8Distance: 1.9 mi
- 9/10Newport Harbor High SchoolGrades: 9-12Distance: 1.6 mi
Schools provided by the listing agent
- Elementary: Kaiser
- Middle: Ensign
- High: Newport Harbor
Source: CRMLS. This data may not be complete. We recommend contacting the local school district to confirm school assignments for this home.
Get a cash offer in 3 minutes
Find out how much your home could sell for in as little as 3 minutes with a no-obligation cash offer.
Estimated market value
$2,534,000
Get a cash offer in 3 minutes
Find out how much your home could sell for in as little as 3 minutes with a no-obligation cash offer.
Estimated market value
$2,534,000
- California
- Orange County
- Costa Mesa
- 92627
- 2080 Orange Ave
Nearby cities
Nearby zip codes
Other Costa Mesa Topics
