Skip main navigation
Closed
  • $2,350,000

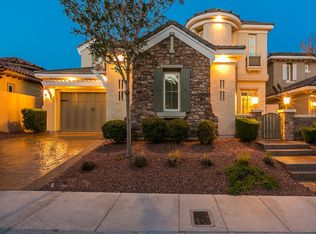
    2080 Orchard Mist St, Las Vegas, NV 89135

    3beds
    4,062sqft
    Single Family Residence
    Built in 2005
    9,147 Square Feet Lot
    $2,276,500 Zestimate®
    $579/sqft
    $7,434 Estimated rent

    Home value

    $2,276,500

    $2.07M - $2.50M

    $7,434/mo

    Zestimate® history
    Loading
    Loading...

    Owner options

    List your home for rent

    $7,434/mo

    Rent Zestimate®

    Find your next renter with Zillow Rental Manager. Plus, with online applications, you can quickly screen prospective tenants – for free.

    Learn more

    $7,434/mo

    Rent Zestimate®

    Refinance and save

    $13,749/mo

    Est. payment

    Refinancing to a lower rate could help reduce your monthly payments and save thousands over the life of the loan.

    See today's rates

    $13,749/mo

    Est. payment

    Explore your selling options

    Work with a Zillow partner agent

    Leverage their expertise and Zillow's premium Showcase listings to get your home seen by more buyers.

    Get started

    List with your own agent

    Get your home in front of millions of buyers by listing it on Zillow.

    Learn how to do it

    Sell it yourself

    Take full control of how buyers see your home on Zillow by listing For Sale by Owner (FSBO).

    List your home

    What's special

    Modern designClean linesRefined detailsPrivate well-appointed retreatsGlass-enclosed flex roomCustom oasisSerene primary suite
    Architectural Elegance Meets Unrivaled Location in west guard-gated Red Rock Country Club. Discover a reimagined single-story retreat, blending modern design with high-end finishes and sweeping views of the prestigious Red Rock Golf Course. Natural light fills the open-concept great room, where clean lines and refined details create a sophisticated ambiance. The chef’s kitchen is both striking and functional, featuring Viking appliances, custom cabinetry, and a waterfall island. The serene primary suite offers a spa-style bath with soaking tub, oversized shower, and generous closet space. A glass-enclosed flex room adds flexible space for work or creativity, while secondary bedrooms provide private, well-appointed retreats. Step outside to take in the beautiful views. Expansion plans are already pre-approved, offering the opportunity to create an extended outdoor living space or custom oasis. Available fully furnished, this modern desert home is a rare and refined offering.

    Zillow last checked:

    Listing updated:

    Listed by:

    Carla Redmond BS.0000484 (702)683-1708,

    Queensridge Realty

    Bought with:

    Colette Diamond, BS.0145842

    ERA Brokers Consolidated

    Source: LVR,MLS#: 2676284MLS LogoOriginating MLS: Greater Las Vegas Association of Realtors Inc

    Facts & features

    Interior

    Bedrooms & bathrooms
    • Bedrooms: 3
    • Bathrooms: 4
    • Full bathrooms: 2
    • 3/4 bathrooms: 1
    • 1/2 bathrooms: 1
    Primary bedroom
    • Description: Bedroom With Bath Downstairs,Ceiling Fan,Walk-In Closet(s)
    • Dimensions: 19x15
    Bedroom 2
    • Description: Downstairs,Walk-In Closet(s),With Bath
    • Dimensions: 20x11
    Bedroom 3
    • Description: Downstairs,Walk-In Closet(s),With Bath
    • Dimensions: 14x12
    Den
    • Description: Double Doors
    • Dimensions: 15x12
    Dining room
    • Description: Formal Dining Room
    • Dimensions: 17x16
    Family room
    • Description: Separate Family Room
    • Dimensions: 24x16
    Kitchen
    • Description: Island,Walk-in Pantry
    Living room
    • Description: Rear
    • Dimensions: 17x16
    Heating
    • Central, Gas, High Efficiency, Multiple Heating Units
    Cooling
    • Central Air, Electric, High Efficiency, 2 Units
    Appliances
    • Included: Dryer, Disposal, Gas Range, Refrigerator, Water Softener Owned, Washer
    • Laundry: Gas Dryer Hookup, Main Level
    Features
    • Bedroom on Main Level, Ceiling Fan(s), Primary Downstairs, Window Treatments
    • Flooring: Carpet, Luxury Vinyl Plank, Tile
    • Windows: Blinds, Double Pane Windows, Drapes
    • Number of fireplaces: 1
    • Fireplace features: Family Room, Gas
    Interior area
    • Total structure area: 4,062
    • Total interior livable area: 4,062 sqft

    Property

    Parking
    • Total spaces: 2
    • Parking features: Attached, Garage, Inside Entrance, Private
    • Attached garage spaces: 2
    Features
    • Stories: 1
    • Patio & porch: Patio
    • Exterior features: Courtyard, Patio, Private Yard, Sprinkler/Irrigation
    • Has private pool: Yes
    • Pool features: In Ground, Private, Pool/Spa Combo, Community
    • Has spa: Yes
    • Fencing: Block,Back Yard,Wrought Iron
    Lot
    • Size: 9,147 Square Feet
    • Features: Drip Irrigation/Bubblers, Desert Landscaping, Landscaped, < 1/4 Acre
    Details
    • Parcel number: 16402216022
    • Zoning description: Single Family
    • Horse amenities: None

    Construction

    Type & style
    • Home type: SingleFamily
    • Architectural style: One Story
    • Property subtype: Single Family Residence
    Materials
    • Roof: Tile
    Condition
    • Excellent,Resale
    • Year built: 2005

    Utilities & green energy

    • Electric: Photovoltaics None
    • Sewer: Public Sewer
    • Water: Public
    • Utilities for property: Underground Utilities
    Green energy
    • Energy efficient items: Windows, HVAC

    Community & HOA

    Community
    • Features: Pool
    • Security: Gated Community
    • Subdivision: Red Rock Cntry Club At Summerlin
    HOA
    • Has HOA: Yes
    • Amenities included: Country Club, Clubhouse, Golf Course, Gated, Playground, Pool, Guard, Spa/Hot Tub, Security, Tennis Court(s)
    • HOA fee: $290 monthly
    • HOA name: RedRock Country Club
    • HOA phone: 702-562-3461
    Location
    • Region: Las Vegas

    Financial & listing details

    • Price per square foot: $579/sqft
    • Tax assessed value: $1,595,609
    • Annual tax amount: $11,718
    • Date on market: 4/23/2025
    • Listing agreement: Exclusive Right To Sell
    • Listing terms: Cash,Conventional

    Price history

    DateEventPrice
    7/16/2025Sold$2,350,000-6%$579/sqft
    Source: LVR #2676284 Report a problem
    7/2/2025Contingent$2,499,000$615/sqft
    Source: LVR #2676284 Report a problem
    4/23/2025Price change$2,499,000-6%$615/sqft
    Source: LVR #2676284 Report a problem
    3/14/2025Price change$2,658,889-5%$655/sqft
    Source: LVR #2665051 Report a problem
    1/13/2025Listed for sale$2,800,000+28.7%$689/sqft
    Source: LVR #2642761 Report a problem
    3/25/2022Sold$2,175,000-1.1%$535/sqft
    Source: LVR #2378010 Report a problem
    3/21/2022Pending sale$2,199,900$542/sqft
    Source: LVR #2378010 Report a problem
    3/12/2022Price change$2,199,900+29.4%$542/sqft
    Source: LVR #2378010 Report a problem
    6/8/2021Price change$1,699,900-5.6%$418/sqft
    Source: LVR #2299467 Report a problem
    5/28/2021Listed for sale$1,799,900+44%$443/sqft
    Source: LVR #2299467 Report a problem
    5/25/2021Sold$1,250,000$308/sqft
    Source: LVR #2238867 Report a problem
    1/21/2021Pending sale$1,250,000$308/sqft
    Source: Berkshire Hathaway HomeServices #2238867 Report a problem
    1/21/2021Listing removed--
    Source: Berkshire Hathaway HomeServices Report a problem
    12/27/2020Pending sale$1,250,000$308/sqft
    Source: LVR #2238867 Report a problem
    10/12/2020Listed for sale$1,250,000-1.3%$308/sqft
    Source: BHHS Nevada Properties #2238867 Report a problem
    9/1/2020Listing removed$1,266,500$312/sqft
    Source: Huntington & Ellis, A Real Est #2177008 Report a problem
    7/8/2020Price change$1,266,500-2.5%$312/sqft
    Source: Huntington & Ellis, A Real Est #2177008 Report a problem
    2/28/2020Listed for sale$1,299,000-6.4%$320/sqft
    Source: Huntington & Ellis, A Real Est #2177008 Report a problem
    1/1/2020Listing removed$1,388,000$342/sqft
    Source: Coldwell Banker Premier Realty #2105426 Report a problem
    6/13/2019Listed for sale$1,388,000+22.2%$342/sqft
    Source: Coldwell Banker Premier #2105426 Report a problem
    11/30/2004Sold$1,135,541$280/sqft
    Source: Public Record Report a problem

    Public tax history

    YearProperty taxesTax assessment
    2026$12,655 +8%$558,463 -5.6%
    2025$11,718 +8%$591,878 +17.5%
    2024$10,850 +8%$503,673 +11.2%
    2023$10,047 +8%$452,893 +21.8%
    2022$9,303 +7.7%$371,852 +4.4%
    2021$8,637 +3%$356,050 +12.3%
    2020$8,385 +3%$316,975 +10.2%
    2019$8,141 +8.3%$287,657
    2018$7,518 $287,657 -8.6%
    2017$7,518 $314,802 +11.8%
    2016$7,518 +0.2%$281,517 +13.5%
    2015$7,506 +3%$247,993 +1.5%
    2014$7,287 $244,441
    2013-- $244,441 -1.3%
    2012-- $247,562 +1.3%
    2011-- $244,486 +9.4%
    2010-- $223,576 -30.6%
    2009-- $322,364
    2008-- $322,364 -25.2%
    2007-- $430,987 +18.2%
    2006-- $364,611
    Find assessor info on the county website

    Neighborhood: Summerlin South

    Nearby schools

    GreatSchools rating
    Schools provided by the listing agent
    • Elementary: Goolsby, Judy & John,Goolsby, Judy & John
    • Middle: Fertitta Frank & Victoria
    • High: Palo Verde

    Source: LVR. This data may not be complete. We recommend contacting the local school district to confirm school assignments for this home.

    Get a cash offer in 3 minutes
    Find out how much your home could sell for in as little as 3 minutes with a no-obligation cash offer.
    Estimated market value
    $2,276,500
    Get a cash offer in 3 minutes
    Find out how much your home could sell for in as little as 3 minutes with a no-obligation cash offer.
    Estimated market value
    $2,276,500