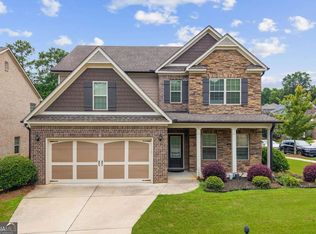
2080 Orchard Walk, Watkinsville, GA 30677 Welcome to this beautiful, move-in-ready traditional home located in the highly desirable Creekside neighborhood of Watkinsville! Perfectly blending convenience, functionality, and top-tier location, this property is a rare find in the heart of Oconee County. Key Features & Highlights: Award-Winning Schools: Located in the absolute best, top-rated Oconee County School District, offering exceptional educational opportunities. Premier Neighborhood Location: Nestled in the established and friendly Creekside community, offering a peaceful residential feel with great neighborhood charm. Unbeatable Convenience: Just minutes away from local shopping, dining, and daily conveniences, with a short, easy drive to the University of Georgia (UGA) and downtown Athens. Recent Upgrades: Features brand-new carpet throughout the home and a thoughtfully upgraded kitchen range hood that has been modified to vent directly to the outside. Main-Level Master Suite: Enjoy the privacy and convenience of a spacious master bedroom and bath located on the main floor. Room for Everyone: The second level boasts three additional well-sized bedrooms and a full bathroom, perfect for family, guests, or a dedicated home office. Impressive Living Space: A grand, high-ceiling living room creates a bright, open, and airy atmosphere the moment you step inside. Cozy Private Backyard: Step outside to an easy-to-maintain, cozy backyard space that is ideal for weekend relaxing, grilling, or intimate outdoor gatherings.
Active under contract
Price cut: $10K (7/31)
$525,000
2080 Orchard Walk, Watkinsville, GA 30677
4beds
2,763sqft
Single Family Residence, Residential
Built in 2015
6,098 Square Feet Lot
$522,100 Zestimate®
$190/sqft
$105/mo HOA
What's special
- 41 days
- 577
- 8
Likely to sell faster than
Zillow last checked:
Listing updated:
Listed by:
Robert Allen,
Preferred GA Properties, LLC 706-424-9103
Source: FMLS GA,MLS#: 7814127
Facts & features
Interior
Bedrooms & bathrooms
- Bedrooms: 4
- Bathrooms: 3
- Full bathrooms: 2
- 1/2 bathrooms: 1
- Main level bathrooms: 1
- Main level bedrooms: 1
Rooms
- Room types: Great Room
Primary bedroom
- Features: None
- Level: None
Bedroom
- Features: None
Primary bathroom
- Features: Double Vanity, Separate His/Hers
Dining room
- Features: Great Room
Kitchen
- Features: Kitchen Island
Heating
- Central, Electric
Cooling
- Central Air, Electric
Appliances
- Included: Dishwasher, Microwave, Refrigerator
- Laundry: Laundry Closet
Features
- Double Vanity, Vaulted Ceiling(s)
- Flooring: Carpet, Hardwood
- Windows: Double Pane Windows
- Basement: None
- Has fireplace: No
- Fireplace features: None
- Common walls with other units/homes: No Common Walls
Interior area
- Total structure area: 2,763
- Total interior livable area: 2,763 sqft
- Finished area above ground: 2,763
- Finished area below ground: 0
Video & virtual tour
Property
Parking
- Total spaces: 4
- Parking features: Attached, Garage
- Attached garage spaces: 2
Accessibility
- Accessibility features: None
Features
- Levels: Two
- Stories: 2
- Patio & porch: None
- Exterior features: Lighting, Tennis Court(s), No Dock
- Pool features: None
- Spa features: None
- Fencing: None
- Has view: Yes
- View description: Other
- Waterfront features: None
- Body of water: None
Lot
- Size: 6,098 Square Feet
Details
- Additional structures: None
- Parcel number: C 01Y 037B
- Other equipment: None
- Horse amenities: None
Construction
Type & style
- Home type: SingleFamily
- Architectural style: Traditional
- Property subtype: Single Family Residence, Residential
Materials
- Brick
- Foundation: Slab
- Roof: Composition
Condition
- Resale
- New construction: No
- Year built: 2015
Utilities & green energy
- Electric: 220 Volts
- Sewer: Public Sewer
- Water: Public
- Utilities for property: Underground Utilities
Green energy
- Energy efficient items: None
- Energy generation: None
Community & HOA
Community
- Features: Homeowners Assoc, Park, Pool, Sidewalks, Tennis Court(s)
- Security: Security Gate
- Subdivision: Creekside Ph Ii
HOA
- Has HOA: Yes
- Services included: Maintenance Grounds
- HOA fee: $1,260 annually
Location
- Region: Watkinsville
Financial & listing details
- Price per square foot: $190/sqft
- Tax assessed value: $487,828
- Annual tax amount: $3,391
- Date on market: 7/31/2026
- Cumulative days on market: 39 days
- Ownership: Fee Simple
- Road surface type: Asphalt
Estimated market value
$522,100
$496,000 - $548,000
$2,671/mo
Price history
| Date | Event | Price |
|---|---|---|
| 9/1/2026 | Pending sale | $525,000$190/sqft |
Source:  Hive MLS #CL361734 Report a problem Hive MLS #CL361734 Report a problem | ||
| 8/17/2026 | Contingent | $525,000$190/sqft |
Source: Hive MLS #CL361734 Report a problem | ||
| 7/31/2026 | Price change | $525,000-1.9%$190/sqft |
Source:  GAMLS #10816960 Report a problem GAMLS #10816960 Report a problem | ||
| 7/18/2026 | Price change | $535,000-1.8%$194/sqft |
Source: GAMLS #10760154 Report a problem | ||
| 6/23/2026 | Price change | $545,000-1.8%$197/sqft |
Source: GAMLS #10760154 Report a problem | ||
| 5/8/2026 | Price change | $555,000-1.2%$201/sqft |
Source: Hive MLS #CL355648 Report a problem | ||
| 4/21/2026 | Price change | $562,000-1.2%$203/sqft |
Source: GAMLS #10676063 Report a problem | ||
| 4/7/2026 | Price change | $569,000-1.2%$206/sqft |
Source: GAMLS #10676063 Report a problem | ||
| 2/18/2026 | Price change | $576,000-1.5%$208/sqft |
Source: GAMLS #10676063 Report a problem | ||
| 10/23/2025 | Price change | $585,000-0.7%$212/sqft |
Source: Hive MLS #CL337281 Report a problem | ||
| 9/16/2025 | Price change | $589,000-1%$213/sqft |
Source: GAMLS #10590748 Report a problem | ||
| 8/24/2025 | Listed for sale | $595,000+7.8%$215/sqft |
Source: GAMLS #10590567 Report a problem | ||
| 6/5/2024 | Sold | $552,000+0.4%$200/sqft |
Source: Public Record Report a problem | ||
| 5/6/2024 | Pending sale | $550,000$199/sqft |
Source: GAMLS #10290884 Report a problem | ||
| 5/1/2024 | Listed for sale | $550,000+123.6%$199/sqft |
Source: Hive MLS #1016890 Report a problem | ||
| 9/21/2015 | Sold | $245,970$89/sqft |
Source: Agent Provided Report a problem | ||
Public tax history
| Year | Property taxes | Tax assessment |
|---|---|---|
| 2025 | $3,391 +66.4% | $195,131 +7.8% |
| 2024 | $2,038 -7.6% | $181,035 +10.1% |
| 2023 | $2,206 -7.2% | $164,370 +14.5% |
| 2022 | $2,378 -0.2% | $143,584 +9.6% |
| 2021 | $2,381 +0.1% | $131,042 +20.8% |
| 2020 | $2,379 -1.9% | $108,491 +4.4% |
| 2019 | $2,425 +2% | $103,883 +1.5% |
| 2018 | $2,378 +0.3% | $102,393 +0.3% |
| 2017 | $2,370 | $102,070 +2.9% |
| 2016 | $2,370 | $99,211 +884.2% |
| 2015 | $2,370 +890.7% | $10,080 +24.4% |
| 2014 | $239 +21.6% | $8,100 +54.3% |
| 2013 | $197 | $5,250 |
| 2012 | -- | -- |
| 2011 | -- | -- |
| 2010 | -- | -- |
| 2009 | -- | $18,000 -13.5% |
| 2008 | -- | $20,800 +15.6% |
| 2007 | -- | $18,000 |
Find assessor info on the county website
Monthly payment
Est. payment
Payment breakdown
Explore the cost of this home by adjusting the details. Changes won't be saved.Climate risks
Neighborhood: 30677
Nearby schools
Schools provided by the listing agent
- Elementary: Malcom Bridge
- Middle: Malcom Bridge
- High: North Oconee
Source: FMLS GA. This data may not be complete. We recommend contacting the local school district to confirm school assignments for this home.
- $499,6004 bd3 ba2.6k sqft2012 Orchard Walk, Watkinsville, GA 30677Off Market

- $455,800-- bd-- ba2.3k sqft2152 Orchard Walk, Watkinsville, GA 30677Off Market
- $515,500-- bd-- ba2.9k sqft3226 Orchard Cir, Watkinsville, GA 30677Off Market

- $465,2003 bd3 ba2.2k sqft3262 Orchard Circle, Watkinsville, GA 30677Off Market
Similar homes
- $619,9905 bd3 ba3.4k sqft1938 Orchard Drive, Watkinsville, GA 30677For Sale

 MLS ID #CL361975, Rich Xu, Greater Athens Properties. Hive MLS
 - $589,9004 bd4 ba2.3k sqft2165 Harperfield Dr, Bogart, GA 30622Active

 MLS ID #10822065, Ashleigh Baker, Coldwell Banker Upchurch Realty. GAMLS
 - $625,0006 bd5 ba3.3k sqft3065 Meadow Springs Dr, Watkinsville, GA 30677Active
 MLS ID #10776869, Jennifer Westmoreland, Coldwell Banker Upchurch Realty. GAMLS
 - $478,0004 bd3 ba3.1k sqft800 Ansbeth Way, Athens, GA 30606Active
 MLS ID #10815593, Sally Kim, The Promise Realty Group. GAMLS
 - $579,0004 bd3 ba2.5k sqft4662 Whitlow Ridge Dr, Bishop, GA 30621ActiveMLS ID #10804911, Chassidy Hodgins, 1 Look Real Estate. GAMLS
- $550,0004 bd3 ba2.2k sqft1713 Townside Dr, Bishop, GA 30621ActiveMLS ID #10779868, Dave Erwin, RE/MAX Center. GAMLS
- $422,5004 bd3 ba2.4k sqft663 Timothy Rd, Athens, GA 30606ActiveMLS ID #10832654, Fred Sewell, Keller Williams Greater Athens. GAMLS
- $529,0004 bd3 ba2.2k sqft457 Old Good Hope Rd, Good Hope, GA 30641ActiveMLS ID #10736674, Greg Ozburn, Coldwell Banker Upchurch Realty. GAMLS
- $375,0004 bd3 ba1.9k sqft212 Huntington Shoals Dr, Athens, GA 30606ActiveMLS ID #10779307, Barbara Sheats, Signature Real Estate of Athens. GAMLS
- $454,9003 bd2 ba1.8k sqft645 Saint Ives Dr, Athens, GA 30605ActiveMLS ID #10795029, Jane Greenway, Coldwell Banker Upchurch Realty. GAMLS
- $524,0004 bd3 ba3k sqft168 Mallard Creek Way, Bethlehem, GA 30620ActiveMLS ID #10768272, Tim Hinton, RE/MAX Center. GAMLS
- $519,9004 bd3 ba2.4k sqft404 Tanners Bridge Rd, Bethlehem, GA 30620ActiveMLS ID #10832350, Laura B Maloof, South Main Realty. GAMLS
- $494,1133 bd3 ba2.1k sqft360 Summerville Ln, Athens, GA 30606ActiveMLS ID #10803963, Tanja Coon, Ansley RE|Christie's Int'l RE. GAMLS
- $524,9004 bd3 ba2.6k sqft396 Tanners Bridge Rd, Bethlehem, GA 30620ActiveMLS ID #10832356, Laura B Maloof, South Main Realty. GAMLS
- $658,5004 bd4 ba2.8k sqft1410 Lane Creek Dr, Bishop, GA 30621ActiveMLS ID #10838563, Ceci C Churchwell, 3tree Realty. GAMLS
- $332,9003 bd2 ba1.4k sqft340 Park West Blvd, Athens, GA 30606ActiveMLS ID #10824046, Braden Marett, Five Market Realty LLC. GAMLS
- $519,9005 bd3 ba3.3k sqft534 Widgeon Way, Jefferson, GA 30549ActiveMLS ID #10803144, RDH Realty Team, Keller Williams Lanier Partners. GAMLS
- $469,9004 bd3 ba2.8k sqft1515 Highland Creek Dr, Monroe, GA 30656ActiveMLS ID #10826694, Lisa Vernon, NorthGroup Real Estate Inc. GAMLS
- $449,9004 bd3 ba2.7k sqft358 Mulberry Rd, Winder, GA 30680ActiveMLS ID #10769430, Jemise Jordan, Virtual Properties Realty.com. GAMLS
- $499,9004 bd3 ba2.5k sqft781 Cattle Barn Rd, Monroe, GA 30656ActiveMLS ID #10804316, Kasey Prince, Keller Williams Realty Atl. Partners. GAMLS
