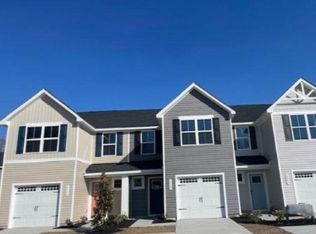
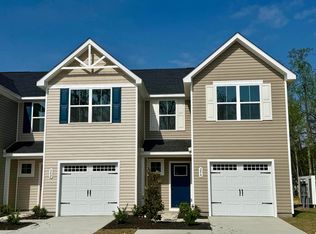
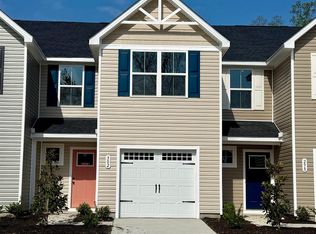
The Poplar townhome blends sensibility and style. The wide-open great room flows seamlessly into the gourmet kitchen and light-filled dining area, where a large island provides extra storage and counter space. Upstairs, find two secondary bedrooms and a full bath. Continue past the second-floor laundry toward the luxurious master suite. This private retreat includes a dual vanity bath and enormous walk-in closet. Conveniently located off of 544 with easy access to Tanger Outlets and restaurants along 501 and less than 4 minutes to Coastal Carolina University. Rear privacy fences allowed by HOA. Community features include a community pool, and club house. Square footage is approximate and not guaranteed. Pictures shown are for representation purposes only. All information is deemed accurate but not guaranteed.
Pending
$246,500
2080 Palm Meadows Way #496C, Conway, SC 29526
3beds
1,442sqft
Townhouse, Condominium
Built in 2024
-- sqft lot
$240,400 Zestimate®
$171/sqft
$161/mo HOA
What's special
Large islandWide-open great roomGourmet kitchenLuxurious master suiteLight-filled dining areaDual vanity bathEnormous walk-in closet
- 597 days
- 0
- 0
Zillow last checked:
Listing updated:
Listed by:
Ingrid L Montes Olivera 404-944-9345,
NVR Ryan Homes
Source: CCAR,MLS#: 2502446 Originating MLS: Coastal Carolinas Association of Realtors
Originating MLS: Coastal Carolinas Association of RealtorsFacts & features
Interior
Bedrooms & bathrooms
- Bedrooms: 3
- Bathrooms: 3
- Full bathrooms: 2
- 1/2 bathrooms: 1
Rooms
- Room types: Foyer, Utility Room
Primary bedroom
- Features: Walk-In Closet(s)
- Level: Second
- Dimensions: 11'6X15
Bedroom 1
- Level: Second
- Dimensions: 9'8X11
Bedroom 2
- Level: Second
- Dimensions: 9'X11
Primary bathroom
- Features: Dual Sinks, Tub Shower
Dining room
- Features: Kitchen/Dining Combo
- Dimensions: 8'5X11'5
Great room
- Dimensions: 15'6X12'6
Kitchen
- Features: Breakfast Bar, Kitchen Island, Pantry, Solid Surface Counters
- Dimensions: 10'7X11'5
Other
- Features: Entrance Foyer, Utility Room
Heating
- Central, Electric
Cooling
- Central Air
Appliances
- Included: Dishwasher, Disposal, Microwave, Oven, Range, Refrigerator, Dryer, Washer
- Laundry: Washer Hookup
Features
- Dual Sinks, Tub Shower, Walk-In Closet(s), Breakfast Bar, Entrance Foyer, Kitchen Island, Solid Surface Counters
- Flooring: Carpet
- Common walls with other units/homes: End Unit
Interior area
- Total structure area: 1,678
- Total interior livable area: 1,442 sqft
Property
Parking
- Total spaces: 1
- Parking features: One Car Garage, Private, Garage Door Opener
- Garage spaces: 1
Features
- Levels: Two
- Stories: 2
Lot
- Features: Rectangular, Rectangular Lot
Details
- Additional parcels included: ,
- Parcel number: 40112040135
- Zoning: MRD 3
- Special conditions: None
Construction
Type & style
- Home type: Townhouse
- Architectural style: Low Rise
- Property subtype: Townhouse, Condominium
- Attached to another structure: Yes
Materials
- Vinyl Siding
- Foundation: Slab
Condition
- Never Occupied
- New construction: Yes
- Year built: 2024
Details
- Warranty included: Yes
Utilities & green energy
- Water: Public
- Utilities for property: Cable Available, Electricity Available, Phone Available, Sewer Available, Underground Utilities, Water Available, Trash Collection
Community & HOA
Community
- Features: Long Term Rental Allowed
- Security: Smoke Detector(s)
- Subdivision: Meadows Edge Townhomes
HOA
- Has HOA: Yes
- Amenities included: Trash
- Services included: Common Areas, Internet, Trash
- HOA fee: $161 monthly
Location
- Region: Conway
Financial & listing details
- Price per square foot: $171/sqft
- Date on market: 1/31/2025
- Listing terms: Cash,Conventional,FHA,VA Loan
- Electric utility on property: Yes
Estimated market value
$240,400
$228,000 - $252,000
$1,796/mo
Price history
| Date | Event | Price |
|---|---|---|
| 6/5/2026 | Pending sale | $246,500$171/sqft |
Source:  CCAR #2502446 Report a problem CCAR #2502446 Report a problem | ||
| 4/1/2025 | Contingent | $246,500-1.4%$171/sqft |
Source: CCAR #2502446 Report a problem | ||
| 3/18/2025 | Listed for sale | $250,000-0.2%$173/sqft |
Source: CCAR #2502446 Report a problem | ||
| 3/6/2025 | Contingent | $250,475-3.8%$174/sqft |
Source: CCAR #2502446 Report a problem | ||
| 1/31/2025 | Listed for sale | $260,475$181/sqft |
Source: CCAR #2502446 Report a problem | ||
Public tax history
Tax history is unavailable.
Monthly payment
Est. payment
Payment breakdown
Explore the cost of this home by adjusting the details. Changes won't be saved.Climate risks
Neighborhood: 29526
Nearby schools
Schools provided by the listing agent
- Elementary: Palmetto Bays Elementary School
- Middle: Black Water Middle School
- High: Carolina Forest High School
Source: CCAR. This data may not be complete. We recommend contacting the local school district to confirm school assignments for this home.

Similar homes
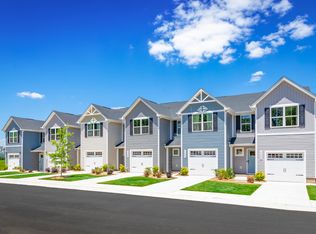
- from $242,9903 bd3 ba1.4k sqftPoplar Plan, Meadows Edge Townhomes, Conway, SC 29526New Construction
 Ryan Homes
 - $257,9903 bd3 ba1.4k sqft443, Conway, SC 29526New Construction
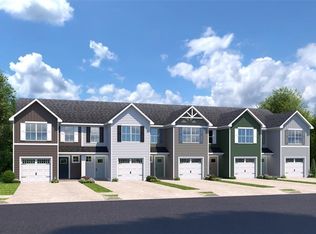
 MLS ID #2616570, Matthew J Martinez, NVR Ryan Homes. CCAR
 - $311,2403 bd2 ba1.4k sqft459 Myrtle Meadows Dr Lot 258, Conway, SC 29526New Construction
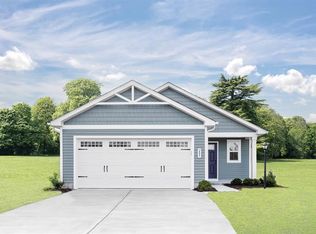 MLS ID #2605074, Matthew J Martinez, NVR Ryan Homes. CCAR
 - $229,5003 bd3 ba1.4k sqft1145 Rainbow Trout Terrace #89, Conway, SC 29526New Construction
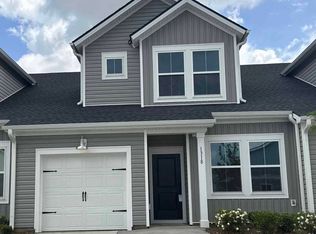 MLS ID #2621683, William A Hartis Jr, Lennar Carolinas LLC. CCAR
 - $317,9903 bd3 ba1.7k sqft525 Myrtle Meadows Dr Lot 271, Conway, SC 29526New ConstructionMLS ID #2607956, Desiree Kruse, NVR Ryan Homes. CCAR
- $222,5003 bd3 ba1.4k sqft1207 Rainbow Trout Terrace #91, Conway, SC 29526New ConstructionMLS ID #2621686, William A Hartis Jr, Lennar Carolinas LLC. CCAR
- $344,9903 bd3 ba1.9k sqft466 Myrtle Meadows Dr Lot 317, Conway, SC 29526New ConstructionMLS ID #2607964, Matthew J Martinez, NVR Ryan Homes. CCAR
- $349,9903 bd3 ba1.9k sqft474 Myrtle Meadows Dr Lot 315, Conway, SC 29526New ConstructionMLS ID #2611013, Desiree Kruse, NVR Ryan Homes. CCAR
- $344,9903 bd3 ba1.9k sqft470 Myrtle Meadows Dr Lot 316, Conway, SC 29526New ConstructionMLS ID #2607961, Desiree Kruse, NVR Ryan Homes. CCAR
- $249,9003 bd3 ba1.4k sqft625 Heron Creek Way #162 Blakel, Myrtle Beach, SC 29579New ConstructionMLS ID #2618296, Ronni Burgunder, Lennar Carolinas LLC. CCAR
- $329,9904 bd3 ba1.9k sqft533 Myrtle Meadows Dr Lot 273, Conway, SC 29526New ConstructionMLS ID #2607959, Matthew J Martinez, NVR Ryan Homes. CCAR
- $229,9903 bd3 ba1.4k sqft298, Myrtle Beach, SC 29579New ConstructionMLS ID #2620050, Thomas J Blevins, NVR Ryan Homes. CCAR
