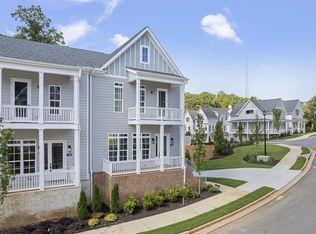
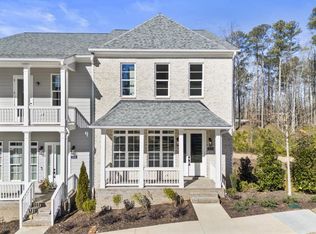
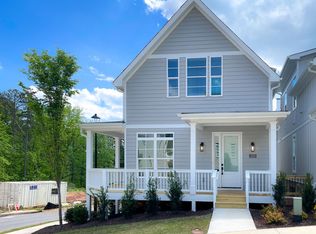
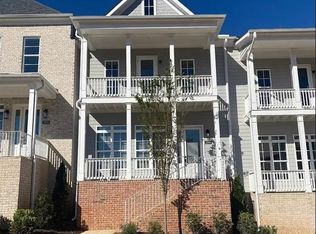
Phase II and the last townhouses being built at Parkside Roswell are available with immediate occupancy incentives! This new construction community in Roswell is located just across from East Roswell Park and close to shopping, restaurants and schools. East Roswell park offers walking trails, playground area, and more. The community offers a total of 45 homes including townhouses and single-family homes to be built with lush landscaping throughout. The townhouses are beautifully appointed, offering 10 ft ceilings on the main level and upstairs, lots of natural light, beautiful, engineered hardwood flooring and open floor plans. The kitchen is amazing with expansive island with seating, quartz waterfall legs, lots of counter and cabinet space, and open plans with views of the breakfast area and living room with fireplace. This three level home offers covered outdoor space off the kitchen area, some off the primary bedroom and outdoor space with coveted views of beautiful green space. Enjoy three bedrooms with open living spaces, lower level finished flex space and ample storage. The designer curated packages were created by Crosby Design Group and offer their own design and inspiration with the convenience to recreation, dining, shopping, and entertainment nearby in Roswell, Avalon and downtown Alpharetta. Contact us today to schedule your on-site visit and get more information. This property qualifies for a First Time Home Buyer Grant up to $4000. Now offering$10k builder incentive and $2500 Broker Bonus.
Closed
Zillow last checked:
Listing updated:
Bought with:
Haley Dozier, 406668
Keller Williams Realty
Source: GAMLS,MLS#: 10248060
Price history
| Date | Event | Price |
|---|---|---|
| 8/28/2026 | Listing removed | $724,900$263/sqft |
Source:  FMLS GA #7739803 Report a problem FMLS GA #7739803 Report a problem | ||
| 5/23/2026 | Price change | $724,900-3.2%$263/sqft |
Source: FMLS GA #7739803 Report a problem | ||
| 5/14/2026 | Price change | $749,000-3.9%$271/sqft |
Source: FMLS GA #7739803 Report a problem | ||
| 3/25/2026 | Listed for sale | $779,000+7.5%$282/sqft |
Source: FMLS GA #7739803 Report a problem | ||
| 4/11/2024 | Sold | $724,900$263/sqft |
Source:  GAMLS #10248060 Report a problem GAMLS #10248060 Report a problem | ||
| 3/26/2024 | Pending sale | $724,900$263/sqft |
Source: FMLS GA #7332160 Report a problem | ||
| 3/21/2024 | Contingent | $724,900$263/sqft |
Source: GAMLS #10248060 Report a problem | ||
| 2/1/2024 | Listed for sale | $724,900-0.6%$263/sqft |
Source: GAMLS #10248060 Report a problem | ||
| 2/1/2024 | Listing removed | $729,000$264/sqft |
Source: FMLS GA #7266203 Report a problem | ||
| 9/29/2023 | Price change | $729,000-2.8%$264/sqft |
Source: GAMLS #10195725 Report a problem | ||
| 8/24/2023 | Listed for sale | $749,900$272/sqft |
Source: GAMLS #10195725 Report a problem | ||
| 8/24/2023 | Listing removed | $749,900$272/sqft |
Source: GAMLS #10181109 Report a problem | ||
| 7/14/2023 | Listed for sale | $749,900$272/sqft |
Source: GAMLS #10181109 Report a problem | ||
| 7/14/2023 | Listing removed | $749,900$272/sqft |
Source: FMLS GA #7204025 Report a problem | ||
| 1/4/2023 | Listed for sale | $749,900+1.4%$272/sqft |
Source: GAMLS #10119749 Report a problem | ||
| 1/4/2023 | Listing removed | $739,900$268/sqft |
Source: FMLS GA #7130984 Report a problem | ||
| 10/17/2022 | Listed for sale | $739,900$268/sqft |
Source: GAMLS #10101773 Report a problem | ||
Get a cash offer in 3 minutes
Find out how much your home could sell for in as little as 3 minutes with a no-obligation cash offer.
Estimated market value
$706,400
