Enjoy this newly updated Ranch style House. All appliances are included such as the stackable washer and dryer, new stove and refrigerator. This beautiful house has brand new ceiling fixtures and fans, a newly renovated bathroom, and bedrooms. Get cozy with the electric fireplace this winter. All applicants must apply to the park for final approval.
Active
$79,900
2080 River Rd Lot 52, Niagara Falls, NY 14304
2beds
780sqft
Manufactured Home, Single Family Residence
Built in 1969
-- sqft lot
$-- Zestimate®
$102/sqft
$-- HOA
What's special
Electric fireplaceStackable washer and dryerNewly renovated bathroomNew stove and refrigerator
- 12 days
- 228
- 14
Zillow last checked:
Listing updated:
Listed by:
HUNT Real Estate ERA 716-694-0400,
Gina Hammar 716-445-9225
Source: NYSAMLSs,MLS#: B1726666 Originating MLS: Buffalo
Facts & features
Interior
Bedrooms & bathrooms
- Bedrooms: 2
- Bathrooms: 1
- Full bathrooms: 1
- Main level bathrooms: 1
- Main level bedrooms: 2
Bedroom 1
- Level: First
- Dimensions: 14.00 x 11.00
Bedroom 2
- Level: First
- Dimensions: 9.00 x 8.00
Family room
- Level: First
- Dimensions: 17.00 x 11.00
Kitchen
- Level: First
- Dimensions: 11.00 x 11.00
Heating
- Gas, Forced Air
Cooling
- Window Unit(s)
Appliances
- Included: Dryer, Dishwasher, Free-Standing Range, Gas Cooktop, Disposal, Gas Oven, Gas Range, Gas Water Heater, Microwave, Oven, Refrigerator, Washer
- Laundry: Accessible Utilities or Laundry, Main Level
Features
- Ceiling Fan(s), Eat-in Kitchen, Separate/Formal Living Room, Bedroom on Main Level
- Flooring: Laminate, Luxury Vinyl, Varies
- Basement: None
- Number of fireplaces: 1
Interior area
- Total structure area: 780
- Total interior livable area: 780 sqft
Video & virtual tour
Property
Parking
- Parking features: No Garage
Accessibility
- Accessibility features: No Stairs
Features
- Levels: One
- Stories: 1
- Patio & porch: Patio
- Exterior features: Awning(s), Blacktop Driveway, Patio
Lot
- Features: Rectangular, Rectangular Lot
Details
- Additional structures: Shed(s), Storage
- Parcel number: 000000
- On leased land: Yes
- Lease amount: $445
- Special conditions: Standard
Construction
Type & style
- Home type: MobileManufactured
- Architectural style: Mobile Home
- Property subtype: Manufactured Home, Single Family Residence
Materials
- Aluminum Siding, PEX Plumbing
- Foundation: Other, See Remarks
- Roof: Flat
Condition
- Resale
- Year built: 1969
Utilities & green energy
- Electric: Circuit Breakers
- Sewer: Connected
- Water: Connected, Public
- Utilities for property: Sewer Connected, Water Connected
Community & HOA
Location
- Region: Niagara Falls
Financial & listing details
- Price per square foot: $102/sqft
- Date on market: 11/2/2026
- Cumulative days on market: 391 days
- Listing terms: Cash,Private Financing Available
- Body type: Single Wide
Estimated market value
Not available
Estimated sales range
Not available
Not available
Price history
| Date | Event | Price |
|---|---|---|
| 11/2/2026 | Listed for sale | $79,900$102/sqft |
Source:  NYSAMLSs #B1726666 Report a problem | ||
Public tax history
Tax history is unavailable.
Monthly payment
Climate risks
Neighborhood: 14304
Nearby schools
Schools provided by the listing agent
- District: Niagara Wheatfield
Source: NYSAMLSs. This data may not be complete. We recommend contacting the local school district to confirm school assignments for this home.
Similar homes
- $84,9003 bd1 ba910 sqft225 82nd St, Niagara Falls, NY 14304For Sale
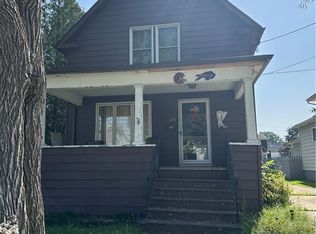
 MLS ID #B1725877, Tamara M Mears, Listing by: Atlas Realty Trading Co LLC. NYSAMLSs
- $95,0002 bd1 ba720 sqft51 S 86th St APT 11B, Niagara Falls, NY 14304For Sale
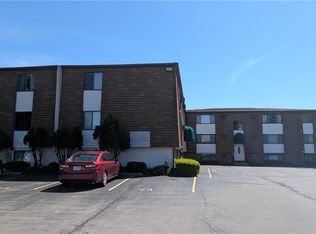 MLS ID #B1727313, Vincent J Rondinelli, Listing by: Rondinelli Real Estate. NYSAMLSs
- $75,0002 bd1 ba1k sqft8623 Lindbergh Ave, Niagara Falls, NY 14304For Sale
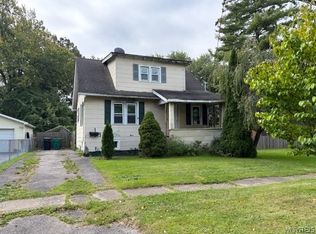 MLS ID #B1718920, Jacob Michael Casale, Listing by: Hooper Realty. NYSAMLSs
- $89,9004 bd2 ba1.1k sqft556 28th St, Niagara Falls, NY 14301For Sale
 MLS ID #B1728327, Alisa M Talarico, Listing by: Century 21 North East. NYSAMLSs
- $102,0002 bd1 ba720 sqft51 S 86th St APT 1B, Niagara Falls, NY 14304For SaleMLS ID #B1722929, David W Stefik, Listing by: Stefik Realty Co, Inc. NYSAMLSs
- $79,9002 bd2 ba832 sqft2256 Weston Ave, Niagara Falls, NY 14305For SaleMLS ID #B1724647, Caleb Canazzi, Listing by: Blue Eagle Realty Corp.. NYSAMLSs
- $95,0003 bd1 ba1k sqft209 65th St, Niagara Falls, NY 14304For SaleMLS ID #B1725185, Steven M Green Jr., Listing by: Signature Premier Realty Inc. NYSAMLSs
- $89,9002 bd1 ba896 sqft5668 Frontier Ave, Niagara Falls, NY 14304For SaleMLS ID #B1690240, Michael J Hooper, Listing by: Hooper Realty. NYSAMLSs
- $79,5002 bd1 ba842 sqft2723 Livingston Ave, Niagara Falls, NY 14303For SaleMLS ID #B1717749, Frederick P Blue III, Listing by: Great Lakes Real Estate Inc.. NYSAMLSs
- $94,9002 bd1 ba800 sqft7210 Stephenson Ave, Niagara Falls, NY 14304For SaleMLS ID #B1702071, Caleb Canazzi, Listing by: Blue Eagle Realty Corp.. NYSAMLSs
- $79,9003 bd2 ba890 sqft2323 Mackenna Ave, Niagara Falls, NY 14303For SaleMLS ID #B1713764, Jason Vranic, Listing by: HUNT Real Estate ERA. NYSAMLSs
- $94,0004 bd1 ba816 sqft312 77th St, Niagara Falls, NY 14304For SaleMLS ID #B1694651, Danielle Fees, Listing by: Howard Hanna WNY Inc.. NYSAMLSs
- $103,9003 bd1 ba1.1k sqft727 19th St, Niagara Falls, NY 14301For SaleMLS ID #B1728622, Emmanuel Williams, Listing by: WNY Metro Roberts Realty. NYSAMLSs
- $80,0003 bd1 ba1k sqft741 19th St, Niagara Falls, NY 14301For SaleMLS ID #B1702995, Vienna Laurendi, Listing by: Howard Hanna WNY Inc.. NYSAMLSs
- $80,0002 bd1 ba1k sqft1886 Weston Ave, Niagara Falls, NY 14305For SaleMLS ID #B1708551, Louis S Rizzo, Listing by: Howard Hanna WNY Inc.. NYSAMLSs
- $99,9002 bd1 ba864 sqft484 22nd St, Niagara Falls, NY 14303For SaleMLS ID #B1727358, Joanne M Smith, Listing by: Buffalo First Realty Group Inc. NYSAMLSs
- $73,0002 bd1 ba792 sqft2769 Falls St, Niagara Falls, NY 14303For SaleMLS ID #B1703399, Caleb Canazzi, Listing by: Blue Eagle Realty Corp.. NYSAMLSs
- $80,0003 bd1 ba1.1k sqft1869 Weston Ave, Niagara Falls, NY 14305For SaleMLS ID #B1708534, Louis S Rizzo, Listing by: Howard Hanna WNY Inc.. NYSAMLSs
- $80,0003 bd1 ba1.1k sqft1215 15th St, Niagara Falls, NY 14301For SaleMLS ID #B1708334, Louis S Rizzo, Listing by: Howard Hanna WNY Inc.. NYSAMLSs
