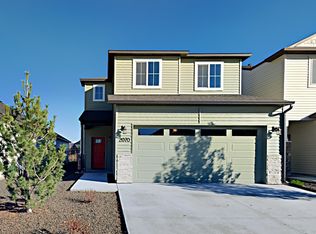
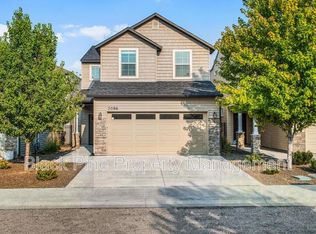
Spacious South Meridian Home Near Everything! This newer home is like new in a very well kept neighborhood featuring a pool, park, common areas and playground. Freeway access is less than a mile away. Unlimited options for dining, shopping, and just minutes away Top Golf. Small dog negotiable. Please read below carefully for more info about the viewing and application process. Do NOT "Request" a showing from a third party marketing outlet. **APPLICATION FEES ARE NON-REFUNDABLE SO PLEASE BE SURE READ THE FOLLOWING INFORMATION CAREFULLY Most of your questions will be answered if you read the following information carefully. Application fee is $39.95 per person. Everyone over the age of 18 must be on the application. THE INFORMATION PROVIDED GETS FORWARDED TO OUR LEASING TEAM. -APPLICATION INSTRUCTIONS (HOW TO APPLY): 1. Ensure that you have all the required documents handy (please preview application for the necessary required information) 1.1. **If you are applying for a property that is located within the City of Boise you MUST select the home you wish to apply for and click the "Apply Online" button (next to the property), in order to pay the lower City of Boise application cap fee of $19.95 per adult. 2. Hit Apply Online 3. Complete the Online Application Form 4. Pay the Application Fee -This home does not accept section 8 housing vouchers. -Security Deposit is equal to one month's rent. - There is a $150 lease initiation fee. -Utilities are not included -Unless otherwise specified in "Restrictions" (on PMI of Boise website) - All pets must be two years or older, well trained and well behaved. - A monthly pet fee of $50 a month will be collected for each pet maximum of two pets allowed. *(This does NOT necessarily mean the property accepts pets. Check the restrictions on PMI of Boises website)* - Firm no cats. - If pets are permitted - a one time Pet Fee of $150 -A 'Pet Screening' profile will need to be submitted for everyone; house pet, assistance animal or confirm you do not have a pet.-Lease Initial Term: Lease Terms may fluctuate depending on time of year the rental is available. All leases renew in the Spring/Summer months. -*If home is vacant, the home must be secured 24 hours upon approval, including prorated rent effective immediately.* -HOA FEE: Paid for by the owner -Property must be secured upon approval. A prorated rent and leasing fees must be collected within a 24 hour period along with a signed lease agreement and utility accounts switched into tenant(s) name. Here are a few basic requirements for all of our rental properties: -All of our rentals are smoke free -Good rental history - Minimum two years of rental history OR homeownership. (Renting from family members does not qualify for rental history.) -No evictions -Income requirement must be a minimum, combined monthly gross income, of three times the monthly rent (must be verifiable). Screenshots of bank statements will NOT suffice as income documentation. A "Welcome Letter / Offer Letter" may suffice. Out of state applicants MUST provide Idaho income OR a letter from HR department or supervisor indicating they acknowledge applicant will reside in Idaho and income will remain the same & no change in hours. -Credit score of 650 or better.
This property is not currently displayed as for sale or rent on Zillow. This may be different from what's on other websites or public sources.