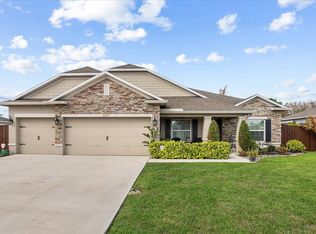
Credit for roof with full offer. Fantastic neighborhood off California/Cameo, close to Turtle Run Park, this well-maintained home offers space/functionality with 4 bedrooms, and 3 bathrooms. A jack/jill bathroom serves the front 2 bedrooms. A cabana bath serves the 4th bedroom and the covered and screened back patio. Don't' need 4 bedrooms? Easily convert 1 or more into a den, reading or craft room. Flexibility is in this 2185 sq ft home. Mealtime flexibility with a formal dining room, an option for dining in the family room or snacks at the kitchen countertop easily accommodating 4 stools. A convenient built-in desk in the kitchen provides a great place for mail, bills or homework. The covered/screened back patio looks over a serene backyard and interior canal. Garage screens allows you to open the garage door without letting in bugs. The home is protected from the weather with complete hurricane panels. Recent equipment upgrades include: 2023 dishwasher and stove; 2021 interior AC; 2020 exterior AC; 2020 water heater; 2024 dryer; newer washer; sprinkler system 2022
Sold for $419,900
$419,900
2080 SW Monterrey Lane, Port St Lucie, FL 34953
4beds
2,179sqft
Single Family Residence
Built in 2006
10,000 Square Feet Lot
$418,200 Zestimate®
$193/sqft
$2,865 Estimated rent
Home value
$418,200
$376,000 - $464,000
$2,865/mo
Zestimate® history
Owner options
List your home for rent
$2,865/mo
Rent Zestimate®
Find your next renter with Zillow Rental Manager. Plus, with online applications, you can quickly screen prospective tenants – for free.
$2,865/mo
Rent Zestimate®
Refinance and save
$3,079/mo
Est. payment
Refinancing to a lower rate could help reduce your monthly payments and save thousands over the life of the loan.
$3,079/mo
Est. payment
Explore your selling options
Work with a Zillow partner agent
Leverage their expertise and Zillow's premium Showcase listings to get your home seen by more buyers.
Get startedList with your own agent
Get your home in front of millions of buyers by listing it on Zillow.
Learn how to do itSell it yourself
Take full control of how buyers see your home on Zillow by listing For Sale by Owner (FSBO).
List your homeWhat's special
Formal dining roomComplete hurricane panelsCabana bathSprinkler system
Zillow last checked:
Listing updated:
Listed by:
Sherri Propis 772-214-0109,
Coldwell Banker Paradise,
Jevene Elizabeth Caracello 772-408-3152,
Coldwell Banker Paradise
Bought with:
Maria Arias, 3472339
Sunrise Homes Realty Group Inc.
Source: BeachesMLS,MLS#: R11134864 Originating MLS: BeachesMLS
Originating MLS: BeachesMLSFacts & features
Interior
Bedrooms & bathrooms
- Bedrooms: 4
- Bathrooms: 3
- Full bathrooms: 3
- Main level bathrooms: 3
- Main level bedrooms: 4
Primary bedroom
- Level: Main
- Area: 199.68
- Dimensions: 12.8 X 15.6
Bedroom 2
- Description: front bedroom jack n jill bath
- Level: Main
- Area: 97.85
- Dimensions: 9.5 X 10.3
Bedroom 3
- Description: bedroom jack n jill bath
- Level: Main
- Area: 117.72
- Dimensions: 10.9 X 10.8
Bedroom 4
- Description: back bedroom
- Level: Main
- Area: 117.72
- Dimensions: 10.9 X 10.8
Dining room
- Level: Main
- Area: 112.32
- Dimensions: 10.8 X 10.4
Family room
- Level: Main
- Area: 315.84
- Dimensions: 16.89 X 18.7
Kitchen
- Level: Main
- Area: 270.68
- Dimensions: 20.2 X 13.4
Living room
- Level: Main
- Area: 186.83
- Dimensions: 11.9 X 15.7
Other
- Description: entry
- Level: Main
- Area: 37.1
- Dimensions: 5.3 X 7
Utility room
- Level: Main
- Area: 47.79
- Dimensions: 5.9 X 8.1
Heating
- Central, Electric
Cooling
- Central Air, Ceiling Fan(s), Electric
Appliances
- Included: Dryer, Dishwasher, Electric Range, Disposal, Microwave, Refrigerator, Washer
- Laundry: Washer Hookup, Inside, Laundry Tub
Features
- Breakfast Bar, Bathtub, Dining Area, Separate/Formal Dining Room, Dual Sinks, Family/Dining Room, Kitchen Island, Main Level Primary, Pantry, Split Bedrooms, Soaking Tub, Separate Shower, Walk-In Closet(s)
- Flooring: Ceramic Tile, Laminate
- Windows: Blinds
Interior area
- Total structure area: 2,952
- Total interior livable area: 2,179 sqft
Property
Parking
- Total spaces: 34
- Parking features: Attached, Driveway, Garage, Garage Door Opener
- Attached garage spaces: 2
- Has uncovered spaces: Yes
Accessibility
- Accessibility features: None
Features
- Levels: One
- Stories: 1
- Entry location: Entry Level Living Area Y
- Patio & porch: Covered, Patio, Screened
- Exterior features: Outdoor Living Area
- Has view: Yes
- View description: Canal
- Has water view: Yes
- Water view: Canal
- Waterfront features: Canal Front
Lot
- Size: 10,000 Square Feet
- Features: Sprinklers Automatic, < 1/4 Acre
Details
- Parcel number: 342054009210000
- Zoning: RS-2PS
- Special conditions: Listed As-Is
Construction
Type & style
- Home type: SingleFamily
- Property subtype: Single Family Residence
Materials
- Block, Stucco
- Roof: Composition,Shingle
Condition
- Resale
- New construction: No
- Year built: 2006
Utilities & green energy
- Sewer: Public Sewer
- Water: Public
- Utilities for property: Sewer Available, Water Available
Community & HOA
Community
- Security: Security System Owned, Smoke Detector(s)
- Subdivision: PORT ST LUCIE SECTION 9
HOA
- Has HOA: No
Location
- Region: Port Saint Lucie
Financial & listing details
- Price per square foot: $193/sqft
- Tax assessed value: $424,100
- Annual tax amount: $2,438
- Date on market: 11/19/2025
- Cumulative days on market: 152 days
- Listing terms: Cash,Conventional,FHA,VA Loan
- Road surface type: Paved
Price history
| Date | Event | Price |
|---|---|---|
| 5/12/2026 | Sold | $419,900$193/sqft |
Source:  BeachesMLS #R11134864 Report a problem BeachesMLS #R11134864 Report a problem | ||
| 5/9/2026 | Pending sale | $419,900$193/sqft |
Source: BeachesMLS #R11134864 Report a problem | ||
| 3/17/2026 | Price change | $419,900-1.2%$193/sqft |
Source: BeachesMLS #R11134864 Report a problem | ||
| 3/5/2026 | Price change | $424,900-1.2%$195/sqft |
Source: BeachesMLS #RX-11134864 Report a problem | ||
| 10/27/2025 | Listed for sale | $429,900+96.2%$197/sqft |
Source: BeachesMLS #RX-11134864 Report a problem | ||
| 11/15/2024 | Listing removed | $1,000 |
Source: BeachesMLS #R11036546 Report a problem | ||
| 11/13/2024 | Listed for rent | $1,000 |
Source: BeachesMLS #R11036546 Report a problem | ||
| 5/20/2015 | Sold | $219,100+155.1%$101/sqft |
Source: Public Record Report a problem | ||
| 6/10/2005 | Sold | $85,900$39/sqft |
Source: Public Record Report a problem | ||
Public tax history
| Year | Property taxes | Tax assessment |
|---|---|---|
| 2025 | $2,428 -0.4% | $141,178 +2.9% |
| 2024 | $2,438 +3.2% | $137,200 +3% |
| 2023 | $2,362 +1.2% | $133,204 +3% |
| 2022 | $2,334 +4.6% | $129,325 +3% |
| 2021 | $2,230 -9.3% | $125,559 +1.4% |
| 2020 | $2,458 | $123,826 +2.3% |
| 2019 | $2,458 +1.4% | $121,043 +1.9% |
| 2018 | $2,424 +5.5% | $118,787 -41.8% |
| 2017 | $2,297 +1.4% | $204,100 +14.6% |
| 2016 | $2,266 +1.5% | $178,100 +26% |
| 2015 | $2,233 -48.1% | $141,300 +7.1% |
| 2014 | $4,307 | $131,900 +6.1% |
| 2013 | -- | $124,300 -2% |
| 2012 | -- | $126,900 -3.4% |
| 2011 | -- | $131,400 +1% |
| 2010 | -- | $130,100 -15.8% |
| 2009 | -- | $154,500 -24.4% |
| 2008 | -- | $204,500 -17.1% |
| 2007 | -- | $246,600 +260.5% |
| 2006 | -- | $68,400 +42.5% |
| 2005 | -- | $48,000 +66.7% |
| 2004 | -- | $28,800 |
| 2003 | -- | -- |
| 2002 | -- | -- |
| 2001 | -- | -- |
| 2000 | -- | -- |
Find assessor info on the county website
Neighborhood: Cashmere Cove
Nearby homes
- $373,1003 bd2 ba1.5k sqft2072 SW Monterrey Ln, Port Saint Lucie, FL 34953Off Market
- $365,4003 bd2 ba1.4k sqft2086 SW Monterrey Ln, Port Saint Lucie, FL 34953Off Market
- $530,0004 bd3 ba2.3k sqft2064 SW Monterrey Ln, Port Saint Lucie, FL 34953Sold
- $123,30010,000 Square Feet2092 SW Monterrey Ln, Port Saint Lucie, FL 34953Off Market
- $399,0004 bd2 ba1.8k sqft2081 SW Monterrey Ln, Port Saint Lucie, FL 34953Sold
- $341,2003 bd2 ba1.4k sqft2097 SW Monterrey Ln, Port Saint Lucie, FL 34953Off Market
- $337,9003 bd2 ba1.3k sqft2073 SW Monterrey Ln, Port Saint Lucie, FL 34953Off Market
- $315,0003 bd2 ba1.4k sqft2091 SW Castinet Ln, Port Saint Lucie, FL 34953For Sale
Nearby schools
GreatSchools rating
- 4/10Floresta Elementary SchoolGrades: PK-5Distance: 2.8 mi
- 5/10Northport K-8 SchoolGrades: PK-8Distance: 3.2 mi
- 3/10St. Lucie West Centennial High SchoolGrades: PK,9-12Distance: 1.5 mi
Schools provided by the listing agent
- Elementary: Windmill Point
- Middle: Manatee Academy K-8
- High: St. Lucie West Centennial
Source: BeachesMLS. This data may not be complete. We recommend contacting the local school district to confirm school assignments for this home.
Get a cash offer in 3 minutes
Find out how much your home could sell for in as little as 3 minutes with a no-obligation cash offer.
Estimated market value
$418,200
Get a cash offer in 3 minutes
Find out how much your home could sell for in as little as 3 minutes with a no-obligation cash offer.
Estimated market value
$418,200
- Florida
- Saint Lucie County
- Port Saint Lucie
- 34953
- Cashmere Cove
- 2080 SW Monterrey Lane
Nearby cities
Nearby neighborhoods
Nearby zip codes
Other Port Saint Lucie Topics
- Apartments for Rent in 34953
- Houses for Sale in 34953
- Houses for Rent in 34953
- 34953 Real Estate
- Port Saint Lucie Condos
- Houses for Sale in Port Saint Lucie
- Newest Listings in Port Saint Lucie
- Port Saint Lucie Home Values
- Port Saint Lucie Real Estate Agents
- Port Saint Lucie Refinance
- Port Saint Lucie Mortgage Rates
