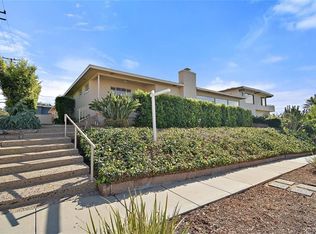
Experience luxurious living with breathtaking panoramic views in this beautifully remodeled 4-bedroom, 4.5-bathroom Signal Hill home. Designed by an interior designer, this executive residence offers an unparalleled blend of elegance, comfort, and versatility, including a separate 600 sq. ft.(19'x31', easily makes two 9'x14' rooms for a two bedroom rental) back game room/den, easily converted to an ADU. Step inside to discover a grand entryway, brand-new custom paint, and premium flooring throughout. The spacious living & dining rooms feature polished travertine floors, recessed lighting, built-in ceiling speakers, a stunning stone wood-burning & gas fireplace, all set against a backdrop of sweeping views of downtown Long Beach, Palos Verdes, and beyond. The dining area comfortably seats ten, which is ideal for entertaining. The gourmet kitchen is a chef’s dream with a 48” 6 burner stove & hood, Bosch built-in refrigerator, Fisher & Paykel drawer dishwasher, expansivel wall cabinetry, and gleaming countertops. The custom-built wine cooler and oversized dishwasher make hosting effortless. The gorgeous sink overlooks the backyard gardens. A separate sink & custom bar leading out to the backyard patio. Retreat to the luxurious primary suite, a true oversized sanctuary with a living area, office space, incredible wall-sized windows allowing natural light with incredible views, & a private, large deck showcasing 360-degree views. Glass-enclosed sauna, soaker tub, a walk-in shower, porcelain tile, three closets, & a walk-in. Custom three-sided glass fireplace. A backyard oasis is for relaxation and entertainment, and a tranquil courtyard featuring water fountains and low-voltage lighting. Brick pathways and separate cemented patios. The game room includes a fireplace, pool table, full bathroom, two entrances, can easily host guests, and it can easily be converted to an ADU with a separate entrance from the back, making it easy to be separately fenced. Additional highlights include two new AC units, three Nest Wi-Fi controllers, a Ring security system, two garage doors with a ¼ bathroom, a tool shed, and extra storage. No HOA fees. Nestled in a peaceful neighborhood yet close to local amenities, this home truly has it all. Don’t miss the opportunity to own one of Signal Hill’s most captivating properties! Walk through link: https://www.zillow.com/view-imx/7c525205-3d74-4b98-828a-a9c9907529b2?setAttribution=mls&wl=true&initialViewType=pano&utm_source=dashboard
Sold for $1,399,000
Listed by: Real Broker • Mike Trelles • Contact: 714-955-8910
Bought with: Coldwell Banker Realty
$1,399,000
2080 Saint Louis Ave, Signal Hill, CA 90755
4beds
3,700sqft
Single Family Residence
Built in 1948
7,005 Square Feet Lot
$1,390,900 Zestimate®
$378/sqft
$7,509 Estimated rent
Home value
$1,390,900
$1.25M - $1.54M
$7,509/mo
Zestimate® history
Owner options
List your home for rent
$7,509/mo
Rent Zestimate®
Find your next renter with Zillow Rental Manager. Plus, with online applications, you can quickly screen prospective tenants – for free.
$7,509/mo
Rent Zestimate®
Refinance and save
$8,900/mo
Est. payment
Refinancing to a lower rate could help reduce your monthly payments and save thousands over the life of the loan.
$8,900/mo
Est. payment
Explore your selling options
Work with a Zillow partner agent
Leverage their expertise and Zillow's premium Showcase listings to get your home seen by more buyers.
Get startedList with your own agent
Get your home in front of millions of buyers by listing it on Zillow.
Learn how to do itSell it yourself
Take full control of how buyers see your home on Zillow by listing For Sale by Owner (FSBO).
List your homeWhat's special
Two entrancesBackyard oasisPanoramic viewsSweeping viewsGourmet kitchenCustom-built wine coolerWater fountains
Zillow last checked:
Listing updated:
Listed by:
Mike Trelles DRE #01176983 714-955-8910,
Real Broker,
Justin Tye DRE #01728694 949-381-8581,
Real Broker
Bought with:
Jaime Komadina, DRE #01950401
Coldwell Banker Realty
Source: CRMLS,MLS#: OC25062115 Originating MLS: California Regional MLS
Originating MLS: California Regional MLSFacts & features
Interior
Bedrooms & bathrooms
- Bedrooms: 4
- Bathrooms: 5
- Full bathrooms: 3
- 1/2 bathrooms: 1
- 1/4 bathrooms: 1
- Main level bathrooms: 2
- Main level bedrooms: 3
Rooms
- Room types: Bonus Room, Bedroom, Entry/Foyer, Family Room, Game Room, Kitchen, Laundry, Living Room, Primary Bathroom, Primary Bedroom, Sauna, Dining Room
Primary bedroom
- Features: Main Level Primary
Bedroom
- Features: Bedroom on Main Level
Bathroom
- Features: Bathroom Exhaust Fan, Bathtub, Full Bath on Main Level, Separate Shower, Tub Shower, Upgraded
Kitchen
- Features: Self-closing Cabinet Doors, Self-closing Drawers
Heating
- Central, Fireplace(s)
Cooling
- Central Air
Appliances
- Included: 6 Burner Stove, Double Oven, Dishwasher, Free-Standing Range, Gas Cooktop, Gas Range, Gas Water Heater, Ice Maker, Microwave, Refrigerator, Range Hood, Vented Exhaust Fan, Water To Refrigerator, Water Heater
- Laundry: Electric Dryer Hookup, Gas Dryer Hookup
Features
- Built-in Features, Balcony, Block Walls, Cathedral Ceiling(s), Separate/Formal Dining Room, Furnished, High Ceilings, In-Law Floorplan, Open Floorplan, Storage, Bar, Bedroom on Main Level, Main Level Primary
- Flooring: Stone
- Windows: Blinds, Drapes
- Has fireplace: Yes
- Fireplace features: Bonus Room, Gas, Gas Starter, Living Room, Multi-Sided, See Through, See Remarks, Wood Burning
- Furnished: Yes
- Common walls with other units/homes: No Common Walls
Interior area
- Total interior livable area: 3,700 sqft
Property
Parking
- Total spaces: 4
- Parking features: Concrete, Door-Multi, Driveway, Garage Faces Front, Garage, Garage Door Opener, Oversized, Paved, Side By Side
- Attached garage spaces: 2
- Uncovered spaces: 2
Accessibility
- Accessibility features: None
Features
- Levels: Two
- Stories: 2
- Entry location: First Level
- Patio & porch: Concrete, Patio
- Exterior features: Lighting, Rain Gutters
- Pool features: None
- Has spa: Yes
- Spa features: See Remarks
- Fencing: Excellent Condition,Privacy,Stucco Wall
- Has view: Yes
- View description: City Lights, Neighborhood, Ocean, Panoramic
- Has water view: Yes
- Water view: Ocean
Lot
- Size: 7,005 Square Feet
- Features: 0-1 Unit/Acre, Back Yard, Front Yard, Garden, Sprinklers In Rear, Sprinklers In Front, Lawn, Landscaped, Sprinklers Timer, Sprinkler System, Walkstreet, Yard, Mineral Rights
Details
- Additional structures: Shed(s), Storage
- Parcel number: 7216008023
- Zoning: SHR1*
- Special conditions: Standard
Construction
Type & style
- Home type: SingleFamily
- Architectural style: Contemporary
- Property subtype: Single Family Residence
Materials
- Drywall, Frame, Concrete, Stucco
- Foundation: Combination, Permanent, Raised, Slab
Condition
- Updated/Remodeled,Turnkey
- New construction: No
- Year built: 1948
Utilities & green energy
- Sewer: Public Sewer
- Water: Public
- Utilities for property: Electricity Connected, Natural Gas Available, Natural Gas Connected, Sewer Connected, Water Connected
Community & HOA
Community
- Features: Biking, Curbs, Park, Street Lights, Sidewalks
- Security: Security System, Carbon Monoxide Detector(s), Smoke Detector(s)
Location
- Region: Signal Hill
Financial & listing details
- Price per square foot: $378/sqft
- Tax assessed value: $979,498
- Annual tax amount: $13,296
- Date on market: 3/30/2025
- Cumulative days on market: 69 days
- Listing terms: Cash,Cash to New Loan,Conventional,Cal Vet Loan,Fannie Mae,Freddie Mac,Submit,VA Loan
- Road surface type: Paved
Price history
| Date | Event | Price |
|---|---|---|
| 8/1/2025 | Sold | $1,399,000$378/sqft |
Source:  CRMLS #OC25062115 Report a problem CRMLS #OC25062115 Report a problem | ||
| 6/7/2025 | Contingent | $1,399,000$378/sqft |
Source: CRMLS #OC25062115 Report a problem | ||
| 5/30/2025 | Price change | $1,399,000-6.7%$378/sqft |
Source: CRMLS #OC25062115 Report a problem | ||
| 5/7/2025 | Price change | $1,499,000-6.3%$405/sqft |
Source: CRMLS #OC25062115 Report a problem | ||
| 4/19/2025 | Price change | $1,599,5500%$432/sqft |
Source: CRMLS #OC25062115 Report a problem | ||
| 4/12/2025 | Price change | $1,599,6500%$432/sqft |
Source: CRMLS #OC25062115 Report a problem | ||
| 4/6/2025 | Price change | $1,599,7500%$432/sqft |
Source: CRMLS #OC25062115 Report a problem | ||
| 4/2/2025 | Price change | $1,599,800+0.1%$432/sqft |
Source: CRMLS #OC25062115 Report a problem | ||
| 3/30/2025 | Listed for sale | $1,599,000+96.2%$432/sqft |
Source: CRMLS #OC25062115 Report a problem | ||
| 5/28/2015 | Sold | $815,000-1.2%$220/sqft |
Source: Public Record Report a problem | ||
| 5/14/2015 | Pending sale | $825,000$223/sqft |
Source: RE/MAX COLLEGE PARK REALTY #PW15033238 Report a problem | ||
| 4/4/2015 | Price change | $825,000-2.9%$223/sqft |
Source: RE/MAX COLLEGE PARK REALTY #PW15033238 Report a problem | ||
| 2/17/2015 | Listed for sale | $850,000+12%$230/sqft |
Source: RE/MAX COLLEGE PARK REALTY #PW15033238 Report a problem | ||
| 10/27/2012 | Listing removed | $759,000$205/sqft |
Source: Re/Max College Park Realty #P810508 Report a problem | ||
| 9/30/2012 | Listed for sale | $759,000$205/sqft |
Source: Re/Max College Park Realty #P810508 Report a problem | ||
| 7/26/2012 | Listing removed | $759,000$205/sqft |
Source: RE/MAX College Park Realty #P810508 Report a problem | ||
| 2/1/2012 | Listed for sale | $759,000$205/sqft |
Source: College Park Realty, Inc. #P810508 Report a problem | ||
Public tax history
| Year | Property taxes | Tax assessment |
|---|---|---|
| 2025 | $13,296 +5.2% | $979,498 +2% |
| 2024 | $12,637 +1.7% | $960,293 +2% |
| 2023 | $12,431 +6.5% | $941,465 +2% |
| 2022 | $11,676 +1.9% | $923,006 +2% |
| 2021 | $11,455 +0.3% | $904,909 +1% |
| 2020 | $11,424 | $895,632 +2% |
| 2019 | $11,424 +4.2% | $878,071 +2% |
| 2018 | $10,964 | $860,855 +2% |
| 2017 | $10,964 +1.1% | $843,976 +2% |
| 2016 | $10,850 +7.3% | $827,428 +114.6% |
| 2015 | $10,107 +108.4% | $385,647 +2% |
| 2014 | $4,851 | $378,094 +2.5% |
| 2012 | -- | $369,007 +2% |
| 2011 | -- | $361,772 +0.8% |
| 2010 | -- | $359,070 -0.2% |
| 2009 | -- | $359,924 +2% |
| 2008 | -- | $352,868 +2% |
| 2007 | -- | $345,950 +2% |
| 2006 | -- | $339,168 |
| 2005 | -- | $339,168 +4% |
| 2004 | -- | $326,000 +1.9% |
| 2003 | -- | $320,026 +32% |
| 2002 | -- | $242,400 +9.7% |
| 2000 | -- | $220,900 |
Find assessor info on the county website
Neighborhood: 90755
Nearby homes
- $1,018,5002 bd2 ba2.3k sqft2074 Saint Louis Ave, Signal Hill, CA 90755Off Market
- $1,196,6003 bd2 ba2.2k sqft2096 Saint Louis Ave, Signal Hill, CA 90755Off Market
- $957,1003 bd2 ba1.9k sqft2068 Saint Louis Ave, Signal Hill, CA 90755Off Market
- $--2 bd1 ba850 sqft2073 Saint Louis Ave, Signal Hill, CA 90755Off Market

- $1,078,5003 bd3 ba2k sqft2085 Dawson Ave, Signal Hill, CA 90755Off Market
- $1,043,9003 bd2 ba2.2k sqft2081 Dawson Ave, Signal Hill, CA 90755Off Market
- $931,6003 bd2 ba1k sqft2075 Saint Louis Ave, Signal Hill, CA 90755Off Market
- $1,069,6003 bd2 ba1.7k sqft2060 Saint Louis Ave, Signal Hill, CA 90755Off Market
Nearby schools
GreatSchools rating
- 9/10Alvarado Elementary SchoolGrades: K-5Distance: 0.1 mi
- 3/10Jessie Nelson AcademyGrades: 6-8Distance: 0.2 mi
- 6/10Wilson High SchoolGrades: 9-12Distance: 1.9 mi
Schools provided by the listing agent
- Elementary: Alvarado
- Middle: Nelson Avenue
- High: Wilson
Source: CRMLS. This data may not be complete. We recommend contacting the local school district to confirm school assignments for this home.
Get a cash offer in 3 minutes
Find out how much your home could sell for in as little as 3 minutes with a no-obligation cash offer.
Estimated market value
$1,390,900
Get a cash offer in 3 minutes
Find out how much your home could sell for in as little as 3 minutes with a no-obligation cash offer.
Estimated market value
$1,390,900
- California
- Los Angeles County
- Signal Hill
- 90755
- 2080 Saint Louis Ave
Nearby cities
Nearby zip codes
Other Signal Hill Topics
