Price Drop Alert!!! Desirable corner lot with stunning mountain views, directly across the street from open space and walking trails. Welcome to sought-after Somerset Meadows in southwest Longmont, offering convenient access to top-rated schools, shopping, dining, and an easy commute to Boulder. Start your mornings on the covered front porch with a cup of coffee and unwind in the afternoons while enjoying the peaceful trail views. Inside, the bright and open floor plan features 9-foot ceilings and durable LVP flooring throughout the main level, seamlessly connecting the spacious great room, dining area, and chef-inspired kitchen-perfect for everyday living and entertaining. The kitchen is equipped with a gas cooktop, double wall ovens, stainless steel appliances, oversized island with breakfast bar seating, and solid surface countertops. Sliding glass doors off the dining area lead to the fenced backyard with a stamped concrete patio. Upstairs, the versatile enclosed loft with expansive windows and ceiling fan offers flexible space for a quiet home office, media room, playroom, or potential additional bedroom. The spacious primary suite features two walk-in closets and a luxurious en-suite bath with dual vanities, sleek walk-in shower, and private water closet. Two additional bedrooms include ceiling fans and built-in closet shelving and drawers, along with a shared full bath and convenient upstairs laundry room with washer and dryer included. The unfinished basement with egress windows and rough-in plumbing provides endless possibilities for future expansion-whether you envision a guest suite, home theater, fitness studio, recreation room, or additional storage space. Additional highlights include a Rinnai tankless water heater for endless hot water and energy efficiency. Homes with this combination of location, views, and features rarely come available-don't miss your opportunity to make this one yours!
For sale
Price cut: $20K (6/24)
$849,000
2080 Sicily Cir, Longmont, CO 80503
3beds
3,536sqft
:
Get pre-qualified$4,848/mo
Single Family Residence
Built in 2017
6,746 Square Feet Lot
$837,100 Zestimate®
$240/sqft
$105/mo HOA
What's special
Fenced backyardStunning mountain viewsPeaceful trail viewsCorner lotCovered front porchSpacious primary suiteGas cooktop
- 55 days |
- 557 |
- 25 |
Zillow last checked:
Listing updated:
Listed by:
Edwardo Torres 303-517-7434,
Madison & Company Properties - Boulder
Source: IRES as distributed by MLS GRID,MLS#: 1060552
Facts & features
Interior
Bedrooms & bathrooms
- Bedrooms: 3
- Bathrooms: 3
- Full bathrooms: 1
- 3/4 bathrooms: 1
- 1/2 bathrooms: 1
- Main level bathrooms: 1
Rooms
- Room types: Loft
Primary bedroom
- Description: Carpet
- Features: 3/4 Primary Bath
- Level: Upper
- Area: 225 Square Feet
- Dimensions: 15 x 15
Bedroom 2
- Description: Carpet
- Level: Upper
- Area: 143 Square Feet
- Dimensions: 11 x 13
Bedroom 3
- Description: Carpet
- Level: Upper
- Area: 110 Square Feet
- Dimensions: 11 x 10
Dining room
- Description: Luxury Vinyl
- Level: Main
- Area: 247 Square Feet
- Dimensions: 13 x 19
Great room
- Description: Luxury Vinyl
- Level: Main
- Area: 252 Square Feet
- Dimensions: 14 x 18
Kitchen
- Description: Luxury Vinyl
- Level: Main
- Area: 190 Square Feet
- Dimensions: 10 x 19
Laundry
- Description: Tile
- Level: Upper
- Area: 48 Square Feet
- Dimensions: 6 x 8
Living room
- Description: Luxury Vinyl
- Level: Main
Study
- Description: Carpet
- Level: Upper
- Area: 156 Square Feet
- Dimensions: 12 x 13
Heating
- Forced Air
Cooling
- Central Air, Ceiling Fan(s)
Appliances
- Included: Gas Range, Double Oven, Dishwasher, Refrigerator, Washer, Dryer, Disposal
- Laundry: Washer/Dryer Hookup
Features
- Eat-in Kitchen, Separate Dining Room, Open Floorplan, Pantry, Walk-In Closet(s), Kitchen Island
- Windows: Window Coverings
- Basement: Partial,Unfinished,Daylight,Built-In Radon
- Has fireplace: Yes
- Fireplace features: Gas, Great Room
Interior area
- Total structure area: 2,396
- Total interior livable area: 3,536 sqft
- Finished area above ground: 2,396
Video & virtual tour
Property
Parking
- Total spaces: 2
- Parking features: Garage Door Opener, Attached
- Attached garage spaces: 2
- Details: Attached
Features
- Levels: Two
- Stories: 2
- Patio & porch: Patio
- Exterior features: Sprinkler System
- Fencing: Partial,Fenced,Wood,Wire
- Has view: Yes
- View description: Mountain(s), Hills
Lot
- Size: 6,746 Square Feet
- Features: Corner Lot, Paved, Curbs, Gutters, Sidewalks, Street Light, Fire Hydrant within 500 Feet
Details
- Parcel number: R0607016
- Zoning: SFR
- Special conditions: Private Owner
Construction
Type & style
- Home type: SingleFamily
- Architectural style: Contemporary
- Property subtype: Single Family Residence
Materials
- Frame, Brick
- Roof: Composition
Condition
- New construction: No
- Year built: 2017
Utilities & green energy
- Electric: City of Longmont
- Gas: Xcel
- Sewer: Public Sewer
- Water: City
- Utilities for property: Natural Gas Available, Electricity Available, Cable Available, High Speed Avail, Underground Utilities
Community & HOA
Community
- Features: Park, Trail(s)
- Subdivision: Somerset Meadows Flg 5
HOA
- Has HOA: Yes
- Services included: Common Amenities
- HOA fee: $105 monthly
- HOA name: Somerset Meadows 5
- HOA phone: 970-663-9869
Location
- Region: Longmont
Financial & listing details
- Price per square foot: $240/sqft
- Tax assessed value: $848,200
- Annual tax amount: $5,066
- Date on market: 6/1/2026
- Listing terms: Cash,Conventional,FHA,VA Loan
- Exclusions: Seller's personal property.
- Electric utility on property: Yes
- Road surface type: Asphalt
Estimated market value
$837,100
$795,000 - $879,000
$3,862/mo
Price history
| Date | Event | Price |
|---|---|---|
| 6/24/2026 | Price change | $849,000-2.3%$240/sqft |
Source:  IRES as distributed by MLS GRID #1060552 Report a problem IRES as distributed by MLS GRID #1060552 Report a problem | ||
| 6/5/2026 | Listed for sale | $869,000+5.7%$246/sqft |
Source: IRES as distributed by MLS GRID #1060552 Report a problem | ||
| 6/20/2024 | Sold | $822,500-0.9%$233/sqft |
Source: IRES as distributed by MLS GRID #1005851 Report a problem | ||
| 5/25/2024 | Pending sale | $830,000$235/sqft |
Source:  REcolorado as distributed by MLS GRID #IR1005851 Report a problem REcolorado as distributed by MLS GRID #IR1005851 Report a problem | ||
| 5/17/2024 | Price change | $830,000-2.2%$235/sqft |
Source: IRES as distributed by MLS GRID #1005851 Report a problem | ||
| 4/12/2024 | Price change | $848,500+2.2%$240/sqft |
Source: IRES as distributed by MLS GRID #1005851 Report a problem | ||
| 3/31/2024 | Pending sale | $830,000$235/sqft |
Source: REcolorado as distributed by MLS GRID #IR1005851 Report a problem | ||
| 3/28/2024 | Listed for sale | $830,000+19.4%$235/sqft |
Source: IRES as distributed by MLS GRID #1005851 Report a problem | ||
| 4/16/2021 | Sold | $695,000+1.5%$197/sqft |
Source: IRES as distributed by MLS GRID #935273 Report a problem | ||
| 3/22/2021 | Pending sale | $685,000$194/sqft |
Source: IRES as distributed by MLS GRID #935273 Report a problem | ||
| 3/18/2021 | Listed for sale | $685,000+14.2%$194/sqft |
Source: IRES as distributed by MLS GRID #935273 Report a problem | ||
| 7/30/2019 | Listing removed | $2,875$1/sqft |
Source: MARVIN GARDENS REAL ESTATE & PROPERTY MANAGEMENT Report a problem | ||
| 7/11/2019 | Listed for rent | $2,875$1/sqft |
Source: MARVIN GARDENS REAL ESTATE & PROPERTY MANAGEMENT Report a problem | ||
| 6/18/2019 | Listing removed | $599,900$170/sqft |
Source: Folsom & Co. Real Estate #881663 Report a problem | ||
| 5/17/2019 | Price change | $599,9000%$170/sqft |
Source: Folsom & Co. Real Estate #881663 Report a problem | ||
| 4/10/2019 | Price change | $600,000-4%$170/sqft |
Source: Folsom & Co. Real Estate #872842 Report a problem | ||
| 3/20/2019 | Price change | $624,999-3.8%$177/sqft |
Source: Folsom & Co. Real Estate #872842 Report a problem | ||
| 2/21/2019 | Listed for sale | $649,900+22%$184/sqft |
Source: Folsom & Co. Real Estate #872842 Report a problem | ||
| 3/19/2018 | Sold | $532,675$151/sqft |
Source: Public Record Report a problem | ||
Public tax history
| Year | Property taxes | Tax assessment |
|---|---|---|
| 2025 | $5,066 +1.4% | $53,012 -6.4% |
| 2024 | $4,997 +14.1% | $56,649 -1% |
| 2023 | $4,381 -1.3% | $57,198 +29.2% |
| 2022 | $4,438 +10.4% | $44,272 -2.8% |
| 2021 | $4,019 | $45,545 +10.1% |
| 2020 | $4,019 +101.6% | $41,377 |
| 2019 | $1,994 | $41,377 +97.1% |
| 2018 | $1,994 | $20,988 +106.8% |
| 2017 | $1,994 | $10,150 |
Find assessor info on the county website
Monthly payment
Est. payment
Payment breakdown
Explore the cost of this home by adjusting the details. Changes won't be saved.Climate risks
Neighborhood: 80503
Nearby schools
GreatSchools rating
- 8/10Blue Mountain Elementary SchoolGrades: PK-5Distance: 0.8 mi
- 9/10Altona Middle SchoolGrades: 6-8Distance: 0.6 mi
- 8/10Silver Creek High SchoolGrades: 9-12Distance: 1.1 mi
Schools provided by the listing agent
- Elementary: Blue Mountain
- Middle: Altona
- High: Silver Creek
Source: IRES as distributed by MLS GRID. This data may not be complete. We recommend contacting the local school district to confirm school assignments for this home.
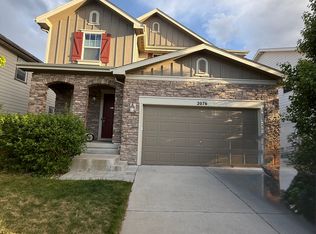
- $772,6003 bd3 ba3.2k sqft2076 Sicily Cir, Longmont, CO 80503Off Market
- $793,8003 bd3 ba1.6k sqft2102 Sicily Cir, Longmont, CO 80503Off Market
- $803,8004 bd3 ba2.4k sqft2072 Sicily Cir, Longmont, CO 80503Off Market
- $868,2004 bd3 ba3.2k sqft2106 Sicily Cir, Longmont, CO 80503Off Market
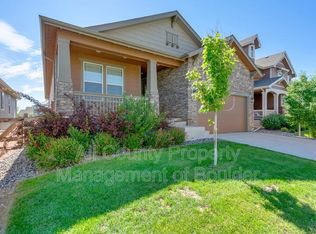
- $894,1003 bd3 ba1.9k sqft2097 Sicily Cir, Longmont, CO 80503Off Market
- $850,0003 bd3 ba1.6k sqft2101 Sicily Cir, Longmont, CO 80503Off Market
- $862,6003 bd2 ba1.6k sqft2093 Sicily Cir, Longmont, CO 80503Off Market
- $792,7002 bd2 ba1.6k sqft2068 Sicily Cir, Longmont, CO 80503Off Market
A local agent can set up tours, give advice and negotiate with sellers.
Similar homes
- $847,0003 bd3 ba2.9k sqft2225 Lombardy St, Longmont, CO 80503For Sale

 MLS ID #1061674, Roz White, WK Real Estate. IRES as distributed by MLS GRID
 - $899,0003 bd3 ba4.8k sqft4207 Frederick Circle, Longmont, CO 80503For Sale

 MLS ID #7029038, Matt Purdy, Redfin Corporation. REcolorado as distributed by MLS GRID
 - $899,0004 bd3 ba4.1k sqft4219 Prairie Fire Cir, Longmont, CO 80503For Sale
 MLS ID #1063573, John Vaughan, eXp Realty LLC. IRES as distributed by MLS GRID
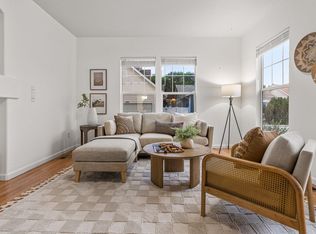
 - $700,0004 bd3 ba3.2k sqft4012 Ravenna Pl, Longmont, CO 80503For Sale
 MLS ID #1061139, Kim Payes, The Agency - Boulder. IRES as distributed by MLS GRID
 - $830,0004 bd4 ba4.4k sqft1433 Harvard St, Longmont, CO 80503For SaleMLS ID #1062114, Regan Sample, RE/MAX Nexus. IRES as distributed by MLS GRID
- $800,0004 bd3 ba2.7k sqft2941 S Flat Circle, Longmont, CO 80503For SaleMLS ID #9783574, Leslie Sharkey, Orchard Brokerage LLC. REcolorado as distributed by MLS GRID
- $650,0006 bd5 ba3.4k sqft799 Robert St, Longmont, CO 80503For SaleMLS ID #1062348, Holly Vejrostek, LPT Realty, LLC.. IRES as distributed by MLS GRID
- $798,0005 bd4 ba4.4k sqft830 Tanager Cir, Longmont, CO 80504For SaleMLS ID #1063682, Robbin Merta, RE/MAX Elevate. IRES as distributed by MLS GRID
- $575,0003 bd2 ba3k sqft3134 Spinnaker Dr, Longmont, CO 80503For SaleMLS ID #1059635, Joe Bennell, The Colorado Group. IRES as distributed by MLS GRID
- $759,0003 bd4 ba2.4k sqft8064 Meadowdale Sq, Niwot, CO 80503For SaleMLS ID #1056770, Ann Marie Mills, Compass - Boulder. IRES as distributed by MLS GRID
- $650,0003 bd3 ba2.3k sqft1324 Country Ct, Longmont, CO 80501For SaleMLS ID #1061499, Brie Fowler, The Agency - Boulder. IRES as distributed by MLS GRID
- $889,0004 bd4 ba2.3k sqft578 Hoyt Ln, Lafayette, CO 80026For SaleMLS ID #1064797, E and L Team, RE/MAX Elevate. IRES as distributed by MLS GRID
- $850,0004 bd4 ba3.9k sqft913 Serene Court, Erie, CO 80516For SaleMLS ID #7101821, Bernadette Melton, Compass - Denver. REcolorado as distributed by MLS GRID
- $825,0005 bd4 ba3.7k sqft633 Sundance Circle, Erie, CO 80516For SaleMLS ID #9542920, Jonathan Pierotti, Kentwood Boulder Valley. REcolorado as distributed by MLS GRID
- $699,0005 bd4 ba3.2k sqft1464 Cherrywood Way, Longmont, CO 80504For SaleMLS ID #2939120, Kendra Bajcar, LPT Realty. REcolorado as distributed by MLS GRID
- $863,0005 bd3 ba4.1k sqft1402 Westin Drive, Erie, CO 80516For SaleMLS ID #8141349, Skylar Haskell, Haskell Homes Real Estate LTD. REcolorado as distributed by MLS GRID
- $870,0004 bd4 ba3.7k sqft852 Laramie Ln, Erie, CO 80516For SaleMLS ID #1057722, CL Realty Group, Berkshire Hathaway HomeServices Rocky Mountain, Realtors-Boulder. IRES as distributed by MLS GRID
- $795,0004 bd4 ba4.7k sqft9053 Foxfire St, Firestone, CO 80504For SaleMLS ID #1059572, Andrea Tuell, Group Harmony. IRES as distributed by MLS GRID
- $524,9002 bd3 ba2.5k sqft3766 Florentine Cir, Longmont, CO 80503For SaleMLS ID #1061937, Bob Connors, eXp Realty LLC. IRES as distributed by MLS GRID
- $850,0005 bd5 ba4.1k sqft773 Drake Ave, Erie, CO 80516For SaleMLS ID #1060294, April Price, eXp Realty LLC. IRES as distributed by MLS GRID
