Welcome to Chic Chateau, a stunning home that beautifully blends elegance and modern design for the perfect balance of comfort and sophistication. Every detail has been carefully curated to create a stylish retreat ideal for both everyday living and entertaining.
The spacious, upgraded kitchen is a true showstopper, featuring white cabinetry, quartz countertops, a sleek herringbone backsplash, and striking gold finishes. Modern appliances and an expansive layout make it perfect for hosting family and friends. A cozy fireplace with Coronado stone adds warmth and character to the main living area, while an enclosed study provides a private space for work or relaxation.
The must-have three-car garage offers ample space for vehicles, storage, and hobbies. The luxurious Owner’s Retreat features an oversized shower, an expansive walk-in closet, and serene comfort designed to help you unwind. Guests will feel at home with their own private en-suite bath, and an additional half bath adds everyday convenience.
Perfectly situated near scenic walking and biking trails and the award-winning Magnolia Lifestyle Center, Chic Chateau offers an exceptional lifestyle that combines timeless elegance with modern livability.
Call or chat with the David Weekley Homes at Viridian Team to learn more about this new home for sale in Arlington, TX!
Sold
Price Unknown
2080 Spotted Fawn Dr, Arlington, TX 76005
2beds
2,343sqft
Single Family Residence
Built in 2025
5,532 Square Feet Lot
$628,400 Zestimate®
$--/sqft
$3,096 Estimated rent
Home value
$628,400
$584,000 - $679,000
$3,096/mo
Zestimate® history
Owner options
List your home for rent
$3,096/mo
Rent Zestimate®
Find your next renter with Zillow Rental Manager. Plus, with online applications, you can quickly screen prospective tenants – for free.
$3,096/mo
Rent Zestimate®
Refinance and save
$323/mo
Est. payment
Refinancing to a lower rate could help reduce your monthly payments and save thousands over the life of the loan.
$323/mo
Est. payment
Explore your selling options
Work with a Zillow partner agent
Leverage their expertise and Zillow's premium Showcase listings to get your home seen by more buyers.
Get startedList with your own agent
Get your home in front of millions of buyers by listing it on Zillow.
Learn how to do itSell it yourself
Take full control of how buyers see your home on Zillow by listing For Sale by Owner (FSBO).
List your homeWhat's special
Modern appliancesGold finishesEnclosed studyExpansive walk-in closetPrivate en-suite bathQuartz countertopsWhite cabinetry
Zillow last checked:
Listing updated:
Listed by:
Jimmy Rado 0221720 877-933-5539,
David M. Weekley 877-933-5539
Bought with:
Jean Robb
Century 21 Mike Bowman, Inc.
Source: NTREIS,MLS#: 21110095
Facts & features
Interior
Bedrooms & bathrooms
- Bedrooms: 2
- Bathrooms: 2
- Full bathrooms: 2
Primary bedroom
- Features: Sitting Area in Primary, Walk-In Closet(s)
- Level: First
- Dimensions: 15 x 16
Bedroom
- Features: Walk-In Closet(s)
- Level: First
- Dimensions: 12 x 11
Primary bathroom
- Features: Dual Sinks, Garden Tub/Roman Tub, Solid Surface Counters, Separate Shower
- Level: First
- Dimensions: 0 x 0
Den
- Level: First
- Dimensions: 12 x 10
Dining room
- Level: First
- Dimensions: 15 x 9
Kitchen
- Features: Kitchen Island, Stone Counters
- Level: First
- Dimensions: 0 x 0
Living room
- Level: First
- Dimensions: 18 x 16
Utility room
- Features: Utility Room
- Level: First
- Dimensions: 0 x 0
Heating
- Central, Natural Gas, Zoned
Cooling
- Central Air, Ceiling Fan(s), Electric, Zoned
Appliances
- Included: Double Oven, Dishwasher, Electric Oven, Gas Cooktop, Disposal, Gas Water Heater, Microwave, Tankless Water Heater, Vented Exhaust Fan
Features
- Decorative/Designer Lighting Fixtures, High Speed Internet, Cable TV, Air Filtration
- Flooring: Carpet, Ceramic Tile, Laminate
- Has basement: No
- Has fireplace: No
Interior area
- Total interior livable area: 2,343 sqft
Property
Parking
- Total spaces: 3
- Parking features: Garage, Garage Door Opener, Garage Faces Rear
- Attached garage spaces: 3
Accessibility
- Accessibility features: Accessible Doors
Features
- Levels: One
- Stories: 1
- Patio & porch: Covered
- Exterior features: Rain Gutters
- Pool features: None
- Fencing: Wood
Lot
- Size: 5,532 Square Feet
- Dimensions: 45 x 123
- Features: Interior Lot, Landscaped, Subdivision, Sprinkler System
Details
- Parcel number: 43093461
- Other equipment: Air Purifier
Construction
Type & style
- Home type: SingleFamily
- Architectural style: Traditional,Detached
- Property subtype: Single Family Residence
Materials
- Brick, Rock, Stone
- Foundation: Slab
- Roof: Composition
Condition
- New construction: Yes
- Year built: 2025
Utilities & green energy
- Sewer: Public Sewer
- Water: Public
- Utilities for property: Sewer Available, Underground Utilities, Water Available, Cable Available
Green energy
- Energy efficient items: Appliances, HVAC, Rain/Freeze Sensors, Thermostat, Water Heater, Windows
- Indoor air quality: Filtration
- Water conservation: Low-Flow Fixtures, Water-Smart Landscaping
Community & HOA
Community
- Features: Sidewalks
- Security: Prewired, Security System, Carbon Monoxide Detector(s), Fire Alarm, Smoke Detector(s)
- Senior community: Yes
- Subdivision: Viridian Elements 55+
HOA
- Has HOA: Yes
- Services included: All Facilities, Association Management, Maintenance Structure
- HOA fee: $323 monthly
- HOA name: 00
- HOA phone: 999-999-9999
Location
- Region: Arlington
Financial & listing details
- Tax assessed value: $76,395
- Annual tax amount: $2,718
- Date on market: 11/11/2025
- Cumulative days on market: 83 days
- Listing terms: Cash,Conventional,FHA,VA Loan
Price history
| Date | Event | Price |
|---|---|---|
| 3/27/2026 | Sold | -- |
Source: NTREIS #21110095 Report a problem | ||
| 2/6/2026 | Pending sale | $624,990$267/sqft |
Source: NTREIS #21110095 Report a problem | ||
| 10/29/2025 | Listed for sale | $624,990$267/sqft |
Source:  David Weekley Homes Report a problem David Weekley Homes Report a problem | ||
Public tax history
| Year | Property taxes | Tax assessment |
|---|---|---|
| 2025 | $2,718 +59.4% | $76,395 +12.7% |
| 2024 | $1,704 | $67,796 |
Find assessor info on the county website
Neighborhood: 76005
Nearby homes
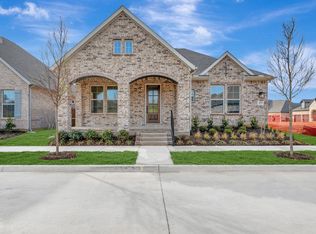
- $--2 bd2 ba2.2k sqft2076 Spotted Fawn Dr, Arlington, TX 76005Sold
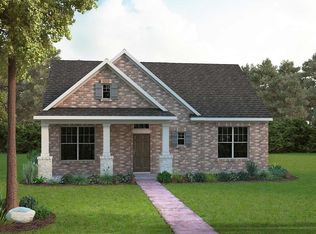
- $624,9902 bd3 ba2.2k sqft2084 Spotted Fawn Dr, Arlington, TX 76005New Construction
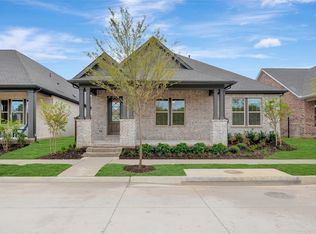
- $679,9902 bd2 ba2.5k sqft2086 Spotted Fawn Dr, Arlington, TX 76005New Construction
- $--2 bd2 ba2.5k sqft2075 Pine Grove Ln, Arlington, TX 76005Sold

- $677,9903 bd3 ba2.7k sqft2090 Spotted Fawn Dr, Arlington, TX 76005New Construction
- $--2 bd2 ba2.2k sqft2077 Pine Grove Ln, Arlington, TX 76005Sold
- $--2 bd2 ba1.7k sqft2073 Spotted Fawn Dr, Arlington, TX 76005Sold
- $--3 bd2 ba2.2k sqft2079 Pine Grove Ln, Arlington, TX 76005Sold
Nearby schools
GreatSchools rating
- 10/10Viridian Elementary SchoolGrades: PK-6Distance: 1.6 mi
- 9/10Harwood Junior High SchoolGrades: 7-9Distance: 3.8 mi
- 6/10Trinity High SchoolGrades: 10-12Distance: 2.4 mi
Schools provided by the listing agent
- Elementary: Viridian
- High: Trinity
- District: Hurst-Euless-Bedford ISD
Source: NTREIS. This data may not be complete. We recommend contacting the local school district to confirm school assignments for this home.
Get a cash offer in 3 minutes
Find out how much your home could sell for in as little as 3 minutes with a no-obligation cash offer.
Estimated market value
$628,400
Get a cash offer in 3 minutes
Find out how much your home could sell for in as little as 3 minutes with a no-obligation cash offer.
Estimated market value
$628,400
- Texas
- Tarrant County
- Arlington
- 76005
- 2080 Spotted Fawn Dr
