Back on Market, no fault of home. Welcome to your ideal home in the desirable 55+ community of Toscana at D’Andrea. Enjoy the privacy of a fully gated community with a variety of amenities! This single-story home is located immediately across from the community clubhouse with access to the indoor & outdoor swimming pools and spa, fitness center, bocce courts, private dog park, and an array of community events and meetings., With an abundance of space, this 2 bedroom, plus office provides the perfect floor plan, with the guest bedroom and primary on opposite sides of the home, each with their own private bathroom. The spacious primary bedroom offers a large walk-in closet, shower stall, soaking tub, and dual sinks. The kitchen includes ample counter space, a center island perfect for all your cooking needs, and a large breakfast bar overlooking the great room. Electric powered blinds line the three sliding glass doors of the great room, all opening to the covered back patio, this open floor plan adds to the spaciousness of this home. Conveniently located near shopping, restaurants, hospitals, medical offices, with easy access to the freeway, this home offers the perfect balance of serenity and accessibility. Schedule your showing today!
Closed
$575,000
2080 Veneto Dr, Sparks, NV 89434
2beds
1,983sqft
Single Family Residence
Built in 2001
6,969 Square Feet Lot
$569,000 Zestimate®
$290/sqft
$2,718 Estimated rent
Home value
$569,000
$541,000 - $597,000
$2,718/mo
Zestimate® history
Owner options
List your home for rent
$2,718/mo
Rent Zestimate®
Find your next renter with Zillow Rental Manager. Plus, with online applications, you can quickly screen prospective tenants – for free.
$2,718/mo
Rent Zestimate®
Refinance and save
$3,496/mo
Est. payment
Refinancing to a lower rate could help reduce your monthly payments and save thousands over the life of the loan.
$3,496/mo
Est. payment
Explore your selling options
Work with a Zillow partner agent
Leverage their expertise and Zillow's premium Showcase listings to get your home seen by more buyers.
Get startedList with your own agent
Get your home in front of millions of buyers by listing it on Zillow.
Learn how to do itSell it yourself
Take full control of how buyers see your home on Zillow by listing For Sale by Owner (FSBO).
List your homeWhat's special
Zillow last checked:
Listing updated:
Listed by:
Annette Junell BS.144703 775-432-6300,
Keller Williams Group One Inc.
Bought with:
Roddrick Walker, S.63520
Clark Real Estate & Inv.
Source: NNRMLS,MLS#: 240001949
Facts & features
Interior
Bedrooms & bathrooms
- Bedrooms: 2
- Bathrooms: 3
- Full bathrooms: 2
- 1/2 bathrooms: 1
Heating
- Forced Air, Natural Gas
Cooling
- Central Air, Refrigerated
Appliances
- Included: Dishwasher, Disposal, Gas Cooktop, Gas Range, Microwave
- Laundry: Cabinets, Laundry Area, Laundry Room
Features
- Breakfast Bar, Ceiling Fan(s), Kitchen Island, No Interior Steps, Pantry, Master Downstairs, Smart Thermostat, Walk-In Closet(s)
- Flooring: Carpet, Ceramic Tile
- Windows: Blinds, Double Pane Windows, Drapes
- Has fireplace: No
Interior area
- Total structure area: 1,983
- Total interior livable area: 1,983 sqft
Property
Parking
- Total spaces: 2
- Parking features: Attached, Garage Door Opener
- Attached garage spaces: 2
Features
- Stories: 1
- Patio & porch: Patio
- Exterior features: Entry Flat or Ramped Access
- Fencing: Back Yard,Full
Lot
- Size: 6,969 Square Feet
- Features: Landscaped, Level, Sloped Up
Details
- Parcel number: 40217312
- Zoning: PD
- Other equipment: Satellite Dish
Construction
Type & style
- Home type: SingleFamily
- Property subtype: Single Family Residence
Materials
- Stucco
- Foundation: Slab
- Roof: Pitched,Tile
Condition
- Year built: 2001
Utilities & green energy
- Sewer: Public Sewer
- Water: Public
- Utilities for property: Cable Available, Electricity Available, Internet Available, Natural Gas Available, Phone Available, Sewer Available, Water Available, Cellular Coverage
Community & HOA
Community
- Security: Security Fence, Smoke Detector(s)
- Senior community: Yes
- Subdivision: Toscana @ D`Andrea 1
HOA
- Has HOA: Yes
- Amenities included: Fitness Center, Gated, Maintenance Grounds, Management, Pool, Spa/Hot Tub, Clubhouse/Recreation Room
- Services included: Snow Removal
- HOA fee: $165 monthly
- Second HOA fee: $25 monthly
Location
- Region: Sparks
Financial & listing details
- Price per square foot: $290/sqft
- Tax assessed value: $336,804
- Annual tax amount: $2,774
- Date on market: 2/28/2024
- Cumulative days on market: 135 days
- Listing terms: Cash,Conventional,FHA,VA Loan
Price history
| Date | Event | Price |
|---|---|---|
| 7/11/2024 | Sold | $575,000-0.9%$290/sqft |
Source:  NNRMLS #240001949 Report a problem NNRMLS #240001949 Report a problem | ||
| 6/18/2024 | Pending sale | $580,000$292/sqft |
Source: NNRMLS #240001949 Report a problem | ||
| 6/17/2024 | Price change | $580,000-1.4%$292/sqft |
Source: NNRMLS #240001949 Report a problem | ||
| 5/30/2024 | Pending sale | $588,000$297/sqft |
Source: NNRMLS #240001949 Report a problem | ||
| 4/17/2024 | Price change | $588,000-2%$297/sqft |
Source: NNRMLS #240001949 Report a problem | ||
| 4/5/2024 | Listed for sale | $600,000$303/sqft |
Source: NNRMLS #240001949 Report a problem | ||
| 3/26/2024 | Pending sale | $600,000$303/sqft |
Source: NNRMLS #240001949 Report a problem | ||
| 2/27/2024 | Listed for sale | $600,000+155.3%$303/sqft |
Source: NNRMLS #240001949 Report a problem | ||
| 11/1/2010 | Sold | $235,000-4%$119/sqft |
Source: Public Record Report a problem | ||
| 8/25/2010 | Listed for sale | $244,895+1.2%$123/sqft |
Source: HomeGate Realty of NV #100012320 Report a problem | ||
| 12/21/2001 | Sold | $242,000$122/sqft |
Source: Public Record Report a problem | ||
Public tax history
| Year | Property taxes | Tax assessment |
|---|---|---|
| 2026 | $3,379 +8% | $117,881 -0.2% |
| 2025 | $3,129 +12.7% | $118,165 +4% |
| 2024 | $2,775 +2.8% | $113,662 -0.2% |
| 2023 | $2,700 +2.9% | $113,841 +18.6% |
| 2022 | $2,625 +3.1% | $96,025 +6.2% |
| 2021 | $2,545 +3% | $90,399 +3.1% |
| 2020 | $2,470 -2.9% | $87,661 |
| 2019 | $2,545 +3% | $87,661 +7.7% |
| 2018 | $2,470 +8.9% | $81,356 +2.7% |
| 2017 | $2,269 | $79,205 +0.6% |
| 2016 | $2,269 | $78,739 +2.4% |
| 2015 | $2,269 +298% | $76,927 +3.9% |
| 2014 | $570 -74.1% | $74,013 +20.5% |
| 2013 | $2,199 | $61,401 |
| 2012 | -- | $61,401 -4.1% |
| 2011 | -- | $63,996 -7.2% |
| 2010 | -- | $68,936 -12.2% |
| 2009 | -- | $78,476 -2.3% |
| 2008 | -- | $80,319 -15.8% |
| 2007 | -- | $95,335 +10.9% |
| 2006 | -- | $85,953 +24.9% |
| 2005 | -- | $68,798 +4.2% |
| 2004 | -- | $66,035 -0.8% |
| 2003 | -- | $66,545 +354.9% |
| 2002 | -- | $14,630 |
| 2001 | -- | $14,630 |
Find assessor info on the county website
Neighborhood: 89434
Nearby homes
- $531,7002 bd2 ba1.7k sqft2050 Veneto Dr, Sparks, NV 89434Off Market
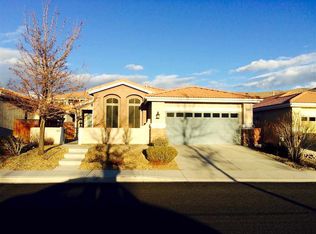
- $509,0002 bd2 ba1.8k sqft2110 Veneto Dr, Sparks, NV 89434Off Market
- $619,2002 bd2 ba1.8k sqft2020 Veneto Dr, Sparks, NV 89434Off Market
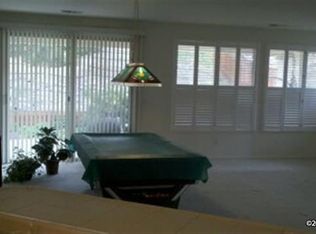
- $558,6002 bd2 ba1.8k sqft2140 Veneto Dr, Sparks, NV 89434Off Market

- $590,5002 bd2 ba2.1k sqft2109 Vicenza Dr, Sparks, NV 89434Off Market
- $647,0002 bd2 ba2.2k sqft2139 Vicenza Dr, Sparks, NV 89434Off Market
- $577,7002 bd3 ba1.9k sqft2079 Vicenza Dr, Sparks, NV 89434Off Market
- $561,8002 bd2 ba1.9k sqft1990 Veneto Dr, Sparks, NV 89434Off Market
Nearby schools
GreatSchools rating
- 7/10Marvin Moss Elementary SchoolGrades: PK-5Distance: 0.2 mi
- 8/10Lou Mendive Middle SchoolGrades: 6-8Distance: 0.4 mi
- 4/10Edward C Reed High SchoolGrades: 9-12Distance: 1.2 mi
Schools provided by the listing agent
- Elementary: Moss
- Middle: Mendive
- High: Reed
Source: NNRMLS. This data may not be complete. We recommend contacting the local school district to confirm school assignments for this home.
Get a cash offer in 3 minutes
Find out how much your home could sell for in as little as 3 minutes with a no-obligation cash offer.
Estimated market value
$569,000
Get a cash offer in 3 minutes
Find out how much your home could sell for in as little as 3 minutes with a no-obligation cash offer.
Estimated market value
$569,000
- Nevada
- Washoe County
- Sparks
- 89434
- 2080 Veneto Dr
Nearby cities
Nearby zip codes
Other Sparks Topics
