Meticulously cared for by its original owner & on the market for the 1st time, this spacious home in desirable Brook Park Estates sits on nearly a half acre & showcases a versatile floor plan that adapts to your lifestyle. Featuring wide plank HWFs, beamed ceilings, sun-filled LR w/gas FP, kitchen w/walk-in pantry & eat-in area, separate formal DR, guest bath & 1st fl laundry + coat hall. Cozy FR has natural FP & french doors that open to a serene outdoor patio. Upstairs you'll find 4 spacious bdrms including master ensuite w/large WIC. Finished 3rd fl attic provides flexible space perfect for guests, home office(s) or playroom. Huge basement awaits your ideas + feat 2nd laundry hookup. Multi HVAC! Unbeatable location near top-rated schools, parks, & shopping-schedule your showing today!
Closed
$600,000
20800 Brook Park DRIVE, Brookfield, WI 53045
4beds
2,980sqft
Single Family Residence
Built in 1978
0.46 Acres Lot
$656,700 Zestimate®
$201/sqft
$3,730 Estimated rent
Home value
$656,700
$611,000 - $703,000
$3,730/mo
Zestimate® history
Owner options
List your home for rent
$3,730/mo
Rent Zestimate®
Find your next renter with Zillow Rental Manager. Plus, with online applications, you can quickly screen prospective tenants – for free.
$3,730/mo
Rent Zestimate®
Refinance and save
$3,759/mo
Est. payment
Refinancing to a lower rate could help reduce your monthly payments and save thousands over the life of the loan.
$3,759/mo
Est. payment
Explore your selling options
Work with a Zillow partner agent
Leverage their expertise and Zillow's premium Showcase listings to get your home seen by more buyers.
Get startedList with your own agent
Get your home in front of millions of buyers by listing it on Zillow.
Learn how to do itSell it yourself
Take full control of how buyers see your home on Zillow by listing For Sale by Owner (FSBO).
List your homeWhat's special
Gas fpNatural fpSpacious homeSeparate formal drSun-filled lrBeamed ceilingsFrench doors
Zillow last checked:
Listing updated:
Listed by:
Jodi Graf 262-853-8363,
Premier Point Realty LLC
Bought with:
Adrian D Barrera
Source: WIREX MLS,MLS#: 1921815 Originating MLS: Metro MLS
Originating MLS: Metro MLSFacts & features
Interior
Bedrooms & bathrooms
- Bedrooms: 4
- Bathrooms: 3
- Full bathrooms: 2
- 1/2 bathrooms: 1
Primary bedroom
- Level: Upper
- Area: 195
- Dimensions: 15 x 13
Bedroom 2
- Level: Upper
- Area: 168
- Dimensions: 14 x 12
Bedroom 3
- Level: Upper
- Area: 143
- Dimensions: 13 x 11
Bedroom 4
- Level: Upper
- Area: 156
- Dimensions: 13 x 12
Bathroom
- Features: Tub Only, Ceramic Tile, Master Bedroom Bath: Walk-In Shower, Master Bedroom Bath, Shower Over Tub, Shower Stall
Dining room
- Level: Main
- Area: 130
- Dimensions: 13 x 10
Family room
- Level: Main
- Area: 252
- Dimensions: 18 x 14
Kitchen
- Level: Main
- Area: 231
- Dimensions: 21 x 11
Living room
- Level: Main
- Area: 224
- Dimensions: 16 x 14
Heating
- Natural Gas, Forced Air, Multiple Units
Cooling
- Central Air, Multi Units
Features
- Pantry, Walk-In Closet(s)
- Flooring: Wood
- Basement: 8'+ Ceiling,Block,Full,Sump Pump
Interior area
- Total structure area: 2,980
- Total interior livable area: 2,980 sqft
- Finished area above ground: 2,980
- Finished area below ground: 0
Property
Parking
- Total spaces: 2.5
- Parking features: Garage Door Opener, Attached, 2 Car
- Attached garage spaces: 2.5
Features
- Levels: Two
- Stories: 2
- Patio & porch: Patio
Lot
- Size: 0.46 Acres
Details
- Parcel number: BKFT1125090
- Zoning: Residential
- Special conditions: Arms Length
Construction
Type & style
- Home type: SingleFamily
- Architectural style: Colonial,Other
- Property subtype: Single Family Residence
Materials
- Wood Siding
Condition
- 21+ Years
- New construction: No
- Year built: 1978
Utilities & green energy
- Sewer: Public Sewer
- Water: Public, Well
Community & HOA
Community
- Subdivision: Brook Park Estates
Location
- Region: Brookfield
- Municipality: Brookfield
Financial & listing details
- Price per square foot: $201/sqft
- Tax assessed value: $518,300
- Annual tax amount: $4,612
- Date on market: 6/11/2025
- Inclusions: None On Otp Please. Please See Addendum Em For Inclusion Language. Option To Include Desired Appliances And Other Items On A Bill Of Sale With Zero Value, No Warranty As To Condition Of Items.
- Exclusions: All Staging Property.
Price history
| Date | Event | Price |
|---|---|---|
| 8/4/2025 | Sold | $600,000+3.6%$201/sqft |
Source:  WIREX MLS #1921815 Report a problem WIREX MLS #1921815 Report a problem | ||
| 6/30/2025 | Contingent | $579,000$194/sqft |
Source: WIREX MLS #1921815 Report a problem | ||
| 6/11/2025 | Listed for sale | $579,000$194/sqft |
Source: WIREX MLS #1921815 Report a problem | ||
Public tax history
| Year | Property taxes | Tax assessment |
|---|---|---|
| 2024 | $4,612 -0.9% | $480,200 |
| 2023 | $4,655 -5.1% | $480,200 |
| 2022 | $4,904 -2.1% | $480,200 +18.6% |
| 2021 | $5,007 -2.8% | $404,900 |
| 2020 | $5,149 -1.8% | $404,900 |
| 2019 | $5,244 +2.6% | $404,900 +16.6% |
| 2018 | $5,113 +0.2% | $347,400 |
| 2017 | $5,102 +9.2% | $347,400 +2% |
| 2015 | $4,670 -4.8% | $340,600 |
| 2014 | $4,908 | $340,600 +3.7% |
| 2013 | $4,908 | $328,300 -7.5% |
| 2012 | -- | $354,800 |
| 2011 | -- | $354,800 |
| 2010 | $5,262 | $354,800 |
| 2009 | -- | $354,800 |
| 2008 | -- | $354,800 |
| 2006 | -- | $354,800 |
| 2005 | -- | $354,800 +34.6% |
| 2004 | -- | $263,500 |
| 2003 | -- | $263,500 |
| 2002 | -- | $263,500 +11.4% |
| 2001 | -- | $236,500 |
| 2000 | -- | $236,500 |
Find assessor info on the county website
Neighborhood: 53045
Nearby homes
- $597,7004 bd2 ba2.7k sqft20860 Heatherview Dr, Brookfield, WI 53045Off Market
- $678,6003 bd3 ba2.4k sqft20840 Brook Park Dr, Brookfield, WI 53045Off Market
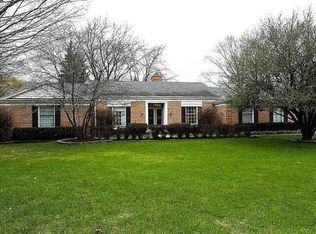
- $621,9004 bd2 ba2.7k sqft20765 Brook Park Dr, Brookfield, WI 53045Off Market
- $485,0003 bd3 ba2.2k sqft20805 Brook Park Ct, Brookfield, WI 53045Sold

- $583,8004 bd2 ba2.4k sqft20845 Heatherview Dr, Brookfield, WI 53045Off Market
- $592,5004 bd3 ba2.4k sqft20740 Brook Park Dr, Brookfield, WI 53045Sold
- $629,3004 bd2 ba2.6k sqft20900 Heatherview Dr, Brookfield, WI 53045Off Market
- $623,3004 bd2 ba2.7k sqft20745 Brook Park Dr, Brookfield, WI 53045Off Market
Nearby schools
GreatSchools rating
- 8/10Hillcrest Elementary SchoolGrades: PK-5Distance: 1.3 mi
- 4/10Horning Middle SchoolGrades: 6-8Distance: 1.9 mi
- 6/10North High SchoolGrades: 9-12Distance: 4.9 mi
Schools provided by the listing agent
- Elementary: Hillcrest
- Middle: Horning
- High: Waukesha North
- District: Waukesha
Source: WIREX MLS. This data may not be complete. We recommend contacting the local school district to confirm school assignments for this home.
Get a cash offer in 3 minutes
Find out how much your home could sell for in as little as 3 minutes with a no-obligation cash offer.
Estimated market value
$656,700
Get a cash offer in 3 minutes
Find out how much your home could sell for in as little as 3 minutes with a no-obligation cash offer.
Estimated market value
$656,700
- Wisconsin
- Waukesha County
- Brookfield
- 53045
- 20800 Brook Park DRIVE
Nearby cities
Nearby zip codes
Other Brookfield Topics
