Skip main navigation
Sold for $1,960,000
  • Listed by: Keller Williams Realty • Edith Israel • Contact: 714.623.3543
    Bought with: Keller Williams Palos Verdes
    $1,960,000

    20800 Dogwood Cir, Yorba Linda, CA 92886

    4beds
    3,512sqft
    Single Family Residence
    Built in 1982
    0.36 Acres Lot
    $2,274,900 Zestimate®
    $558/sqft
    $6,992 Estimated rent

    Home value

    $2,274,900

    $2.14M - $2.43M

    $6,992/mo

    Zestimate® history
    Loading
    Loading...

    Owner options

    List your home for rent

    $6,992/mo

    Rent Zestimate®

    Find your next renter with Zillow Rental Manager. Plus, with online applications, you can quickly screen prospective tenants – for free.

    Learn more

    $6,992/mo

    Rent Zestimate®

    Refinance and save

    $12,219/mo

    Est. payment

    Refinancing to a lower rate could help reduce your monthly payments and save thousands over the life of the loan.

    See today's rates

    $12,219/mo

    Est. payment

    Explore your selling options

    Work with a Zillow partner agent

    Leverage their expertise and Zillow's premium Showcase listings to get your home seen by more buyers.

    Get started

    List with your own agent

    Get your home in front of millions of buyers by listing it on Zillow.

    Learn how to do it

    Sell it yourself

    Take full control of how buyers see your home on Zillow by listing For Sale by Owner (FSBO).

    List your home

    What's special

    Covered patio areaBeautiful wood floorsQuartz countersGlass panelsMarble countertopsLarge family roomMarble tiles
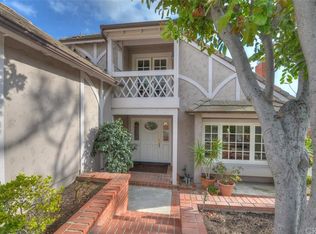
    Exceptional is the best word to describe this fabulous property and home. The views are extraordinary as you enjoy the city lights, the sites of Catalina and the fireworks display from Disneyland from the backyard decking or the primary bedroom deck. More on all this later. Drive down to the end of the cul-de-sac of Dogwood and the curb appeal will make you want to see more. Come inside through the wide front door with glass panels on each side and you are on the main floor with beautiful wood floors and the ability to see all the way through the home to the view. The main floor includes the living room and a bedroom with a ¾ bath right outside the door, across from the bathroom is the inside laundry room with sink. You can go up to the primary bedroom or down to the dining room and wonderfully remodeled kitchen and on to the large family room with a designer constructed fireplace surround and marble tiles. Back to the kitchen with quartz counters and newer appliances that include oven, microwave, and warming drawer. Then from the family room you can also enter the office area with outside views that may distract your desire to work. A slider takes you to the backyard. Lets go back and go up to the primary bedroom with vaulted ceilings and its own fireplace and retreat area and the balcony that was mentioned earlier with the scenic views to enjoy. The primary bath has also been completely remodeled with marble countertops and tile floors. A separate soaking tub and enlarged shower area as well as a private toilet room makes this room have all the amenities you would expect. Add two closets in the bath area and a walk-in closet in the retreat. Across from the primary bedroom area are two additional bedrooms and a hall bath with beautiful counters and dual sinks and tub/shower. Now, let’s go back to the backyard where you have an expanse of Trex decking and clear fencing to enhance the views that are 180 degrees in front of you. On the side is the pool and raised spa with the raised area also including a firepit and sitting area. Covered patio area is ideal for enjoying this property or hosting a party. The lower area below the decking is your agricultural area with fruit trees. All this and a 3-car garage with storage above. A truly magnificent home that will attract those who want the finest home to call their next home! All that and more…Solar that is PAID FOR to save on the utility costs!

    Zillow last checked:

    Listing updated:

    Listed by:

    Edith Israel DRE #01399225 714.623.3543,

    Keller Williams Realty,

    James Allen DRE #01056460,

    Keller Williams Realty

    Bought with:

    Liugen Gao, DRE #02127024

    Keller Williams Palos Verdes

    Source: CRMLS,MLS#: PW23190172MLS LogoOriginating MLS: California Regional MLS

    Facts & features

    Interior

    Bedrooms & bathrooms
    • Bedrooms: 4
    • Bathrooms: 3
    • Full bathrooms: 2
    • 3/4 bathrooms: 1
    • Main level bathrooms: 1
    • Main level bedrooms: 1
    Rooms
    • Room types: Bedroom, Entry/Foyer, Family Room, Kitchen, Laundry, Living Room, Primary Bathroom, Primary Bedroom, Office, Other, Dining Room
    Primary bedroom
    • Features: Primary Suite
    Bedroom
    • Features: Bedroom on Main Level
    Bathroom
    • Features: Bathtub, Closet, Dual Sinks, Linen Closet, Remodeled, Separate Shower, Tub Shower, Upgraded, Vanity, Walk-In Shower
    Kitchen
    • Features: Granite Counters, Kitchen/Family Room Combo, Pots & Pan Drawers, Remodeled, Self-closing Cabinet Doors, Updated Kitchen
    Heating
    • Central
    Cooling
    • Dual, Zoned
    Appliances
    • Included: Built-In Range, Double Oven, Dishwasher, Electric Range, Disposal, Microwave, Self Cleaning Oven, Warming Drawer
    • Laundry: Inside, Laundry Room
    Features
    • Beamed Ceilings, Wet Bar, Breakfast Bar, Balcony, Ceiling Fan(s), Cathedral Ceiling(s), Coffered Ceiling(s), Separate/Formal Dining Room, Eat-in Kitchen, Granite Counters, Open Floorplan, Recessed Lighting, Bar, Bedroom on Main Level, Primary Suite, Walk-In Closet(s)
    • Flooring: Carpet, Tile, Wood
    • Windows: Double Pane Windows
    • Has fireplace: Yes
    • Fireplace features: Family Room, Living Room, Primary Bedroom
    • Common walls with other units/homes: No Common Walls
    Interior area
    • Total interior livable area: 3,512 sqft

    Property

    Parking
    • Total spaces: 3
    • Parking features: Concrete, Door-Multi, Garage Faces Front, Garage, Garage Door Opener
    • Attached garage spaces: 3
    Features
    • Levels: Multi/Split
    • Entry location: front
    • Patio & porch: Deck, Wood, Wrap Around
    • Has private pool: Yes
    • Pool features: Private
    • Has spa: Yes
    • Spa features: Private
    • Fencing: Block
    • Has view: Yes
    • View description: City Lights, Panoramic
    Lot
    • Size: 0.36 Acres
    • Features: 0-1 Unit/Acre
    Details
    • Parcel number: 35010131
    • Special conditions: Standard

    Construction

    Type & style
    • Home type: SingleFamily
    • Property subtype: Single Family Residence
    Materials
    • Copper Plumbing
    Condition
    • Updated/Remodeled,Turnkey
    • New construction: No
    • Year built: 1982

    Utilities & green energy

    • Electric: Standard
    • Sewer: Public Sewer
    • Water: Public
    • Utilities for property: Electricity Connected, Natural Gas Connected, Sewer Connected, Water Connected

    Community & HOA

    Community
    • Features: Curbs, Suburban
    • Subdivision: Chateau Hills Custom (Cthz)
    Location
    • Region: Yorba Linda

    Financial & listing details

    • Price per square foot: $558/sqft
    • Tax assessed value: $2,039,184
    • Date on market: 10/17/2023
    • Cumulative days on market: 6 days
    • Listing terms: Cash,Cash to New Loan
    • Road surface type: Paved

    Price history

    DateEventPrice
    12/4/2023Sold$1,960,000+3.2%$558/sqft
    Source: CRMLS #PW23190172 Report a problem
    10/24/2023Pending sale$1,899,000$541/sqft
    Source: CRMLS #PW23190172 Report a problem
    10/17/2023Listed for sale$1,899,000+58.3%$541/sqft
    Source: CRMLS #PW23190172 Report a problem
    8/21/2018Sold$1,200,000-4%$342/sqft
    Source: Public Record Report a problem
    7/27/2018Pending sale$1,249,900$356/sqft
    Source: ReMax Realty Centre #PW18085413 Report a problem
    6/26/2018Price change$1,249,900-3.8%$356/sqft
    Source: ReMax Realty Centre #PW18085413 Report a problem
    6/18/2018Price change$1,299,000-3.8%$370/sqft
    Source: ReMax Realty Centre #PW18085413 Report a problem
    6/5/2018Listed for sale$1,350,000$384/sqft
    Source: ReMax Realty Centre #PW18085413 Report a problem
    5/29/2018Pending sale$1,350,000$384/sqft
    Source: ReMax Realty Centre #PW18085413 Report a problem
    5/14/2018Price change$1,350,000-5.3%$384/sqft
    Source: ReMax Realty Centre #PW18085413 Report a problem
    5/1/2018Price change$1,425,000-1.7%$406/sqft
    Source: ReMax Realty Centre #PW18085413 Report a problem
    4/14/2018Listed for sale$1,450,000+163.6%$413/sqft
    Source: ReMax Realty Centre #PW18085413 Report a problem
    9/10/2001Sold$550,000+7%$157/sqft
    Source: Public Record Report a problem
    8/18/2000Sold$514,000$146/sqft
    Source: Public Record Report a problem

    Public tax history

    YearProperty taxesTax assessment
    2026-- $2,039,184 +2%
    2025$22,314 +1.9%$1,999,200 +2%
    2024$21,902 +195.4%$1,960,000 +223%
    2023$7,413 +1.9%$606,801 +2%
    2022$7,278 +2.9%$594,903 +2%
    2021$7,069 +1.3%$583,239 +1%
    2020$6,979 $577,259 +2%
    2019$6,979 +6.1%$565,941 -28%
    2018$6,580 -26.6%$786,432 +2%
    2017$8,970 $771,012 +2%
    2016$8,970 +0.8%$755,895 +1.5%
    2015$8,900 +4.3%$744,541 +2%
    2014$8,537 $729,957 +0.5%
    2013-- $726,658 +2%
    2012-- $712,410 +2%
    2011-- $698,442 +0.8%
    2010-- $693,223 -0.2%
    2009-- $694,871 +2%
    2008-- $681,247 +2%
    2007-- $667,890 +12.3%
    2006-- $594,560 +2%
    2005-- $582,902 +2%
    2004-- $571,473 +1.9%
    2003-- $561,000 +2%
    2002-- $550,000 +7%
    2001$5,728 +30.4%$514,000 +30.9%
    2000$4,393 $392,700
    Find assessor info on the county website

    Neighborhood: 92886

    Nearby schools

    GreatSchools rating
    Schools provided by the listing agent
    • Elementary: Fairmont
    • Middle: Bernardo Yorba
    • High: Yorba Linda

    Source: CRMLS. This data may not be complete. We recommend contacting the local school district to confirm school assignments for this home.

    Get a cash offer in 3 minutes
    Find out how much your home could sell for in as little as 3 minutes with a no-obligation cash offer.
    Estimated market value
    $2,274,900
    Get a cash offer in 3 minutes
    Find out how much your home could sell for in as little as 3 minutes with a no-obligation cash offer.
    Estimated market value
    $2,274,900