Welcome to 20800 London Dr in the desirable Olympia Fields neighborhood! This beautifully updated all brick ranch home exudes modern elegance, featuring sleek black frame windows that perfectly complement the contemporary design. Step inside to discover a spacious floor plan, ideal for comfortable living and entertaining. The stunning kitchen is a chef's dream, showcasing a classic white subway tile backsplash, gleaming stainless steel appliances, and ample space to create culinary masterpieces. You'll enjoy the spacious and generously sized bedrooms with plenty of closet space. The Master Suite features a beautifully updated bathroom with walk in closet. Luxurious bathrooms with trendy, modern finishes provide a spa-like retreat, adding a touch of sophistication to your daily routine. Situated on a large lot, with an oversized 2 car garage this home offers plenty of outdoor space for relaxation or recreation. Features include: hardwood flooring throughout, two gas starter wood burning fireplaces, a double and triple glass sliding door, covered and screened in patio and New HVAC system including water heater. Meticulously updated in 2024 this property combines style, comfort, and functionality to create the perfect place to call home. Don't miss your opportunity to own this gem!
Closed
$440,000
20800 London Dr, Olympia Fields, IL 60461
4beds
2,862sqft
Single Family Residence
Built in 1979
0.37 Acres Lot
$477,000 Zestimate®
$154/sqft
$4,050 Estimated rent
Home value
$477,000
$425,000 - $534,000
$4,050/mo
Zestimate® history
Owner options
List your home for rent
$4,050/mo
Rent Zestimate®
Find your next renter with Zillow Rental Manager. Plus, with online applications, you can quickly screen prospective tenants – for free.
$4,050/mo
Rent Zestimate®
Refinance and save
$3,128/mo
Est. payment
Refinancing to a lower rate could help reduce your monthly payments and save thousands over the life of the loan.
$3,128/mo
Est. payment
Explore your selling options
Work with a Zillow partner agent
Leverage their expertise and Zillow's premium Showcase listings to get your home seen by more buyers.
Get startedList with your own agent
Get your home in front of millions of buyers by listing it on Zillow.
Learn how to do itSell it yourself
Take full control of how buyers see your home on Zillow by listing For Sale by Owner (FSBO).
List your homeWhat's special
Modern finishesGenerously sized bedroomsUpdated bathroomLuxurious bathroomsMaster suiteSleek black frame windowsSpacious floor plan
Zillow last checked:
Listing updated:
Listed by:
Steve Budzik 708-255-0200,
ICandy Realty LLC
Bought with:
Marlene Carr
Majestic Real Estate Company
Source: MRED as distributed by MLS GRID,MLS#: 12175886
Facts & features
Interior
Bedrooms & bathrooms
- Bedrooms: 4
- Bathrooms: 3
- Full bathrooms: 3
Rooms
- Room types: Recreation Room, Storage
Primary bedroom
- Features: Flooring (Carpet), Bathroom (Full, Double Sink)
- Level: Main
- Area: 255 Square Feet
- Dimensions: 17X15
Bedroom 2
- Features: Flooring (Carpet)
- Level: Main
- Area: 132 Square Feet
- Dimensions: 12X11
Bedroom 3
- Features: Flooring (Carpet)
- Level: Main
- Area: 165 Square Feet
- Dimensions: 15X11
Bedroom 4
- Features: Flooring (Vinyl)
- Level: Basement
- Area: 110 Square Feet
- Dimensions: 11X10
Dining room
- Features: Flooring (Hardwood)
- Level: Main
- Area: 168 Square Feet
- Dimensions: 14X12
Family room
- Features: Flooring (Hardwood)
- Level: Main
- Area: 580 Square Feet
- Dimensions: 20X29
Kitchen
- Features: Kitchen (Eating Area-Breakfast Bar, Pantry-Closet, Custom Cabinetry, SolidSurfaceCounter, Updated Kitchen), Flooring (Hardwood)
- Level: Main
- Area: 168 Square Feet
- Dimensions: 14X12
Laundry
- Features: Flooring (Vinyl)
- Level: Basement
- Area: 72 Square Feet
- Dimensions: 9X8
Living room
- Features: Flooring (Carpet)
- Level: Main
- Area: 280 Square Feet
- Dimensions: 14X20
Recreation room
- Features: Flooring (Vinyl)
- Level: Basement
- Area: 475 Square Feet
- Dimensions: 25X19
Storage
- Level: Basement
- Area: 42 Square Feet
- Dimensions: 6X7
Heating
- Natural Gas, Forced Air
Cooling
- Central Air
Appliances
- Included: Range, Microwave, Dishwasher, Refrigerator, Stainless Steel Appliance(s), Range Hood
- Laundry: Gas Dryer Hookup
Features
- Flooring: Hardwood
- Basement: Finished,Partial
- Number of fireplaces: 2
- Fireplace features: Gas Starter, Family Room, Other
Interior area
- Total structure area: 0
- Total interior livable area: 2,862 sqft
Property
Parking
- Total spaces: 2
- Parking features: Asphalt, Circular Driveway, Garage Door Opener, On Site, Garage Owned, Attached, Garage
- Attached garage spaces: 2
- Has uncovered spaces: Yes
Accessibility
- Accessibility features: No Disability Access
Features
- Stories: 1
- Patio & porch: Patio
Lot
- Size: 0.37 Acres
Details
- Parcel number: 31241020160000
- Special conditions: None
Construction
Type & style
- Home type: SingleFamily
- Architectural style: Ranch
- Property subtype: Single Family Residence
Materials
- Brick
- Foundation: Concrete Perimeter
- Roof: Asphalt
Condition
- New construction: No
- Year built: 1979
- Major remodel year: 2024
Utilities & green energy
- Electric: 200+ Amp Service
- Sewer: Public Sewer
- Water: Public
Community & HOA
HOA
- Services included: None
Location
- Region: Olympia Fields
Financial & listing details
- Price per square foot: $154/sqft
- Tax assessed value: $274,410
- Annual tax amount: $9,343
- Date on market: 12/17/2024
- Listing terms: Cash
- Ownership: Fee Simple
Price history
| Date | Event | Price |
|---|---|---|
| 1/31/2025 | Sold | $440,000-2.2%$154/sqft |
Source:  MRED as distributed by MLS GRID #12175886 Report a problem MRED as distributed by MLS GRID #12175886 Report a problem | ||
| 12/24/2024 | Contingent | $450,000$157/sqft |
Source: MRED as distributed by MLS GRID #12175886 Report a problem | ||
| 12/17/2024 | Listed for sale | $450,000+125.6%$157/sqft |
Source: MRED as distributed by MLS GRID #12175886 Report a problem | ||
| 8/20/2024 | Sold | $199,500$70/sqft |
Source: Public Record Report a problem | ||
Public tax history
| Year | Property taxes | Tax assessment |
|---|---|---|
| 2024 | -- | $27,441 +0% |
| 2023 | $9,344 -21.5% | $27,440 +1.2% |
| 2022 | $11,908 +49.8% | $27,124 |
| 2021 | $7,950 -26.2% | $27,124 |
| 2020 | $10,777 -13.3% | $27,124 -11.3% |
| 2019 | $12,424 -9.7% | $30,568 |
| 2018 | $13,760 +100.8% | $30,568 |
| 2017 | $6,852 -20.9% | $30,568 +23.7% |
| 2016 | $8,663 -4.5% | $24,721 |
| 2015 | $9,071 +4.5% | $24,721 |
| 2014 | $8,681 +7.1% | $24,721 +9% |
| 2013 | $8,107 +4.4% | $22,673 |
| 2012 | $7,766 -5.8% | $22,673 -6.4% |
| 2011 | $8,249 +24.5% | $24,211 -14% |
| 2010 | $6,627 +5.1% | $28,136 |
| 2009 | $6,309 -19.2% | $28,136 -5% |
| 2008 | $7,810 +0% | $29,616 -0.3% |
| 2007 | $7,808 +11.5% | $29,700 |
| 2006 | $7,002 +5.3% | $29,700 |
| 2005 | $6,653 -4% | $29,700 +4.6% |
| 2004 | $6,931 +3.5% | $28,390 |
| 2003 | $6,698 +2.6% | $28,390 |
| 2002 | $6,527 +9.5% | $28,390 +3.1% |
| 2001 | $5,962 +2.2% | $27,531 |
| 2000 | $5,834 -2.2% | $27,531 |
| 1999 | $5,964 | $27,531 |
Find assessor info on the county website
Neighborhood: 60461
Nearby homes
- $268,6003 bd2 ba1.5k sqft20740 London Dr, Olympia Fields, IL 60461Off Market
- $450,0004 bd3 ba3.2k sqft2825 Paris Rd, Olympia Fields, IL 60461Off Market
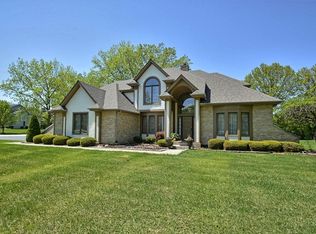
- $359,8004 bd3 ba2.3k sqft2835 Paris Rd, Olympia Fields, IL 60461Off Market
- $405,4005 bd2 ba2.9k sqft20805 London Dr, Olympia Fields, IL 60461Off Market
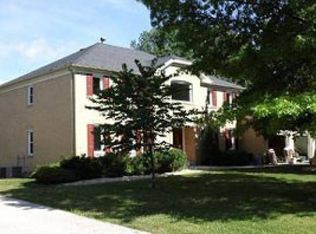
- $425,6004 bd4 ba3.5k sqft2830 Dartmouth Ln, Olympia Fields, IL 60461Off Market
- $502,6004 bd2 ba3.7k sqft2820 Dartmouth Ln, Olympia Fields, IL 60461Off Market
- $396,2006 bd2 ba3.6k sqft20745 London Dr, Olympia Fields, IL 60461Off Market
- $403,4004 bd4 ba3.3k sqft2845 Paris Rd, Olympia Fields, IL 60461Off Market
Nearby schools
GreatSchools rating
- 6/10Illinois SchoolGrades: K-8Distance: 0.7 mi
- 6/10Rich Township High SchoolGrades: 9-12Distance: 1.3 mi
- 6/10Indiana Elementary SchoolGrades: 4-6Distance: 0.8 mi
Schools provided by the listing agent
- High: Fine Arts And Communications Cam
- District: 1
Source: MRED as distributed by MLS GRID. This data may not be complete. We recommend contacting the local school district to confirm school assignments for this home.
Get a cash offer in 3 minutes
Find out how much your home could sell for in as little as 3 minutes with a no-obligation cash offer.
Estimated market value
$477,000
Get a cash offer in 3 minutes
Find out how much your home could sell for in as little as 3 minutes with a no-obligation cash offer.
Estimated market value
$477,000
- Illinois
- Cook County
- Olympia Fields
- 60461
- 20800 London Dr
Nearby cities
Nearby zip codes
Other Olympia Fields Topics
