Skip main navigation
Sold for $1,175,000
  • Listing Provided by: Real Brokerage Technologies, Inc.
    Bought with: Coldwell Banker Hallmark
    $1,175,000

    20800 Tulsa St, Chatsworth, CA 91311

    4beds
    1,922sqft
    Single Family Residence
    Built in 1972
    9,008 Square Feet Lot
    $1,162,900 Zestimate®
    $611/sqft
    $4,697 Estimated rent

    Home value

    $1,162,900

    $1.05M - $1.29M

    $4,697/mo

    Zestimate® history
    Loading
    Loading...

    Owner options

    List your home for rent

    $4,697/mo

    Rent Zestimate®

    Find your next renter with Zillow Rental Manager. Plus, with online applications, you can quickly screen prospective tenants – for free.

    Learn more

    $4,697/mo

    Rent Zestimate®

    Refinance and save

    $7,449/mo

    Est. payment

    Refinancing to a lower rate could help reduce your monthly payments and save thousands over the life of the loan.

    See today's rates

    $7,449/mo

    Est. payment

    Explore your selling options

    Work with a Zillow partner agent

    Leverage their expertise and Zillow's premium Showcase listings to get your home seen by more buyers.

    Get started

    List with your own agent

    Get your home in front of millions of buyers by listing it on Zillow.

    Learn how to do it

    Sell it yourself

    Take full control of how buyers see your home on Zillow by listing For Sale by Owner (FSBO).

    List your home

    What's special

    Cozy fireplaceFenced yardBeautifully landscaped backyardEnsuite bathroomIn-ground poolPrimary suiteSeparate tub and shower
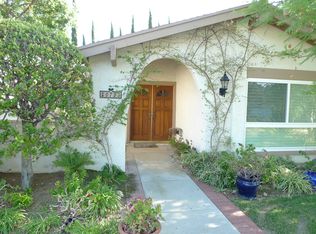
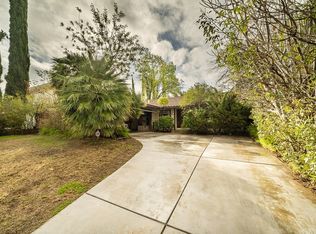
    Welcome to this meticulously maintained 4-bedroom, 2-bathroom home in the heart of Chatsworth, nestled in a highly desirable neighborhood. This charming property features a cozy fireplace in the family room, a spacious kitchen with tile countertops, and a separate laundry room for added convenience. The primary suite boasts an ensuite bathroom with dual vanities, a separate tub and shower, while the large family room and dining area provide ample space for entertaining. The beautifully landscaped backyard is an entertainer’s dream, offering an in-ground pool, hot tub, fenced yard, covered patio, and plenty of space to relax and unwind. Additional highlights include new roof, paid-off solar panels, a new water heater, and a two-car garage. Situated near top-rated schools, local parks, and a variety of shopping and dining options—including the Northridge Fashion Center and the Chatsworth Nature Preserve—this home offers the perfect blend of comfort, convenience, and sustainability. Don’t miss the opportunity to live in this wonderful neighborhood!

    Zillow last checked:

    Listing updated:

    Listing Provided by:

    Sierra Allen DRE #02193003 770-630-7886,

    Real Brokerage Technologies, Inc.,

    Ashley Vartanyan DRE #02168051,

    Keller Williams Coastal Properties

    Bought with:

    Sokrat Arzumanyan, DRE #01901158

    Coldwell Banker Hallmark

    Source: CRMLS,MLS#: SR24251896MLS LogoOriginating MLS: California Regional MLS

    Facts & features

    Interior

    Bedrooms & bathrooms
    • Bedrooms: 4
    • Bathrooms: 2
    • Full bathrooms: 2
    • Main level bathrooms: 2
    • Main level bedrooms: 4
    Primary bedroom
    • Features: Main Level Primary
    Primary bedroom
    • Features: Primary Suite
    Bedroom
    • Features: All Bedrooms Down
    Bedroom
    • Features: Bedroom on Main Level
    Bathroom
    • Features: Bathtub, Dual Sinks, Separate Shower
    Kitchen
    • Features: Kitchen/Family Room Combo, Tile Counters
    Heating
    • Central, Solar
    Cooling
    • Central Air
    Appliances
    • Included: Dishwasher, Gas Range, Microwave, Refrigerator, Dryer, Washer
    • Laundry: Inside, Laundry Room
    Features
    • Breakfast Bar, Separate/Formal Dining Room, High Ceilings, Open Floorplan, Recessed Lighting, Storage, Tile Counters, Wired for Sound, All Bedrooms Down, Bedroom on Main Level, Main Level Primary, Primary Suite
    • Flooring: Carpet, Tile
    • Has fireplace: Yes
    • Fireplace features: Family Room
    • Common walls with other units/homes: No Common Walls
    Interior area
    • Total interior livable area: 1,922 sqft

    Property

    Parking
    • Total spaces: 2
    • Parking features: Door-Multi, Garage
    • Attached garage spaces: 2
    Features
    • Levels: One
    • Stories: 1
    • Entry location: Front
    • Patio & porch: Covered, Patio, Porch
    • Has private pool: Yes
    • Pool features: In Ground, Private
    • Has spa: Yes
    • Spa features: In Ground, Private
    • Fencing: Wood
    • Has view: Yes
    • View description: Mountain(s), Neighborhood, Pool
    Lot
    • Size: 9,008 sqft
    • Features: 0-1 Unit/Acre, Back Yard, Front Yard, Lawn, Landscaped, Sprinkler System, Street Level, Yard
    Details
    • Parcel number: 2706008032
    • Zoning: LARE9
    • Special conditions: Standard

    Construction

    Type & style
    • Home type: SingleFamily
    • Architectural style: Ranch,Traditional
    • Property subtype: Single Family Residence
    Materials
    • Roof: Shingle
    Condition
    • New construction: No
    • Year built: 1972

    Utilities & green energy

    • Electric: Electricity - On Property, Standard
    • Sewer: Public Sewer
    • Water: Public
    • Utilities for property: Cable Connected, Electricity Connected, Natural Gas Connected, Sewer Connected, Water Connected

    Community & neighborhood

    Community
    • Community features: Suburban
    Location
    • Region: Chatsworth

    Other

    Other facts
    • Listing terms: Cash,Conventional,FHA,VA Loan
    • Road surface type: Paved

    Price history

    DateEventPrice
    3/20/2025Sold$1,175,000+6.8%$611/sqft
    Source: CRMLS #SR24251896 Report a problem
    2/20/2025Pending sale$1,100,000$572/sqft
    Source: CRMLS #SR24251896 Report a problem
    2/1/2025Listed for sale$1,100,000+83.3%$572/sqft
    Source: CRMLS #SR24251896 Report a problem
    6/24/2014Sold$600,000+3.5%$312/sqft
    Source: Public Record Report a problem
    4/17/2014Listed for sale$579,500-10.8%$302/sqft
    Source: Re/Max Olson & Associates, Inc #SR14077984 Report a problem
    9/29/2004Sold$650,000$338/sqft
    Source: Public Record Report a problem

    Public tax history

    YearProperty taxesTax assessment
    2025$9,116 +1.2%$735,508 +2%
    2024$9,005 +1.9%$721,087 +2%
    2023$8,833 +4.8%$706,949 +2%
    2022$8,428 +1.3%$693,088 +2%
    2021$8,320 -1%$679,499 +1%
    2020$8,401 $672,532 +2%
    2019$8,401 +5.9%$659,346 +2%
    2018$7,936 $646,419 +2%
    2017$7,936 +2.2%$633,745 +2%
    2016$7,762 +2.4%$621,319 +1.5%
    2015$7,578 +9.9%$611,987 +12.5%
    2014$6,898 $544,000 +23.4%
    2012-- $441,000 -13.4%
    2011-- $509,300
    2010-- $509,300
    2009-- $509,300 -22.3%
    2008-- $655,500 -3.1%
    2007-- $676,260 +2%
    2006-- $663,000
    2005-- $663,000 +165.2%
    2004-- $250,003 +1.9%
    2003-- $245,422 +2%
    2002-- $240,611 +4%
    2000-- $231,269

    Find assessor info on the county website

    Neighborhood: Chatsworth

    Nearby schools

    GreatSchools rating
    Get a cash offer in 3 minutes
    Find out how much your home could sell for in as little as 3 minutes with a no-obligation cash offer.
    Estimated market value
    $1,162,900
    Get a cash offer in 3 minutes
    Find out how much your home could sell for in as little as 3 minutes with a no-obligation cash offer.
    Estimated market value
    $1,162,900