Skip main navigation
Closed
  • $290,000

    208006 COUNTY ROAD J, Hatley, WI 54440

    4beds
    2,017sqft
    Single Family Residence
    Built in 1974
    10 Acres Lot
    $311,200 Zestimate®
    $144/sqft
    $2,090 Estimated rent

    Home value

    $311,200

    $233,000 - $414,000

    $2,090/mo

    Zestimate® history
    Loading
    Loading...

    Owner options

    List your home for rent

    $2,090/mo

    Rent Zestimate®

    Find your next renter with Zillow Rental Manager. Plus, with online applications, you can quickly screen prospective tenants – for free.

    Learn more

    $2,090/mo

    Rent Zestimate®

    Refinance and save

    $1,878/mo

    Est. payment

    Refinancing to a lower rate could help reduce your monthly payments and save thousands over the life of the loan.

    See today's rates

    $1,878/mo

    Est. payment

    Explore your selling options

    Work with a Zillow partner agent

    Leverage their expertise and Zillow's premium Showcase listings to get your home seen by more buyers.

    Get started

    List with your own agent

    Get your home in front of millions of buyers by listing it on Zillow.

    Learn how to do it

    Sell it yourself

    Take full control of how buyers see your home on Zillow by listing For Sale by Owner (FSBO).

    List your home

    What's special

    Tri-level layoutNew windowsNew trimNew furnaceOutdoor firepitExpansive yardNew gas water heater
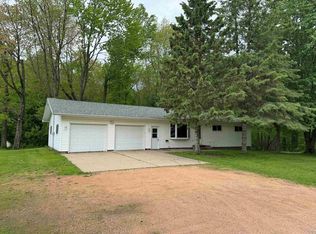
    Welcome to this charming quad level home situated on a beautiful 10-acre lot in the serene Town of Bevent, nestled conveniently between Wausau and Stevens Point. This property offers a unique blend of tranquility and functionality, making it an ideal choice for those seeking both comfort and space. The home features 4 generously sized bedrooms and 1.5 bathrooms, ensuring ample room for all your needs. The tri-level layout enhances privacy and functionality, with each level thoughtfully designed to maximize living space. Recent updates include a newer furnace, providing reliable and efficient heating throughout the seasons.,The expansive yard offers plenty of room for recreational activities, gardening, or simply enjoying the natural surroundings. Gather around the outdoor firepit for cozy evenings under the stars, and make use of the handy wood shed to keep your firewood organized and easily accessible. In addition to the large yard, the property includes a substantial shed that presents various possibilities?whether you need extra storage, a workshop, or a space for hobbies. This property embodies the peacefulness of country living while still being close to the amenities and attractions of Wausau and Stevens Point. It?s a rare find that combines modern comforts with a rural charm. This home comes with a large amount of new amenities, including a new furnace, new windows, new gas water heater, new furnace with new A/C, new trim in all the rooms and two drilled wells.

    Zillow last checked:

    Listing updated:

    Listed by:

    LILLIANN WALDER 715-581-5449,

    SMART MOVE REALTY

    Bought with:

    Allison Karlen

    Source: WIREX MLS,MLS#: 22403567MLS LogoOriginating MLS: Central WI Board of REALTORS

    Facts & features

    Interior

    Bedrooms & bathrooms
    • Bedrooms: 4
    • Bathrooms: 2
    • Full bathrooms: 1
    • 1/2 bathrooms: 1
    Primary bedroom
    • Level: Lower
    • Area: 110
    • Dimensions: 10 x 11
    Bedroom 2
    • Level: Upper
    • Area: 112
    • Dimensions: 8 x 14
    Bedroom 3
    • Level: Upper
    • Area: 143
    • Dimensions: 11 x 13
    Bedroom 4
    • Level: Upper
    • Area: 100
    • Dimensions: 10 x 10
    Family room
    • Level: Lower
    • Area: 420
    • Dimensions: 20 x 21
    Kitchen
    • Level: Main
    • Area: 110
    • Dimensions: 10 x 11
    Living room
    • Level: Main
    • Area: 240
    • Dimensions: 20 x 12
    Heating
    • Propane, Forced Air
    Cooling
    • Central Air
    Appliances
    • Included: Refrigerator, Range/Oven, Dishwasher, Microwave
    Features
    • Flooring: Carpet, Tile
    Interior area
    • Total structure area: 2,017
    • Total interior livable area: 2,017 sqft
    • Finished area above ground: 1,500
    • Finished area below ground: 517

    Property

    Parking
    • Total spaces: 2
    • Parking features: 2 Car, Attached
    • Attached garage spaces: 2
    Features
    • Levels: 4 or More Levels
    Lot
    • Size: 10 Acres
    Details
    • Parcel number: 00826090710993
    • Special conditions: Arms Length

    Construction

    Type & style
    • Home type: SingleFamily
    • Property subtype: Single Family Residence
    Condition
    • 21+ Years
    • New construction: No
    • Year built: 1974

    Utilities & green energy

    • Sewer: Septic Tank
    • Water: Well

    Community & neighborhood

    Location
    • Region: Hatley
    • Municipality: Bevent

    Other

    Other facts
    • Listing terms: Arms Length Sale

    Price history

    DateEventPrice
    4/18/2025Sold$290,000-12.1%$144/sqft
    Source: WIREX MLS #22403567 Report a problem
    1/7/2025Contingent$329,900$164/sqft
    Source: WIREX MLS #22403567 Report a problem
    12/13/2024Price change$329,900-5.7%$164/sqft
    Source: WIREX MLS #22403567 Report a problem
    11/9/2024Price change$349,900-2.8%$173/sqft
    Source: WIREX MLS #22403567 Report a problem
    8/6/2024Listed for sale$359,900+144.5%$178/sqft
    Source: WIREX MLS #22403567 Report a problem
    7/2/2014Sold$147,200$73/sqft
    Source: Public Record Report a problem

    Public tax history

    YearProperty taxesTax assessment
    2024$3,180 +8.8%$151,700
    2023$2,922 +8.4%$151,700
    2022$2,695 +5%$151,700
    2021$2,568 -3.8%$151,700
    2020$2,668 +6.8%$151,700
    2019$2,497 +7.3%$151,700
    2018$2,327 +0.8%$151,700
    2017$2,309 -4.6%$151,700
    2016$2,420 +3.6%$151,700
    2015$2,336 -0.4%$151,700
    2014$2,345 -4.7%$151,700
    2013$2,461 +5.6%$151,700
    2012$2,331 +5.6%$151,700
    2011$2,207 -7.6%$151,700
    2010$2,389 -7.5%$151,700
    2009$2,583 +3.7%$151,700
    2008$2,489 -2.6%$151,700
    2007$2,555 +10.5%$151,700
    2006$2,313 -13.5%$151,700 +15.8%
    2005$2,676 $131,000

    Find assessor info on the county website

    Neighborhood: 54440

    Nearby schools

    GreatSchools rating
    Schools provided by the listing agent
    • Elementary: Rosholt
    • Middle: Rosholt
    • High: Rosholt
    • District: Rosholt

    Source: WIREX MLS. This data may not be complete. We recommend contacting the local school district to confirm school assignments for this home.

    Get pre-qualified for a loan
    At Zillow Home Loans, we can pre-qualify you in as little as 5 minutes with no impact to your credit score.

    An equal housing lender. NMLS #10287.