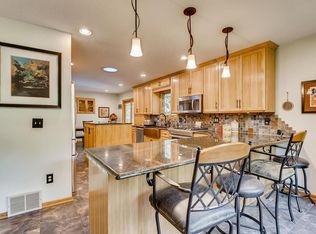
If you’re looking for a one-of-a-kind, completely remodeled, wooded-acreage property with a bonus 2-car, detached garage (4 total), located at the end of a quiet cul-de-sac, offering complete, serene privacy, look no further! This “not-a-cookie-cutter” home is ready for you to move in and immediately enjoy! Almost every inch of this unique abode, from top to bottom, has been touched and upgraded with over $200,000+ worth of improvements. Drool over and NEVER LEAVE the main floor open floorplan with 15-foot living/dining room ceilings, and large, upgraded Anderson windows that provide vast, peaceful views. ENJOY entertaining friends and family in the newly remodeled kitchen with oversized granite breakfast bar, custom kitchen cabinets, 18,000 BTU industrial gas range with above exterior venting, center island with added storage options, walk-in pantry, and SO….MUCH….MORE!!! A 4th bedroom option is possible by converting the sunroom into a primary bedroom ensuite. See attached photos for possible plan details. The attached 21Lx23W garage and 22Lx22W detached garage with a gas line await your outdoor toys and storage needs. NEW…NEW…NEW: roof, wireless Honeywell thermostat, 3 stage water filter, water softener, gas water heater, roof, septic, painted exterior, a/c, and+++++! Minutes from Highway 35, your private oasis AWAITS you!
Closed
$689,100
20801 Fern Dr, Lakeville, MN 55044
3beds
2,873sqft
Single Family
Built in 1980
2.59 Acres Lot
$-- Zestimate®
$240/sqft
$3,216 Estimated rent
Home value
Not available
Estimated sales range
Not available
$3,216/mo
Zestimate® history
Owner options
List your home for rent
$3,216/mo
Rent Zestimate®
Find your next renter with Zillow Rental Manager. Plus, with online applications, you can quickly screen prospective tenants – for free.
$3,216/mo
Rent Zestimate®
Refinance and save
$4,265/mo
Est. payment
Refinancing to a lower rate could help reduce your monthly payments and save thousands over the life of the loan.
$4,265/mo
Est. payment
Explore your selling options
Work with a Zillow partner agent
Leverage their expertise and Zillow's premium Showcase listings to get your home seen by more buyers.
Get startedList with your own agent
Get your home in front of millions of buyers by listing it on Zillow.
Learn how to do itSell it yourself
Take full control of how buyers see your home on Zillow by listing For Sale by Owner (FSBO).
List your homeWhat's special
Zillow last checked:
Listing updated:
Listed by:
Wendy R Carson 651-341-6020,
RE/MAX Results
Bought with:
Melissa Suddath
Pemberton RE
Source: NorthstarMLS as distributed by MLS GRID,MLS#: 7038079
Facts & features
Interior
Bedrooms & bathrooms
- Bedrooms: 3
- Bathrooms: 3
- Full bathrooms: 2
- 1/2 bathrooms: 1
Bedroom
- Level: Upper
- Area: 255 Square Feet
- Dimensions: 17x15
Bedroom 2
- Level: Lower
- Area: 130 Square Feet
- Dimensions: 13x10
Bedroom 3
- Level: Lower
- Area: 144 Square Feet
- Dimensions: 12x12
Dining room
- Level: Main
- Area: 120 Square Feet
- Dimensions: 15x08
Family room
- Level: Lower
- Area: 221 Square Feet
- Dimensions: 17x13
Foyer
- Level: Main
- Area: 144 Square Feet
- Dimensions: 12x12
Garage
- Level: Main
- Area: 484 Square Feet
- Dimensions: 22x22
Kitchen
- Level: Main
- Area: 228 Square Feet
- Dimensions: 19x12
Laundry
- Level: Lower
- Area: 84 Square Feet
- Dimensions: 14x06
Living room
- Level: Main
- Area: 357 Square Feet
- Dimensions: 21x17
Other
- Level: Main
- Area: 24 Square Feet
- Dimensions: 06x04
Patio
- Level: Main
- Area: 190 Square Feet
- Dimensions: 19x10
Sun room
- Level: Main
- Area: 286 Square Feet
- Dimensions: 22x13
Other
- Level: Lower
- Area: 24 Square Feet
- Dimensions: 06x04
Heating
- Forced Air
Cooling
- Central Air
Appliances
- Included: Dishwasher, Dryer, Exhaust Fan, Gas Water Heater, Water Filtration System, Microwave, Range, Refrigerator, Stainless Steel Appliance(s), Washer, Water Softener Owned
- Laundry: In Basement, Lower Level
Features
- Basement: Block,Drain Tiled,Finished,Sump Basket,Walk-Out Access
- Has fireplace: No
Interior area
- Total structure area: 2,873
- Total interior livable area: 2,873 sqft
- Finished area above ground: 1,881
- Finished area below ground: 992
Property
Parking
- Total spaces: 4
- Parking features: Attached, Detached Garage, Asphalt, Garage Door Opener, Multiple Garages
- Attached garage spaces: 4
- Has uncovered spaces: Yes
- Details: Garage Dimensions (23x21)
Accessibility
- Accessibility features: None
Features
- Levels: Two
- Stories: 2
- Patio & porch: Patio
- Has private pool: Yes
- Pool features: In Ground, Heated
- Fencing: Chain Link
Lot
- Size: 2.59 Acres
- Features: Tree Coverage - Medium
Details
- Additional structures: Garage(s), Pool House
- Foundation area: 1164
- Parcel number: 040330040
- Zoning description: Residential-Single Family
Construction
Type & style
- Home type: SingleFamily
- Property subtype: Single Family
Materials
- Block, Concrete
- Roof: Age 8 Years or Less,Asphalt
Condition
- New construction: No
- Year built: 1980
Utilities & green energy
- Electric: 100 Amp Service
- Gas: Natural Gas
- Sewer: Private Sewer, Septic System Compliant - Yes
- Water: Private, Well
Community & HOA
Community
- Subdivision: Woodlyn Hills
HOA
- Has HOA: No
Location
- Region: Lakeville
Financial & listing details
- Price per square foot: $240/sqft
- Tax assessed value: $338,500
- Annual tax amount: $5,502
- Date on market: 4/6/2026
- Cumulative days on market: 2 days
- Road surface type: Paved
Price history
| Date | Event | Price |
|---|---|---|
| 5/28/2026 | Sold | $689,100+0.6%$240/sqft |
Source:  NorthstarMLS as distributed by MLS GRID #7038079 Report a problem NorthstarMLS as distributed by MLS GRID #7038079 Report a problem | ||
| 4/6/2026 | Pending sale | $684,900$238/sqft |
Source: NorthstarMLS as distributed by MLS GRID #7038079 Report a problem | ||
| 3/25/2026 | Listing removed | $684,900$238/sqft |
Source: NorthstarMLS as distributed by MLS GRID #7038079 Report a problem | ||
| 3/23/2026 | Listed for sale | $684,900+31.7%$238/sqft |
Source: NorthstarMLS as distributed by MLS GRID #7038079 Report a problem | ||
| 10/16/2023 | Sold | $520,000-1%$181/sqft |
Source: NorthstarMLS as distributed by MLS GRID #6382386 Report a problem | ||
| 9/4/2023 | Pending sale | $525,000$183/sqft |
Source: NorthstarMLS as distributed by MLS GRID #6382386 Report a problem | ||
| 8/8/2023 | Price change | $525,000-4.4%$183/sqft |
Source: NorthstarMLS as distributed by MLS GRID #6382386 Report a problem | ||
| 6/13/2023 | Listed for sale | $549,000$191/sqft |
Source: NorthstarMLS as distributed by MLS GRID #6382386 Report a problem | ||
Public tax history
| Year | Property taxes | Tax assessment |
|---|---|---|
| 2014 | $6,722 | -- |
| 2013 | -- | $337,600 |
| 2012 | -- | $337,600 -6% |
| 2011 | $3,868 +5.6% | $359,000 -7.8% |
| 2010 | $3,662 -8.8% | $389,400 -10.6% |
| 2009 | $4,016 +6.8% | $435,800 |
| 2008 | $3,762 +9.1% | -- |
| 2007 | $3,448 +15.2% | -- |
| 2006 | $2,992 +17.1% | -- |
| 2005 | $2,556 +10% | -- |
| 2004 | $2,324 +15.9% | -- |
| 2003 | $2,006 +11.1% | -- |
| 2002 | $1,806 -38.4% | -- |
| 2001 | $2,932 | -- |
Find assessor info on the county website
Neighborhood: 55044
Nearby homes
- $660,4003 bd2 ba1.3k sqft20801 Fern Dr, Lakeville, MN 55044Off Market
- $386,0004 bd2 ba2.3k sqft20827 Fern Dr, Lakeville, MN 55044Off Market
- $752,9004 bd2 ba2.5k sqft20827 Fern Dr, Lakeville, MN 55044Off Market
- $287,6003 bd2 ba2.4k sqft20820 Fern Dr, Lakeville, MN 55044Off Market
- $620,4003 bd2 ba1.6k sqft20820 Fern Dr, Lakeville, MN 55044Off Market
- $479,4004 bd2 ba2k sqft20790 Fern Dr, Lakeville, MN 55044Off Market
- $636,7004 bd3 ba2.4k sqft20891 Fern Dr, Lakeville, MN 55044Off Market
- $705,0005 bd4 ba3.6k sqft9550 Birch Ln, Lakeville, MN 55044Sold
Nearby schools
GreatSchools rating
- 7/10Lake Marion Elementary SchoolGrades: K-5Distance: 3.6 mi
- 7/10McGuire Middle SchoolGrades: 6-8Distance: 4.2 mi
- 10/10Lakeville South High SchoolGrades: 9-12Distance: 2.7 mi


Get pre-qualified for a loan
At Zillow Home Loans, we can pre-qualify you in as little as 5 minutes with no impact to your credit score.An equal housing lender. NMLS #10287.
- Minnesota
- Scott County
- Lakeville
- 55044
- 20801 Fern Dr
Nearby cities
Nearby zip codes
Other Lakeville Topics
