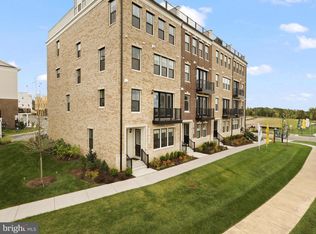
Nearly 2,200 finished sq ft across 4 levels, this end-unit Gosling II by Van Metre offers 3 bedrooms, 2.5 baths, and a 1-car garage. Designed for elevated living, this home features an incredible private rooftop terrace—perfect for entertaining or enjoying sunset views. Filled with natural light, the main level showcases a spacious great room with a large deck and a stunning chef-inspired kitchen featuring upgraded lighted cabinetry, quartz countertops, stainless steel appliances, wide Luxury Vinyl Plank flooring, and designer finishes throughout. The upper level is home to a luxurious primary suite with a custom walk-in closet and spa-like bath with dual vanities, soaking tub, and an oversized frameless shower with built-in seat. The top level offers two additional bedrooms and a full bath, while the lower level includes a welcoming foyer, mudroom, and interior access to the private garage. Blending the spacious feel of a townhome with the low-maintenance convenience of condo living, this designer-curated end unit offers exceptional privacy, style, and comfort. Located in Goose Creek Village, this Van Metre community offers a vibrant, walkable lifestyle in the heart of Ashburn. Enjoy easy access to more than 30 shops, restaurants, and everyday conveniences, along with community amenities including a pool, clubhouse, and outdoor amphitheater. Ideally situated between Route 7 and the Dulles Greenway, Goose Creek Village provides exceptional commuter access and the convenience of modern, connected living.
Pending
$650,000
20801 Lamlash Ter #Qc2vp0, Ashburn, VA 20147
3beds
2,532sqft
Townhouse
Built in 2022
-- sqft lot
$-- Zestimate®
$257/sqft
$423/mo HOA
What's special
Designer finishes throughoutSpacious great roomWelcoming foyerFilled with natural lightQuartz countertopsLuxurious primary suiteLarge deck
- 36 days
- 499
- 31
Zillow last checked:
Listing updated:
Listed by:
Nicole Canole 703-640-8707,
KW Metro Center 7032246000,
Listing Team: East + Ivy, Co-Listing Team: East + Ivy,Co-Listing Agent: Jennifer Lynch 571-337-4066,
KW Metro Center
Source: Bright MLS,MLS#: VALO2133078
Facts & features
Interior
Bedrooms & bathrooms
- Bedrooms: 3
- Bathrooms: 3
- Full bathrooms: 2
- 1/2 bathrooms: 1
- Main level bathrooms: 1
Rooms
- Room types: Dining Room, Primary Bedroom, Bedroom 2, Bedroom 3, Kitchen, Family Room, Foyer, Laundry, Bathroom 2, Primary Bathroom, Half Bath
Primary bedroom
- Level: Upper
Bedroom 2
- Level: Upper
Bedroom 3
- Level: Upper
Primary bathroom
- Level: Upper
Bathroom 2
- Level: Upper
Dining room
- Level: Main
Family room
- Level: Main
Foyer
- Level: Lower
Half bath
- Level: Main
Kitchen
- Level: Main
Laundry
- Level: Upper
Mud room
- Level: Lower
Heating
- Forced Air, Natural Gas
Cooling
- Central Air, Programmable Thermostat, Electric
Appliances
- Included: Dishwasher, Disposal, Microwave, Oven/Range - Gas, Refrigerator, Stainless Steel Appliance(s), Washer, Dryer, Gas Water Heater
- Laundry: Upper Level, Laundry Room, Mud Room
Features
- Combination Kitchen/Living, Open Floorplan, Kitchen Island, Pantry, Recessed Lighting, Bathroom - Stall Shower, Bathroom - Tub Shower, Upgraded Countertops, Walk-In Closet(s), Soaking Tub, Breakfast Area, Family Room Off Kitchen, Kitchen - Gourmet, Primary Bath(s)
- Flooring: Carpet, Ceramic Tile, Luxury Vinyl, Wood
- Windows: Low Emissivity Windows
- Has basement: No
- Has fireplace: No
Interior area
- Total structure area: 2,532
- Total interior livable area: 2,532 sqft
- Finished area above ground: 2,532
- Finished area below ground: 0
Property
Parking
- Total spaces: 1
- Parking features: Garage Faces Rear, Driveway, Public, Attached
- Attached garage spaces: 1
- Has uncovered spaces: Yes
Accessibility
- Accessibility features: None
Features
- Levels: Four
- Stories: 4
- Pool features: Community
Details
- Additional structures: Above Grade, Below Grade
- Parcel number: 153175802008
- Zoning: R24
- Special conditions: Standard
Construction
Type & style
- Home type: Townhouse
- Architectural style: Craftsman
- Property subtype: Townhouse
Materials
- Batts Insulation, Blown-In Insulation, Brick, CPVC/PVC, HardiPlank Type
- Foundation: Other
Condition
- Excellent,Very Good
- New construction: No
- Year built: 2022
Details
- Builder name: Van Metre
Utilities & green energy
- Sewer: Public Sewer
- Water: Public
Community & HOA
Community
- Security: Fire Sprinkler System
- Condo and coop fee: $423 monthly
- Subdivision: Goose Creek Village
HOA
- Has HOA: No
- Amenities included: Clubhouse, Common Grounds, Fitness Center, Jogging Path, Pool, Tennis Court(s)
- Services included: Common Area Maintenance, Pool(s), Sewer, Snow Removal, Trash, Water
- HOA name: Goose Creek Village
Location
- Region: Ashburn
Financial & listing details
- Price per square foot: $257/sqft
- Tax assessed value: $623,740
- Annual tax amount: $5,021
- Date on market: 8/1/2026
- Listing agreement: Exclusive Right To Sell
- Listing terms: Cash,Conventional,FHA,VA Loan,VHDA,USDA Loan
- Ownership: Condominium
Estimated market value
Not available
Estimated sales range
Not available
Not available
Price history
| Date | Event | Price |
|---|---|---|
| 9/4/2026 | Pending sale | $650,000$257/sqft |
Source:  Bright MLS #VALO2133078 Report a problem Bright MLS #VALO2133078 Report a problem | ||
| 8/1/2026 | Listed for sale | $650,000-7.9%$257/sqft |
Source: Bright MLS #VALO2133078 Report a problem | ||
| 2/15/2024 | Sold | $706,062$279/sqft |
Source: Bright MLS #VALO2062018 Report a problem | ||
| 1/9/2024 | Pending sale | $706,062$279/sqft |
Source: Bright MLS #VALO2062018 Report a problem | ||
| 12/12/2023 | Listed for sale | $706,062+21.7%$279/sqft |
Source: Bright MLS #VALO2062018 Report a problem | ||
| 6/18/2023 | Listing removed | -- |
Source:  Van Metre Homes Report a problem Van Metre Homes Report a problem | ||
| 4/23/2023 | Listed for sale | $579,990$229/sqft |
Source: Van Metre Homes Report a problem | ||
Public tax history
Tax history is unavailable.
Monthly payment
Est. payment
Payment breakdown
Explore the cost of this home by adjusting the details. Changes won't be saved.Climate risks
Neighborhood: Goose Creek Village
Nearby schools
Schools provided by the listing agent
- Elementary: Belmont Station
- Middle: Trailside
- High: Briar Woods
- District: Loudoun County Public Schools
Source: Bright MLS. This data may not be complete. We recommend contacting the local school district to confirm school assignments for this home.


Similar homes
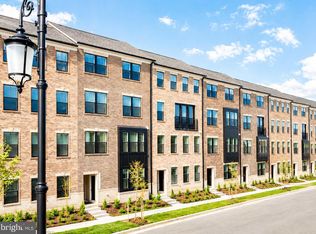
- $664,9903 bd3 ba2.4k sqft42657 Darala Dr, Ashburn, VA 20147New Construction
 Bright MLS
 - $639,9003 bd3 ba2.5k sqft43420 Stonewood Crossing Ter, Ashburn, VA 20148For Sale
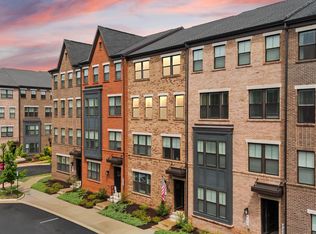 MLS ID #VALO2133280, Scotti Sellers, Compass. Bright MLS
 - $559,9903 bd3 ba1.6k sqft42659 Darala Dr, Ashburn, VA 20147New ConstructionBright MLS
- $659,9903 bd3 ba2.4k sqft9 Sepia Square He, Ashburn, VA 20147New Construction
 Bright MLS
 - $649,9904 bd3 ba2.5k sqft8 Sepia Sq #Ka, Ashburn, VA 20147New ConstructionMLS ID #VALO2134486, Vicki Benson, Pearson Smith Realty, LLC. Bright MLS
- $694,9993 bd3 ba2.4k sqft19748 Sepia Sq, Ashburn, VA 20147New ConstructionBright MLS
- $674,9994 bd3 ba2.5k sqft19765 Sepia Sq, Ashburn, VA 20147New ConstructionBright MLS
- $579,9003 bd3 ba2.4k sqftBuckingham At Loudoun Valley, Ashburn, VA 20148For SaleMLS ID #VALO2134836, Khalid Fahimi, Service First Realty Corp. Bright MLS
- $649,9003 bd3 ba2.6k sqftPotomac Station Market Condo, Leesburg, VA 20176For SaleMLS ID #VALO2129674, Kathleen Stakem, RE/MAX Gateway, LLC. Bright MLS
- $775,0003 bd4 ba2.2k sqft43498 Apple Orchard Sq, Ashburn, VA 20148For SaleMLS ID #VALO2135320, Areizo Anderson, Long & Foster Real Estate, Inc.. Bright MLS
- $575,0003 bd3 ba1.7k sqftSm Ashburn Station Condo, Ashburn, VA 20147For SaleMLS ID #VALO2130700, Sarah Reynolds, Keller Williams Realty. Bright MLS
- $625,0003 bd3 ba1.6k sqft21805 Express Ter, Ashburn, VA 20147For SaleMLS ID #VALO2131112, Kelly Gaitten, Berkshire Hathaway HomeServices PenFed Realty. Bright MLS
- $829,9904 bd4 ba2.9k sqft42322 Sillas Sq, Ashburn, VA 20148For SaleMLS ID #VALO2135850, Shivam Vashi, DMV Realty, INC.. Bright MLS
- $580,9993 bd3 ba1.5k sqft19763 Sepia Sq, Ashburn, VA 20147New ConstructionBright MLS
- $584,9903 bd3 ba1.5k sqft6 Sepia Sq #Mo, Ashburn, VA 20147New ConstructionBright MLS
- $749,9903 bd3 ba2.1k sqft54321 Mystic Maroon Ter, Ashburn, VA 20147New ConstructionBright MLS
- $660,0003 bd2 ba1.9k sqftSummit At Birchwood Condo, Ashburn, VA 20148For SaleMLS ID #VALO2130694, LOURDES VAZIRI, Spring Hill Real Estate, LLC.. Bright MLS
- $820,0003 bd3 ba2.7k sqft20080 Coral Wind Ter, Ashburn, VA 20147For SaleMLS ID #VALO2133712, Dee Owens, RE/MAX Gateway, LLC. Bright MLS
- $799,9994 bd5 ba2.8k sqft22311 Tees Ter, Ashburn, VA 20148For SaleMLS ID #VALO2134692, Rashid Mohamed, Compass. Bright MLS
- $570,9993 bd3 ba1.5k sqft43841 Venetian Sq, Ashburn, VA 20147New ConstructionBright MLS
