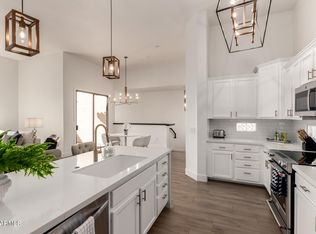
VIEWS! Enjoy the Fabulous views of the McDowell Mountains to the east, and city lights to the west from your balcony & all southeast facing windows! The perfect sunny, open floorplan is great for entertaining. Luxury vinyl plank flooring was installed in 2021 along with a new water heater. ONLY 1/4 mile to shops, grocery store & restaurants. DC Ranch offers luxury amenities including a neighborhood clubhouse, heated pool & spa. Community amenities include heated pools, spas, tennis, pickleball, clubhouse, gym & more. Don't miss the McDowell Mountain hiking trail system! If interested, check out the very popular, private DC Ranch Country Club! One covered parking space (#577), one assigned uncovered space (#720). Furniture can convey at COE , except for a few personal items.
Sold for $435,000
$435,000
20801 N 90TH Place #263, Scottsdale, AZ 85255
2beds
2baths
1,298sqft
Townhouse
Built in 2000
1,152 Square Feet Lot
$427,100 Zestimate®
$335/sqft
$3,034 Estimated rent
Home value
$427,100
$389,000 - $470,000
$3,034/mo
Zestimate® history
Owner options
List your home for rent
$3,034/mo
Rent Zestimate®
Find your next renter with Zillow Rental Manager. Plus, with online applications, you can quickly screen prospective tenants – for free.
$3,034/mo
Rent Zestimate®
Refinance and save
$2,747/mo
Est. payment
Refinancing to a lower rate could help reduce your monthly payments and save thousands over the life of the loan.
$2,747/mo
Est. payment
Explore your selling options
Work with a Zillow partner agent
Leverage their expertise and Zillow's premium Showcase listings to get your home seen by more buyers.
Get startedList with your own agent
Get your home in front of millions of buyers by listing it on Zillow.
Learn how to do itSell it yourself
Take full control of how buyers see your home on Zillow by listing For Sale by Owner (FSBO).
List your homeWhat's special
Sunny open floorplan
Zillow last checked:
Listing updated:
Listed by:
Joan Pike 602-526-1426,
My Home Group Real Estate,
Tanner Pike 480-529-4144,
My Home Group Real Estate
Bought with:
Joan Pike, BR116562000
My Home Group Real Estate
Tanner Pike, SA699230000
My Home Group Real Estate
Source: ARMLS,MLS#: 6789045
Facts & features
Interior
Bedrooms & bathrooms
- Bedrooms: 2
- Bathrooms: 2
Heating
- Electric
Cooling
- Central Air, Ceiling Fan(s)
Features
- High Speed Internet, Granite Counters, Breakfast Bar, 9+ Flat Ceilings, No Interior Steps, Pantry, 3/4 Bath Master Bdrm
- Flooring: Vinyl, Tile
- Windows: Solar Screens, Double Pane Windows
- Has basement: No
- Furnished: Yes
- Common walls with other units/homes: Two Common Walls,Neighbor Below
Interior area
- Total structure area: 1,298
- Total interior livable area: 1,298 sqft
Property
Parking
- Total spaces: 2
- Parking features: Carport, Open
- Carport spaces: 1
- Uncovered spaces: 1
Features
- Stories: 2
- Exterior features: Playground, Balcony, Sport Court(s), Storage, Tennis Court(s)
- Pool features: None
- Spa features: None
- Fencing: None
- Has view: Yes
- View description: City Lights
Lot
- Size: 1,152 Square Feet
- Features: Sprinklers In Rear, Sprinklers In Front, Desert Back, Desert Front, Auto Timer H2O Front, Auto Timer H2O Back
Details
- Parcel number: 21768300
Construction
Type & style
- Home type: Townhouse
- Architectural style: Spanish
- Property subtype: Townhouse
- Attached to another structure: Yes
Materials
- Stucco, Wood Frame, Painted
- Roof: Tile,Foam
Condition
- Year built: 2000
Details
- Builder name: Bell
Utilities & green energy
- Electric: 220 Volts in Kitchen
- Sewer: Public Sewer
- Water: City Water
Community & HOA
Community
- Features: Golf, Pickleball, Community Spa Htd, Tennis Court(s), Playground
- Security: Fire Sprinkler System
- Subdivision: VILLAGE AT MARKET STREET CONDOMINIUM
HOA
- Has HOA: Yes
- Services included: Roof Repair, Insurance, Maintenance Grounds, Front Yard Maint, Trash, Roof Replacement, Maintenance Exterior
- HOA fee: $215 monthly
- HOA name: DC Ranch Assoc
- HOA phone: 480-513-1500
- Second HOA fee: $441 monthly
- Second HOA name: villages at market s
- Second HOA phone: 480-437-4777
Location
- Region: Scottsdale
Financial & listing details
- Price per square foot: $335/sqft
- Tax assessed value: $402,800
- Annual tax amount: $1,337
- Date on market: 8/13/2025
- Cumulative days on market: 105 days
- Listing terms: Cash,Conventional,1031 Exchange,FHA,VA Loan
- Ownership: Condominium
- Electric utility on property: Yes
Price history
| Date | Event | Price |
|---|---|---|
| 3/14/2025 | Sold | $435,000-2.2%$335/sqft |
Source:  ARMLS #6789045 Report a problem ARMLS #6789045 Report a problem | ||
| 3/13/2025 | Pending sale | $445,000$343/sqft |
Source: ARMLS #6789045 Report a problem | ||
| 2/19/2025 | Price change | $445,000-2.2%$343/sqft |
Source: ARMLS #6789045 Report a problem | ||
| 1/19/2025 | Price change | $455,000-2.2%$351/sqft |
Source: ARMLS #6789045 Report a problem | ||
| 11/27/2024 | Listed for sale | $465,000+32.5%$358/sqft |
Source: ARMLS #6789045 Report a problem | ||
| 4/16/2021 | Sold | $351,000+37.6%$270/sqft |
Source: ARMLS #6215595 Report a problem | ||
| 10/31/2016 | Sold | $255,000-5.5%$196/sqft |
Source: ARMLS #5498595 Report a problem | ||
| 9/16/2016 | Listed for sale | $269,900+4.2%$208/sqft |
Source: Russ Lyon Sotheby''s International Realty #5498595 Report a problem | ||
| 12/16/2013 | Sold | $259,000-3.4%$200/sqft |
Source: Public Record Report a problem | ||
| 9/24/2013 | Listing removed | $1,350$1/sqft |
Source: RE/MAX Excalibur Realty #4962849 Report a problem | ||
| 9/24/2013 | Listed for sale | $268,000+11.4%$206/sqft |
Source: RE/MAX EXCALIBUR REALTY #5003568 Report a problem | ||
| 8/4/2013 | Price change | $1,350-6.9%$1/sqft |
Source: RE/MAX Excalibur Realty #4962849 Report a problem | ||
| 7/5/2013 | Listed for rent | $1,450$1/sqft |
Source: RE/MAX EXCALIBUR REALTY #4962849 Report a problem | ||
| 10/8/2004 | Sold | $240,574$185/sqft |
Source: Public Record Report a problem | ||
Public tax history
| Year | Property taxes | Tax assessment |
|---|---|---|
| 2025 | $1,310 +4.4% | $40,280 +2.4% |
| 2024 | $1,255 -29.3% | $39,320 +62.3% |
| 2023 | $1,774 +0.1% | $24,229 +1% |
| 2022 | $1,772 +10.4% | $24,000 +6.2% |
| 2021 | $1,606 +1.8% | $22,600 +8% |
| 2020 | $1,577 +2.2% | $20,930 +0% |
| 2019 | $1,543 | $20,920 -2.7% |
| 2018 | $1,543 +5.6% | $21,500 +1.8% |
| 2017 | $1,462 -8.7% | $21,120 +4.8% |
| 2016 | $1,600 +0.5% | $20,150 -3.9% |
| 2015 | $1,592 | $20,960 +21.8% |
| 2014 | -- | $17,210 +19.9% |
| 2013 | -- | $14,350 |
| 2012 | -- | $14,350 -5.9% |
| 2011 | -- | $15,250 -34.1% |
| 2010 | -- | $23,150 -17.8% |
| 2009 | -- | $28,150 -2.9% |
| 2008 | -- | $29,000 +16.7% |
| 2007 | -- | $24,850 |
Find assessor info on the county website
Neighborhood: 85255
Nearby homes
- $440,0002 bd2 ba1.2k sqft20801 N 90th Pl UNIT 265, Scottsdale, AZ 85255Sold

- $735,0003 bd2 ba1.7k sqft20801 N 90th Pl UNIT 253, Scottsdale, AZ 85255Sold
- $472,5002 bd2 ba1.2k sqft20801 N 90th Pl UNIT 161, Scottsdale, AZ 85255Sold

- $585,0003 bd2 ba1.5k sqft20801 N 90th Pl UNIT 152, Scottsdale, AZ 85255Sold

- $479,1002 bd2 ba1.2k sqft20801 N 90th Pl UNIT 108, Scottsdale, AZ 85255Off Market
- $355,9001 bd1 ba1k sqft20801 N 90th Pl UNIT 227, Scottsdale, AZ 85255Off Market
- $490,0002 bd2 ba1.2k sqft20801 N 90th Pl UNIT 159, Scottsdale, AZ 85255Sold
- $785,0003 bd2 ba1.5k sqft20801 N 90th Pl UNIT 169, Scottsdale, AZ 85255Sold
Nearby schools
GreatSchools rating
- 8/10Copper Ridge SchoolGrades: PK-8Distance: 1.1 mi
- 9/10Chaparral High SchoolGrades: 9-12Distance: 7.2 mi
Schools provided by the listing agent
- Elementary: Copper Ridge Elementary School
- Middle: Copper Ridge Elementary School
- High: Chaparral High School
- District: Scottsdale Unified District
Source: ARMLS. This data may not be complete. We recommend contacting the local school district to confirm school assignments for this home.
Get a cash offer in 3 minutes
Find out how much your home could sell for in as little as 3 minutes with a no-obligation cash offer.
Estimated market value
$427,100
Get a cash offer in 3 minutes
Find out how much your home could sell for in as little as 3 minutes with a no-obligation cash offer.
Estimated market value
$427,100
- Arizona
- Maricopa County
- Scottsdale
- 85255
- 20801 N 90TH Place Unit 263
Nearby cities
Nearby neighborhoods
Nearby zip codes
Other Scottsdale Topics
