Lakefront Paradise Awaits! This Koontz Lake masterpiece built in 2019 offers a perfect blend of modern living and waterfront tranquility. With a finished walkout basement, private boat dock, irrigation system, and a heated garage, you will be pampered with convenience and comfort. The full kitchen, bar, and bath in the basement make it ideal for related living or entertaining. 3 additional non-conforming bedrooms/office space provides flexibility for your specific needs. The open-concept design, patio with firepit, and breathtaking lake views make it a haven for relaxation and entertainment. Schedule a showing today and make your dream of lakefront living a reality!
Closed
$850,000
20801 N Lake Dr, Walkerton, IN 46574
3beds
4,564sqft
Single Family Residence
Built in 2019
10,193 Square Feet Lot
$949,100 Zestimate®
$186/sqft
$3,389 Estimated rent
Home value
$949,100
$892,000 - $1.02M
$3,389/mo
Zestimate® history
Owner options
List your home for rent
$3,389/mo
Rent Zestimate®
Find your next renter with Zillow Rental Manager. Plus, with online applications, you can quickly screen prospective tenants – for free.
$3,389/mo
Rent Zestimate®
Refinance and save
$4,075/mo
Est. payment
Refinancing to a lower rate could help reduce your monthly payments and save thousands over the life of the loan.
$4,075/mo
Est. payment
Explore your selling options
Work with a Zillow partner agent
Leverage their expertise and Zillow's premium Showcase listings to get your home seen by more buyers.
Get startedList with your own agent
Get your home in front of millions of buyers by listing it on Zillow.
Learn how to do itSell it yourself
Take full control of how buyers see your home on Zillow by listing For Sale by Owner (FSBO).
List your homeWhat's special
Zillow last checked:
Listing updated:
Listed by:
Jason Lynn,
Realty Executives Premier 219-462-2224,
Jason Utesch,
Realty Executives Premier
Bought with:
Jason Lynn, RB22001453
Realty Executives Premier
Jason Utesch, RB14039867
Realty Executives Premier
Source: NIRA as distributed by MLS GRID,MLS#: 539769
Facts & features
Interior
Bedrooms & bathrooms
- Bedrooms: 3
- Bathrooms: 4
- Full bathrooms: 2
- 3/4 bathrooms: 1
- 1/2 bathrooms: 1
Rooms
- Room types: Bathroom, Bedroom 2, Bedroom 3, Bonus Room, Dining Room, Kitchen, Living Room, Other Room, Primary Bedroom
Primary bedroom
- Area: 207.2
- Dimensions: 12.11 x 17.11
Bedroom 2
- Area: 137.16
- Dimensions: 10.8 x 12.7
Bedroom 3
- Area: 142.31
- Dimensions: 10.7 x 13.3
Bathroom
- Description: 3/4
Bathroom
- Description: 1/2
Bathroom
- Description: Full
Bathroom
- Description: Full
Bonus room
- Area: 1252.67
- Dimensions: 34.7 x 36.1
Kitchen
- Area: 289.51
- Dimensions: 13.1 x 22.1
Living room
- Area: 329
- Dimensions: 17.5 x 18.8
Other
- Dimensions: 16.11 x 18.4
Other
- Dimensions: 21.5 x 13.2
Other
- Dimensions: 11.11 x 18.4
Other
- Dimensions: 22 x 32
Heating
- Forced Air, Humidity Control, Natural Gas
Appliances
- Included: Dishwasher, Disposal, Dryer, Microwave, Refrigerator, Washer, Water Softener Owned
- Laundry: Main Level
Features
- Cathedral Ceiling(s), In-Law Floorplan, Primary Downstairs, Vaulted Ceiling(s)
- Basement: Walk-Out Access
- Number of fireplaces: 2
- Fireplace features: Great Room, Living Room, Lower Level
Interior area
- Total structure area: 4,564
- Total interior livable area: 4,564 sqft
- Finished area above ground: 2,799
Property
Parking
- Total spaces: 2.5
- Parking features: Attached, Garage Door Opener, Heated Garage
- Attached garage spaces: 2.5
Features
- Levels: One and One Half
- Patio & porch: Covered, Deck, Porch
- Exterior features: Dock, Lighting
- On waterfront: Yes
- Waterfront features: Lake Front, Lake Privileges
- Frontage length: 90
Lot
- Size: 10,193 Square Feet
- Dimensions: 90 x 112
- Features: Lake on Lot, Landscaped, Other, Paved, Sprinklers In Front, Sprinklers In Rear
Details
- Parcel number: 504107000082000011
Construction
Type & style
- Home type: SingleFamily
- Property subtype: Single Family Residence
Condition
- New construction: No
- Year built: 2019
Utilities & green energy
- Water: Well
- Utilities for property: Cable Available
Community & HOA
Community
- Subdivision: Breezy Pt 2nd
HOA
- Has HOA: No
Location
- Region: Walkerton
Financial & listing details
- Price per square foot: $186/sqft
- Tax assessed value: $792,800
- Annual tax amount: $6,082
- Date on market: 2/28/2024
- Listing agreement: Exclusive Right To Sell
- Listing terms: Cash,Conventional
- Road surface type: Paved
Price history
| Date | Event | Price |
|---|---|---|
| 1/9/2024 | Sold | $850,000-15%$186/sqft |
Source:  NIRA as distributed by MLS GRID #539769 Report a problem NIRA as distributed by MLS GRID #539769 Report a problem | ||
| 11/10/2023 | Price change | $999,900-13.1% |
Source:  IRMLS #202336621 Report a problem IRMLS #202336621 Report a problem | ||
| 10/5/2023 | Listed for sale | $1,150,000$252/sqft |
Source: NIRA as distributed by MLS GRID #539769 Report a problem | ||
| 9/29/2023 | Listing removed | $1,150,000 |
Source: IRMLS #202327798 Report a problem | ||
| 9/26/2023 | Price change | $1,150,000-11.5% |
Source: IRMLS #202327798 Report a problem | ||
| 8/29/2023 | Price change | $1,299,999-7.1% |
Source: IRMLS #202327798 Report a problem | ||
| 8/23/2023 | Price change | $1,399,999-6.7% |
Source: IRMLS #202327798 Report a problem | ||
| 8/6/2023 | Listed for sale | $1,500,000+614.3% |
Source: IRMLS #202327798 Report a problem | ||
| 3/17/2017 | Sold | $210,000-16%$46/sqft |
Source: Agent Provided Report a problem | ||
| 5/19/2016 | Price change | $250,000-9.1%$55/sqft |
Source: Collins & Company Realtors� #201405216 Report a problem | ||
| 1/6/2016 | Price change | $275,000-8%$60/sqft |
Source: Collins & Company Realtors� #201405216 Report a problem | ||
| 1/7/2015 | Listed for sale | $299,000-12.1%$66/sqft |
Source: Collins & Company Realtors #201405216 Report a problem | ||
| 9/3/2014 | Listing removed | $340,000$74/sqft |
Source: Flora Tibbetts #201405216 Report a problem | ||
| 8/2/2014 | Price change | $340,000+13.7%$74/sqft |
Source: Flora Tibbetts #201405216 Report a problem | ||
| 7/15/2014 | Price change | $299,000-12.1%$66/sqft |
Source: Flora Tibbetts #201405216 Report a problem | ||
| 8/12/2013 | Listed for sale | $340,000$74/sqft |
Source: Flora Tibbetts #10029895 Report a problem | ||
Public tax history
| Year | Property taxes | Tax assessment |
|---|---|---|
| 2025 | $6,185 +19.7% | $792,800 +7.8% |
| 2024 | $5,167 -1.7% | $735,100 +22.7% |
| 2023 | $5,256 +10.8% | $599,300 +4.7% |
| 2022 | $4,746 +11.1% | $572,200 +16.2% |
| 2021 | $4,273 +151.6% | $492,400 +5.6% |
| 2020 | $1,699 +21% | $466,300 +319% |
| 2019 | $1,404 +28.9% | $111,300 -38.3% |
| 2018 | $1,089 -73.6% | $180,400 +11.4% |
| 2017 | $4,130 +92.1% | $161,900 -4.1% |
| 2016 | $2,150 +2.3% | $168,900 +10.5% |
| 2014 | $2,102 -0.2% | $152,800 +2% |
| 2013 | $2,106 +14.1% | $149,800 +8.6% |
| 2012 | $1,845 -15.1% | $138,000 -15.5% |
| 2011 | $2,175 +5.6% | $163,400 +5.1% |
| 2010 | $2,059 -2.8% | $155,400 -2.8% |
| 2009 | $2,118 +41.1% | $159,900 +2.8% |
| 2006 | $1,502 | $155,500 +55.5% |
| 2005 | -- | $100,000 |
Find assessor info on the county website
Neighborhood: 46574
Nearby homes
- $529,0003 bd1 ba2k sqft20815 N Lake Dr, Walkerton, IN 46574Sold
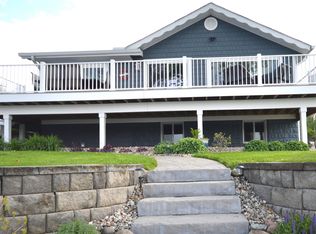
- $67,900-- bd-- ba-- sqft20801 N Lake Dr, Walkerton, IN 46574Off Market
- $627,2002 bd2 ba1.8k sqft20793 N Lake Dr, Walkerton, IN 46574Off Market
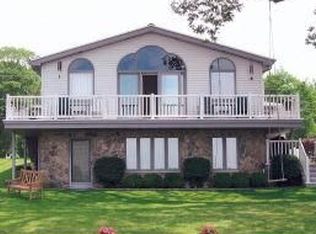
- $354,4002 bd1 ba1.1k sqft20825 N Lake Dr, Walkerton, IN 46574Off Market
- $441,9003 bd2 ba2k sqft20783 N Lake Dr, Walkerton, IN 46574Off Market
- $465,6003 bd2 ba2.3k sqft20831 N Lake Dr, Walkerton, IN 46574Off Market
- $487,4003 bd1 ba1.8k sqft20777 N Lake Dr, Walkerton, IN 46574Off Market
- $322,9002 bd1 ba1.4k sqft20835 N Lake Dr, Walkerton, IN 46574Off Market
Nearby schools
GreatSchools rating
- 8/10Walkerton Elementary SchoolGrades: PK-6Distance: 3.6 mi
- 7/10Harold C Urey Middle SchoolGrades: 7-8Distance: 4.1 mi
- 10/10John Glenn High SchoolGrades: 9-12Distance: 3.2 mi
Schools provided by the listing agent
- Elementary: Walkerton Elementary School
- High: John Glenn High School
Source: NIRA as distributed by MLS GRID. This data may not be complete. We recommend contacting the local school district to confirm school assignments for this home.


Get pre-qualified for a loan
At Zillow Home Loans, we can pre-qualify you in as little as 5 minutes with no impact to your credit score.An equal housing lender. NMLS #10287.
- Indiana
- Marshall County
- Walkerton
- 46574
- 20801 N Lake Dr
Nearby cities
Nearby zip codes
Other Walkerton Topics
