Skip main navigation
Sold for $775,000
  • $775,000

    20802 Adams Mill Pl, Ashburn, VA 20147

    3beds
    2,447sqft
    Townhouse
    Built in 2010
    5,227 Square Feet Lot
    $794,400 Zestimate®
    $317/sqft
    $3,377 Estimated rent

    Home value

    $794,400

    $755,000 - $834,000

    $3,377/mo

    Zestimate® history
    Loading
    Loading...

    Owner options

    List your home for rent

    $3,377/mo

    Rent Zestimate®

    Find your next renter with Zillow Rental Manager. Plus, with online applications, you can quickly screen prospective tenants – for free.

    Learn more

    $3,377/mo

    Rent Zestimate®

    Refinance and save

    $4,933/mo

    Est. payment

    Refinancing to a lower rate could help reduce your monthly payments and save thousands over the life of the loan.

    See today's rates

    $4,933/mo

    Est. payment

    Explore your selling options

    Work with a Zillow partner agent

    Leverage their expertise and Zillow's premium Showcase listings to get your home seen by more buyers.

    Get started

    List with your own agent

    Get your home in front of millions of buyers by listing it on Zillow.

    Learn how to do it

    Sell it yourself

    Take full control of how buyers see your home on Zillow by listing For Sale by Owner (FSBO).

    List your home

    What's special

    Private patioBright refreshed cabinetryBacking to woodsBrand new flooringPremium lotGourmet kitchen with granitePremium end-unit
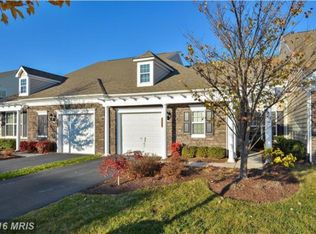
    Welcome to this beautifully updated end-unit villa backing to woods in sought-after Potomac Green. Enjoy main-level living in this premium end-unit Burlington model with loft and a sunroom. Featuring brand new flooring throughout, freshly painted, and bright, refreshed cabinetry, this immaculate 3-bedroom, 3-bath home is one you don't want to miss. The main level offers an office, a large family room with a dramatic two-story ceiling, a gourmet kitchen with granite, stainless steel appliances and a tile back splash, Plus two bedrooms and two full baths and a sunroom that opens to a private patio—perfect for relaxing or entertaining in peaceful surroundings. The primary suite includes a tray ceiling and a luxurious en-suite bath. Upstairs, you’ll find a generously sized third bedroom, another full bath, and a massive light-filled loft—ideal for a second living area, home office, or gym. Closet organizers, shutters, sprinkler system, new lighting and so many other upgrades. Air conditioner/outside compressor unit was replaced in 2020. New refrigerator. This premium lot provides added privacy and natural views, while still being just minutes from all the amenities of Potomac Green and the shops, restaurants, and entertainment of One Loudoun, with convenient access to major commuter routes. Some photos have been virtually staged.

    Zillow last checked:

    Listing updated:

    Listed by:

    Kelly McGinn 703-507-4444,

    Pearson Smith Realty, LLC

    Bought with:

    Kristen Develli, 0225209379

    Keller Williams Realty

    Source: Bright MLS,MLS#: VALO2094962MLS Logo

    Facts & features

    Interior

    Bedrooms & bathrooms
    • Bedrooms: 3
    • Bathrooms: 3
    • Full bathrooms: 3
    • Main level bathrooms: 2
    • Main level bedrooms: 2
    Primary bedroom
    • Level: Main
    Bedroom 2
    • Level: Main
    Bedroom 3
    • Level: Upper
    Primary bathroom
    • Level: Main
    Bathroom 2
    • Level: Main
    Bathroom 3
    • Level: Upper
    Dining room
    • Level: Main
    Kitchen
    • Level: Main
    Laundry
    • Level: Main
    Living room
    • Level: Main
    Loft
    • Level: Upper
    Other
    • Level: Main
    Heating
    • Forced Air, Natural Gas
    Cooling
    • Central Air, Electric
    Appliances
    • Included: Microwave, Dryer, Disposal, Dishwasher, Washer, Humidifier, Ice Maker, Refrigerator, Cooktop, Gas Water Heater
    • Laundry: Main Level, Has Laundry, Laundry Room
    Features
    • Ceiling Fan(s), Entry Level Bedroom, Open Floorplan, Walk-In Closet(s), Primary Bath(s), Dining Area, Pantry, Upgraded Countertops, 9'+ Ceilings
    • Flooring: Carpet, Luxury Vinyl, Wood
    • Doors: Sliding Glass
    • Windows: Window Treatments
    • Has basement: No
    • Number of fireplaces: 1
    • Fireplace features: Gas/Propane
    Interior area
    • Total structure area: 2,447
    • Total interior livable area: 2,447 sqft
    • Finished area above ground: 2,447
    • Finished area below ground: 0

    Property

    Parking
    • Total spaces: 3
    • Parking features: Garage Faces Front, Asphalt, Attached, Driveway
    • Attached garage spaces: 1
    • Uncovered spaces: 2
    Accessibility
    • Accessibility features: Accessible Entrance
    Features
    • Levels: Two
    • Stories: 2
    • Patio & porch: Patio
    • Exterior features: Sidewalks
    • Pool features: Community
    • Has view: Yes
    • View description: Garden
    Lot
    • Size: 5,227 sqft
    Details
    • Additional structures: Above Grade, Below Grade
    • Parcel number: 058176300000
    • Zoning: PDAAAR
    • Special conditions: Standard

    Construction

    Type & style
    • Home type: Townhouse
    • Architectural style: Other
    • Property subtype: Townhouse
    Materials
    • Masonry
    • Foundation: Slab
    Condition
    • New construction: No
    • Year built: 2010
    Details
    • Builder model: Burlington w/Loft + Sunroom

    Utilities & green energy

    • Sewer: Public Sewer
    • Water: Public

    Community & neighborhood

    Security
    • Security features: Electric Alarm
    Senior living
    • Senior community: Yes
    Location
    • Region: Ashburn
    • Subdivision: Potomac Green

    HOA & financial

    HOA
    • Has HOA: Yes
    • HOA fee: $309 monthly
    • Amenities included: Clubhouse, Common Grounds, Gated, Fitness Center, Jogging Path, Indoor Pool, Pool, Tennis Court(s)
    • Services included: Maintenance Grounds, Common Area Maintenance, Trash, Snow Removal, Pool(s)
    • Association name: POTOMAC GREEN COMMUNITY HOA

    Other

    Other facts
    • Listing agreement: Exclusive Right To Sell
    • Ownership: Fee Simple

    Price history

    DateEventPrice
    5/19/2025Sold$775,000+3.3%$317/sqft
    Source: Bright MLS #VALO2094962 Report a problem
    5/7/2025Pending sale$749,900$306/sqft
    Source: Bright MLS #VALO2094962 Report a problem
    5/5/2025Contingent$749,900$306/sqft
    Source: Bright MLS #VALO2094962 Report a problem
    5/3/2025Listed for sale$749,900+45.6%$306/sqft
    Source: Bright MLS #VALO2094962 Report a problem
    5/8/2019Sold$515,000$210/sqft
    Source: Public Record Report a problem
    3/7/2019Pending sale$515,000$210/sqft
    Source: Living Realty, LLC. #VALO354790 Report a problem
    3/7/2019Listed for sale$515,000+39%$210/sqft
    Source: Living Realty, LLC. #VALO354790 Report a problem
    5/19/2010Sold$370,400$151/sqft
    Source: Public Record Report a problem

    Public tax history

    YearProperty taxesTax assessment
    2025$5,739 -6.7%$712,870 +0.2%
    2024$6,152 +5.3%$711,160 +6.5%
    2023$5,844 +4.1%$667,930 +5.9%
    2022$5,613 +10.8%$630,680 +22%
    2021$5,065 -4%$516,810 +1.4%
    2020$5,276 +0%$509,730 +3.4%
    2019$5,276 -2.2%$493,070 -0.8%
    2018$5,392 +2.8%$496,990 +6.6%
    2017$5,246 +3.2%$466,310 +2.4%
    2016$5,084 $455,180 +38.2%
    2015$5,084 +5.2%$329,420 +9.8%
    2014$4,834 +7.7%$300,010 +13.7%
    2013$4,487 $263,870
    2012-- --
    2011-- --
    2010-- --

    Find assessor info on the county website

    Neighborhood: 20147

    Nearby schools

    GreatSchools rating
    Schools provided by the listing agent
    • District: Loudoun County Public Schools

    Source: Bright MLS. This data may not be complete. We recommend contacting the local school district to confirm school assignments for this home.

    Get a cash offer in 3 minutes
    Find out how much your home could sell for in as little as 3 minutes with a no-obligation cash offer.
    Estimated market value
    $794,400
    Get a cash offer in 3 minutes
    Find out how much your home could sell for in as little as 3 minutes with a no-obligation cash offer.
    Estimated market value
    $794,400