Welcome to a stunning, fully renovated residence in the heart of Grayhawk, one of North Scottsdale's most prized communities. Set within a prestigious guard-gated enclave with 24/7 roving patrol, this home delivers the ideal blend of high-end luxury, everyday comfort, and lock-and-leave peace of mind.
This community is perfectly positioned along the Tom Fazio-designed Raptor Course at Grayhawk Golf Club. For golf lovers, it's paradise! Two world-class 18-hole courses right outside your door, each offering strategic play and unforgettable rounds. Inside, the three-bedroom, two-and-a-half-bath layout showcases contemporary styling throughout, creating a refined desert retreat that feels elevated in style yet grounded in everyday comfort. Step inside and immediately feel the lift of soaring ceilings, rich wood-look flooring, and a warm fireplace that anchors the living space. This home is perfect for relaxed evenings or effortless hosting. The kitchen is a showpiece, featuring crisp white cabinetry, sleek quartz counters, stainless steel appliances, recessed lighting, a stylish tile backsplash, and a two-tier peninsula with breakfast bar seating for casual mornings or conversation-filled gatherings.
The primary suite is designed as your personal retreat, offering plush carpeting, a flexible sitting room, dual vanities, a soaking tub, and a generous walk-in closet. Outside, the covered patio invites calm mornings and peaceful downtimeand offers direct access to the sparkling community pool.
The community also features two resort-style pools, lush greenbelts, walking trails, and is just minutes from some of the best restaurants and amenities in Grayhawk and DC Ranch. From boutique shopping at Market Street to scenic hiking in the McDowell Mountains, everything you need is right here.
This is your moment to secure refined desert living in a premier North Scottsdale community.
Sold for $775,000
$775,000
20802 N GRAYHAWK Drive #1091, Scottsdale, AZ 85255
3beds
2,267sqft
Townhouse
Built in 1997
200 Square Feet Lot
$776,600 Zestimate®
$342/sqft
$4,074 Estimated rent
Home value
$776,600
$707,000 - $846,000
$4,074/mo
Zestimate® history
Owner options
List your home for rent
$4,074/mo
Rent Zestimate®
Find your next renter with Zillow Rental Manager. Plus, with online applications, you can quickly screen prospective tenants – for free.
$4,074/mo
Rent Zestimate®
Refinance and save
$3,931/mo
Est. payment
Refinancing to a lower rate could help reduce your monthly payments and save thousands over the life of the loan.
$3,931/mo
Est. payment
Explore your selling options
Work with a Zillow partner agent
Leverage their expertise and Zillow's premium Showcase listings to get your home seen by more buyers.
Get startedList with your own agent
Get your home in front of millions of buyers by listing it on Zillow.
Learn how to do itSell it yourself
Take full control of how buyers see your home on Zillow by listing For Sale by Owner (FSBO).
List your homeWhat's special
Zillow last checked:
Listing updated:
Listed by:
Katie Conway 480-226-0314,
Keller Williams Realty Sonoran Living
Bought with:
Robert Mattisinko, BR553421000
Berkshire Hathaway HomeServices Arizona Properties
Source: ARMLS,MLS#: 6950195
Facts & features
Interior
Bedrooms & bathrooms
- Bedrooms: 3
- Bathrooms: 2
- Full bathrooms: 2
Heating
- Electric
Cooling
- Central Air, Ceiling Fan(s)
Appliances
- Included: Gas Cooktop
Features
- High Speed Internet, Granite Counters, Double Vanity, Upstairs, Eat-in Kitchen, 9+ Flat Ceilings, Vaulted Ceiling(s), Full Bth Master Bdrm, Separate Shwr & Tub
- Flooring: Carpet, Stone
- Windows: Solar Screens, Double Pane Windows
- Has basement: No
- Has fireplace: Yes
- Fireplace features: Living Room, Gas
Interior area
- Total structure area: 2,267
- Total interior livable area: 2,267 sqft
Property
Parking
- Total spaces: 4
- Parking features: Garage, Open
- Garage spaces: 2
- Uncovered spaces: 2
Features
- Stories: 2
- Patio & porch: Covered
- Spa features: None
- Fencing: Block
Lot
- Size: 200 Square Feet
- Features: Sprinklers In Rear, Sprinklers In Front, Desert Back, Desert Front
Details
- Parcel number: 21236434
- Lease amount: $0
Construction
Type & style
- Home type: Townhouse
- Architectural style: Santa Barbara/Tuscan
- Property subtype: Townhouse
Materials
- Synthetic Stucco, Wood Frame
- Roof: Tile
Condition
- Year built: 1997
Details
- Builder name: Osprey
Utilities & green energy
- Sewer: Public Sewer
- Water: City Water
Community & HOA
Community
- Features: Pool, Golf, Gated, Community Spa Htd, Guarded Entry, Tennis Court(s), Biking/Walking Path
- Security: Fire Sprinkler System, Security Guard
- Subdivision: Avian at Grayhawk
HOA
- Has HOA: Yes
- Services included: Maintenance Grounds, Street Maint, Front Yard Maint
- HOA fee: $390 monthly
- HOA name: Avian
- HOA phone: 480-941-1077
- Second HOA fee: $268 quarterly
- Second HOA name: Retreat Village
- Second HOA phone: 480-563-9708
Location
- Region: Scottsdale
Financial & listing details
- Price per square foot: $342/sqft
- Tax assessed value: $544,500
- Annual tax amount: $3,434
- Date on market: 11/11/2025
- Cumulative days on market: 268 days
- Listing terms: Cash,Conventional,VA Loan
- Ownership: Fee Simple
Price history
| Date | Event | Price |
|---|---|---|
| 1/16/2026 | Sold | $775,000-3.1%$342/sqft |
Source:  ARMLS #6950195 Report a problem ARMLS #6950195 Report a problem | ||
| 1/5/2026 | Contingent | $800,000$353/sqft |
Source: ARMLS #6950195 Report a problem | ||
| 11/21/2025 | Listed for sale | $800,000+0.1%$353/sqft |
Source: ARMLS #6950195 Report a problem | ||
| 11/1/2025 | Listing removed | $799,000$352/sqft |
Source: ARMLS #6845217 Report a problem | ||
| 9/29/2025 | Price change | $799,000-3.2%$352/sqft |
Source: ARMLS #6845217 Report a problem | ||
| 4/3/2025 | Listed for sale | $825,000+6.5%$364/sqft |
Source: ARMLS #6845217 Report a problem | ||
| 6/17/2022 | Sold | $775,000+0.7%$342/sqft |
Source: ARMLS #6397414 Report a problem | ||
| 5/11/2022 | Listed for sale | $769,900+90.6%$340/sqft |
Source: ARMLS #6397414 Report a problem | ||
| 4/7/2017 | Sold | $404,000-4.9%$178/sqft |
Source: ARMLS #5555661 Report a problem | ||
| 2/3/2017 | Listed for sale | $425,000+13.9%$187/sqft |
Source: RE/MAX FINE PROPERTIES #5555661 Report a problem | ||
| 2/28/2013 | Sold | $373,000-3.1%$165/sqft |
Source: ARMLS #4874061 Report a problem | ||
| 1/13/2013 | Listed for sale | $385,000+20.7%$170/sqft |
Source: Coldwell Banker Residential Brokerage #4874061 Report a problem | ||
| 1/11/2012 | Sold | $319,000-2.4%$141/sqft |
Source: ARMLS #4661034 Report a problem | ||
| 12/9/2011 | Listed for sale | $327,000+10.8%$144/sqft |
Source: Coldwell Banker Residential Brokerage - Scottsdale @ 101 #4661034 Report a problem | ||
| 8/15/2003 | Sold | $295,000+21%$130/sqft |
Source: Public Record Report a problem | ||
| 8/26/1997 | Sold | $243,788$108/sqft |
Source: Public Record Report a problem | ||
Public tax history
| Year | Property taxes | Tax assessment |
|---|---|---|
| 2025 | $3,438 +2.1% | $54,450 -5.8% |
| 2024 | $3,366 -9.1% | $57,780 +47.5% |
| 2023 | $3,702 -0.4% | $39,186 +4.3% |
| 2022 | $3,718 +1.1% | $37,580 +4.7% |
| 2021 | $3,679 -3.8% | $35,910 +6.1% |
| 2020 | $3,826 +2.8% | $33,850 +1.3% |
| 2019 | $3,722 | $33,410 +3.8% |
| 2018 | $3,722 +4.6% | $32,180 +0.8% |
| 2017 | $3,558 +6.1% | $31,930 -0.3% |
| 2016 | $3,353 +26.1% | $32,030 +5% |
| 2015 | $2,660 | $30,500 +16.9% |
| 2014 | -- | $26,080 +9.8% |
| 2013 | -- | $23,750 +3.3% |
| 2012 | -- | $23,000 -12.2% |
| 2011 | -- | $26,200 -20% |
| 2010 | -- | $32,750 -18.1% |
| 2009 | -- | $40,000 -9.9% |
| 2008 | -- | $44,400 +9.8% |
| 2007 | -- | $40,450 +77.4% |
| 2006 | -- | $22,800 |
| 2005 | -- | $22,800 +2% |
| 2004 | -- | $22,350 |
| 2003 | -- | $22,350 +9.6% |
| 2002 | -- | $20,400 |
Find assessor info on the county website
Neighborhood: Grayhawk
Nearby homes
- $755,0003 bd3 ba2.3k sqft20802 Grayhawk Dr #1103, Scottsdale, AZ 85255Sold
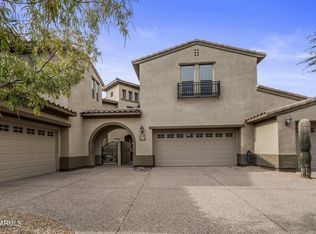
- $775,0003 bd2 ba1.9k sqft20802 Grayhawk Dr #1104, Scottsdale, AZ 85255Sold
- $900,0002 bd3 ba1.8k sqft20802 Grayhawk Dr UNIT 1096, Scottsdale, AZ 85255Sold

- $800,0002 bd3 ba2.1k sqft20802 Grayhawk Dr #1095, Scottsdale, AZ 85255Sold

- $675,0002 bd3 ba2.3k sqft20802 Grayhawk Dr #1087, Scottsdale, AZ 85255Sold
- $969,400-- bd4 ba2.2k sqft20651 N 79th Way, Scottsdale, AZ 85255Off Market
- $882,9003 bd2 ba2k sqft20635 N 79th Way, Scottsdale, AZ 85255Off Market
- $909,6002 bd3 ba2.2k sqft20667 N 79th Way, Scottsdale, AZ 85255Off Market
Nearby schools
GreatSchools rating
- 9/10Grayhawk Elementary SchoolGrades: PK-6Distance: 0.6 mi
- 7/10Explorer Middle SchoolGrades: 5-8Distance: 4.6 mi
- 10/10Pinnacle High SchoolGrades: 7-12Distance: 5.8 mi
Schools provided by the listing agent
- Elementary: Grayhawk Elementary School
- Middle: Explorer Middle School
- High: Pinnacle High School
- District: Paradise Valley Unified District
Source: ARMLS. This data may not be complete. We recommend contacting the local school district to confirm school assignments for this home.
Get a cash offer in 3 minutes
Find out how much your home could sell for in as little as 3 minutes with a no-obligation cash offer.
Estimated market value
$776,600
Get a cash offer in 3 minutes
Find out how much your home could sell for in as little as 3 minutes with a no-obligation cash offer.
Estimated market value
$776,600
- Arizona
- Maricopa County
- Scottsdale
- 85255
- Grayhawk
- 20802 N GRAYHAWK Drive Unit 1091
Nearby cities
Nearby neighborhoods
Nearby zip codes
Other Scottsdale Topics
