Skip main navigation
Closed
  • $420,000

    20802 N Exmoor Ave, Barrington, IL 60010

    3beds
    1,362sqft
    Single Family Residence
    Built in 1950
    0.68 Acres Lot
    $461,800 Zestimate®
    $308/sqft
    $2,800 Estimated rent

    Home value

    $461,800

    $434,000 - $494,000

    $2,800/mo

    Zestimate® history
    Loading
    Loading...

    Owner options

    List your home for rent

    $2,800/mo

    Rent Zestimate®

    Find your next renter with Zillow Rental Manager. Plus, with online applications, you can quickly screen prospective tenants – for free.

    Learn more

    $2,800/mo

    Rent Zestimate®

    Refinance and save

    $3,176/mo

    Est. payment

    Refinancing to a lower rate could help reduce your monthly payments and save thousands over the life of the loan.

    See today's rates

    $3,176/mo

    Est. payment

    Explore your selling options

    Work with a Zillow partner agent

    Leverage their expertise and Zillow's premium Showcase listings to get your home seen by more buyers.

    Get started

    List with your own agent

    Get your home in front of millions of buyers by listing it on Zillow.

    Learn how to do it

    Sell it yourself

    Take full control of how buyers see your home on Zillow by listing For Sale by Owner (FSBO).

    List your home

    What's special

    Built in bookcasesFront basketball courtMature treesBeautiful perennial plantsLarge kitchenAll season sunroomPrivate backyard
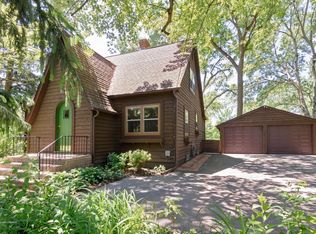
    Welcome to this charming three bedroom , two bath, ranch perfectly situated on a 100 x 300 lot in Barrington. Prime location only blocks to schools, shopping and Metra train. Extra wide asphalt drive leads to two car garage and front basketball court for family fun. Walkway leading to front door is surrounded by beautiful perennial plants and mature trees ensuring front yard privacy. Enter the spacious living room ideal for entertaining featuring hardwood flooring, built in bookcases, and a fireplace with gas logs and remote starter. The large kitchen offers a breakfast area with ample table space and custom oak cabinetry. The cozy all season sunroom is a serene retreat to relax and enjoy the view of the backyard. The primary bedroom includes hardwood flooring, closet and updated ensuite bath. The two additional bedrooms have hardwood flooring, closets and are near the hall bath. The versatile lower level features a 25 x 12 recreation room and also a large unfinished storage area. Step outside to a star gazing deck overlooking private backyard with a shed to store all the yard tools and equipment. Only one block to Roslyn Road elementary school.

    Zillow last checked:

    Listing updated:

    Listed by:

    Bonnie Paice 847-541-5000,

    Coldwell Banker Realty

    Bought with:

    Kristin Eccles

    @properties Christies International Real Estate

    Source: MRED as distributed by MLS GRID,MLS#: 12142321MLS Logo

    Facts & features

    Interior

    Bedrooms & bathrooms
    • Bedrooms: 3
    • Bathrooms: 2
    • Full bathrooms: 2
    Rooms
    • Room types: Heated Sun Room, Recreation Room
    Primary bedroom
    • Features: Flooring (Hardwood), Window Treatments (Blinds), Bathroom (Full, Shower Only)
    • Level: Main
    • Area: 168 Square Feet
    • Dimensions: 14X12
    Bedroom 2
    • Features: Flooring (Hardwood), Window Treatments (Blinds)
    • Level: Main
    • Area: 143 Square Feet
    • Dimensions: 13X11
    Bedroom 3
    • Features: Flooring (Hardwood), Window Treatments (Blinds)
    • Level: Main
    • Area: 132 Square Feet
    • Dimensions: 12X11
    Other
    • Features: Flooring (Ceramic Tile)
    • Level: Main
    • Area: 64 Square Feet
    • Dimensions: 8X8
    Kitchen
    • Features: Kitchen (Eating Area-Table Space), Flooring (Ceramic Tile), Window Treatments (Blinds)
    • Level: Main
    • Area: 198 Square Feet
    • Dimensions: 18X11
    Living room
    • Features: Flooring (Hardwood), Window Treatments (Blinds)
    • Level: Main
    • Area: 322 Square Feet
    • Dimensions: 23X14
    Recreation room
    • Features: Flooring (Carpet)
    • Level: Basement
    • Area: 300 Square Feet
    • Dimensions: 25X12
    Heating
    • Natural Gas
    Cooling
    • Central Air
    Appliances
    • Included: Dishwasher, Washer, Dryer, Water Softener Owned, Gas Water Heater
    • Laundry: Gas Dryer Hookup
    Features
    • 1st Floor Full Bath, Bookcases
    • Flooring: Hardwood
    • Basement: Partially Finished,Partial
    • Attic: Pull Down Stair,Unfinished
    • Number of fireplaces: 1
    • Fireplace features: Gas Log, Gas Starter, Living Room
    Interior area
    • Total structure area: 2,184
    • Total interior livable area: 1,362 sqft
    • Finished area below ground: 250

    Property

    Parking
    • Total spaces: 2
    • Parking features: Asphalt, Garage Door Opener, On Site, Other, Detached, Garage
    • Garage spaces: 2
    • Has uncovered spaces: Yes
    Accessibility
    • Accessibility features: No Disability Access
    Features
    • Stories: 1
    • Patio & porch: Deck
    Lot
    • Size: 0.68 Acres
    • Dimensions: 100 X 301 X 100 X 301 X 100
    • Features: Mature Trees
    Details
    • Additional structures: Shed(s)
    • Parcel number: 13352060120000
    • Special conditions: None
    • Other equipment: Water-Softener Owned

    Construction

    Type & style
    • Home type: SingleFamily
    • Architectural style: Ranch
    • Property subtype: Single Family Residence
    Materials
    • Foundation: Concrete Perimeter
    • Roof: Asphalt
    Condition
    • New construction: No
    • Year built: 1950
    Details
    • Builder model: RANCH

    Utilities & green energy

    • Sewer: Septic Tank
    • Water: Well

    Community & HOA

    Community
    • Features: Street Lights, Street Paved
    HOA
    • Services included: None
    Location
    • Region: Barrington

    Financial & listing details

    • Price per square foot: $308/sqft
    • Tax assessed value: $260,522
    • Annual tax amount: $6,164
    • Date on market: 9/24/2024
    • Listing terms: Conventional
    • Ownership: Fee Simple

    Price history

    DateEventPrice
    11/13/2024Sold$420,000+0.2%$308/sqft
    Source: MRED as distributed by MLS GRID #12142321 Report a problem
    10/9/2024Contingent$419,000$308/sqft
    Source: MRED as distributed by MLS GRID #12142321 Report a problem
    10/4/2024Price change$419,000-4.6%$308/sqft
    Source: MRED as distributed by MLS GRID #12142321 Report a problem
    9/24/2024Listed for sale$439,000+90.9%$322/sqft
    Source: MRED as distributed by MLS GRID #12142321 Report a problem
    4/26/2012Sold$230,000-14.5%$169/sqft
    Source: MRED as distributed by MLS GRID #07976521 Report a problem
    2/19/2012Price change$269,000-3.6%$198/sqft
    Source: Coldwell Banker Residential Brokerage - Barrington #07976521 Report a problem
    1/19/2012Listed for sale$279,000+26.8%$205/sqft
    Source: Coldwell Banker Residential Brokerage - Barrington #07976521 Report a problem
    8/12/1998Sold$220,000+22.9%$162/sqft
    Source: Public Record Report a problem
    11/14/1994Sold$179,000$131/sqft
    Source: Public Record Report a problem

    Public tax history

    YearProperty taxesTax assessment
    2024$5,690 +0.7%$106,300 +22.4%
    2023$5,650 -8.3%$86,832 +5.5%
    2022$6,164 +1.4%$82,305 -5.7%
    2021$6,077 +2.6%$87,253 +2%
    2020$5,922 +4.3%$85,504 +2.7%
    2019$5,680 +10.6%$83,248 +5.7%
    2018$5,135 $78,739 +2.1%
    2017$5,135 +8.5%$77,157 +3.9%
    2016$4,733 -4.3%$74,246 +6.6%
    2015$4,947 +0.4%$69,636 +0.4%
    2014$4,928 +2.7%$69,358 -1.7%
    2012$4,799 +25.9%$70,550 +7.7%
    2011$3,811 -22.6%$65,477 -26.5%
    2010$4,925 -0.4%$89,078 -6.4%
    2009$4,943 +6.5%$95,168
    2008$4,643 -18.4%$95,168 +4.9%
    2006$5,692 +14.6%$90,697
    2005$4,967 +0.8%--
    2004$4,928 +6.2%--
    2003$4,639 +3.4%--
    2002$4,486 +5%--
    2001$4,272 +15.8%$76,410 +4.4%
    2000$3,690 $73,183
    Find assessor info on the county website

    Neighborhood: 60010

    Nearby schools

    GreatSchools rating
    Schools provided by the listing agent
    • Elementary: Roslyn Road Elementary School
    • Middle: Barrington Middle School-Prairie
    • High: Barrington High School
    • District: 220

    Source: MRED as distributed by MLS GRID. This data may not be complete. We recommend contacting the local school district to confirm school assignments for this home.

    Get a cash offer in 3 minutes
    Find out how much your home could sell for in as little as 3 minutes with a no-obligation cash offer.
    Estimated market value
    $461,800
    Get a cash offer in 3 minutes
    Find out how much your home could sell for in as little as 3 minutes with a no-obligation cash offer.
    Estimated market value
    $461,800