This thoughtfully designed 2,407 sq ft home offers 4 bedrooms and 2.5 baths, blending upscale finishes with everyday livability. Soaring 9-foot ceilings on the main floor for an airy open feel. The welcoming great room with a cozy gas fireplace that flows seamlessly into the dining area and chef's kitchen is perfect for entertaining. The kitchen features quartz countertops and a generous island with bar seating, making everything from weeknight dinners to gatherings effortless. A private den/office on the main floor adds the flexibility. Upstairs, find the spacious primary complete with dual walk-in closets and a spa-inspired ensuite boasting a freestanding soaking tub and walk-in shower. Three additional bedrooms provide plenty of room. Head outside to a fully fenced backyard with a covered patio, perfect for morning coffee or evening unwinding rain or shine.
Sold
Listed by: KW Greater Seattle • Matthew Warmack
Bought with: The Preview Group
$999,950
20803 9th Place W, Lynnwood, WA 98036
4beds
2,407sqft
Single Family Residence
Built in 2021
4,791 Square Feet Lot
$1,002,300 Zestimate®
$415/sqft
$4,405 Estimated rent
Home value
$1,002,300
$932,000 - $1.07M
$4,405/mo
Zestimate® history
Owner options
List your home for rent
$4,405/mo
Rent Zestimate®
Find your next renter with Zillow Rental Manager. Plus, with online applications, you can quickly screen prospective tenants – for free.
$4,405/mo
Rent Zestimate®
Refinance and save
$6,178/mo
Est. payment
Refinancing to a lower rate could help reduce your monthly payments and save thousands over the life of the loan.
$6,178/mo
Est. payment
Explore your selling options
Work with a Zillow partner agent
Leverage their expertise and Zillow's premium Showcase listings to get your home seen by more buyers.
Get startedList with your own agent
Get your home in front of millions of buyers by listing it on Zillow.
Learn how to do itSell it yourself
Take full control of how buyers see your home on Zillow by listing For Sale by Owner (FSBO).
List your homeWhat's special
Covered patioCozy gas fireplaceFreestanding soaking tubDual walk-in closetsWalk-in showerSpa-inspired ensuiteFully fenced backyard
Zillow last checked:
Listing updated:
Offers reviewed: May 06
Listed by:
Matthew Warmack,
KW Greater Seattle
Bought with:
Stephen Hjertstedt, 111576
The Preview Group
Source: NWMLS as distributed by MLS GRID,MLS#: 2514652
Facts & features
Interior
Bedrooms & bathrooms
- Bedrooms: 4
- Bathrooms: 3
- Full bathrooms: 2
- 1/2 bathrooms: 1
- Main level bathrooms: 1
Primary bedroom
- Level: Second
Bedroom
- Level: Second
Bedroom
- Level: Second
Bedroom
- Level: Second
Bathroom full
- Level: Second
Bathroom full
- Level: Second
Other
- Level: Main
Den office
- Level: Main
Dining room
- Level: Main
Entry hall
- Level: Main
Great room
- Level: Main
Kitchen with eating space
- Level: Main
Living room
- Level: Main
Utility room
- Level: Second
Heating
- Fireplace, Heat Pump, High Efficiency (Unspecified), Electric, Natural Gas
Cooling
- None
Appliances
- Included: Dishwasher, Dryer, Refrigerator, Stove(s)/Range(s), Tankless Water Heater, Washer, Dishwasher(s), Dryer(s), Refrigerator(s), Washer(s), Water Heater: Tankless
Features
- Bath Off Primary, Dining Room, Pantry
- Flooring: Laminate, Vinyl, Carpet
- Windows: Dbl Pane/Storm Window
- Basement: None
- Number of fireplaces: 1
- Fireplace features: Gas, Main Level: 1, Fireplace
Interior area
- Total structure area: 2,407
- Total interior livable area: 2,407 sqft
Property
Parking
- Total spaces: 2
- Parking features: Attached Garage
- Has attached garage: Yes
- Covered spaces: 2
Features
- Levels: Two
- Stories: 2
- Entry location: Main
- Patio & porch: Bath Off Primary, Dbl Pane/Storm Window, Dining Room, Fireplace, Pantry, Walk-In Closet(s), Water Heater
- Has view: Yes
- View description: Territorial
Lot
- Size: 4,791 Square Feet
- Features: Dead End Street, Paved, Fenced-Fully, High Speed Internet, Patio
- Topography: Level
Details
- Parcel number: 00373002700115
- Special conditions: Standard
Construction
Type & style
- Home type: SingleFamily
- Architectural style: 2 Story
- Property subtype: Single Family Residence
Materials
- Stone, Wood Products
- Foundation: Poured Concrete
- Roof: Composition
Condition
- Year built: 2021
Utilities & green energy
- Electric: Company: Snohomish Co Public Utility District
- Sewer: Sewer Connected, Company: Alderwood
- Water: Public, Company: Alderwood
- Utilities for property: Ziply Fibre
Community & HOA
Community
- Features: CCRs
- Subdivision: Lynnwood
HOA
- Services included: Maintenance Grounds
- HOA fee: $154 monthly
- HOA phone: 425-344-5998
Location
- Region: Lynnwood
Financial & listing details
- Price per square foot: $415/sqft
- Tax assessed value: $976,600
- Annual tax amount: $8,019
- Offers reviewed: 05/06/2026
- Date on market: 6/30/2026
- Cumulative days on market: 22 days
- Listing terms: Conventional
- Inclusions: Dishwasher(s), Dryer(s), Refrigerator(s), Stove(s)/Range(s), Washer(s)
Price history
| Date | Event | Price |
|---|---|---|
| 6/5/2026 | Sold | $999,950$415/sqft |
Source:  NWMLS as distributed by MLS GRID #2514652 Report a problem NWMLS as distributed by MLS GRID #2514652 Report a problem | ||
| 5/7/2026 | Pending sale | $999,950$415/sqft |
Source: NWMLS as distributed by MLS GRID #2514652 Report a problem | ||
| 5/1/2026 | Listed for sale | $999,950+2.6%$415/sqft |
Source: NWMLS as distributed by MLS GRID #2514652 Report a problem | ||
| 5/4/2021 | Sold | $974,950$405/sqft |
Source: NWMLS as distributed by MLS GRID #1745722 Report a problem | ||
| 4/2/2021 | Pending sale | $974,950$405/sqft |
Source: John L Scott Real Estate #1745722 Report a problem | ||
| 3/25/2021 | Listed for sale | $974,950$405/sqft |
Source: John L Scott Real Estate #1745722 Report a problem | ||
Public tax history
| Year | Property taxes | Tax assessment |
|---|---|---|
| 2024 | $8,019 +5.1% | $976,600 +5.6% |
| 2023 | $7,627 -4.6% | $924,800 -8.8% |
| 2022 | $7,996 | $1,014,100 |
Find assessor info on the county website
Neighborhood: Alderwood Manor
Nearby homes
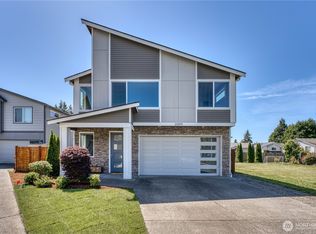
- $1,100,0004 bd3 ba2.5k sqft20819 9th Pl W, Lynnwood, WA 98036Sold
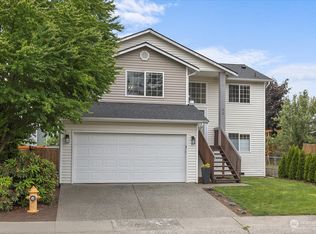
- $737,5004 bd3 ba1.5k sqft812 210th Pl SW, Lynnwood, WA 98036Sold
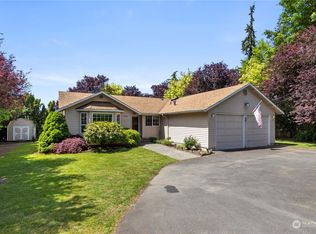
- $789,0003 bd2 ba1.6k sqft20904 Damson Rd, Lynnwood, WA 98036Sold
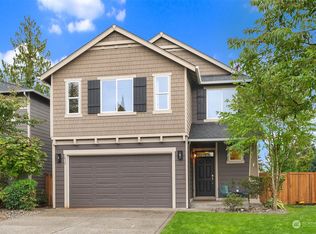
- $940,0003 bd3 ba1.9k sqft1012 207th Pl SW, Lynnwood, WA 98036Sold
- $625,0003 bd1 ba1.2k sqft903 Logan Rd, Lynnwood, WA 98036For Sale
- $949,5004 bd3 ba2.3k sqft20733 Elberta Rd, Lynnwood, WA 98036For Sale
- $831,5003 bd3 ba1.7k sqft1016 207th Pl SW, Lynnwood, WA 98036Sold
- $1,025,0003 bd3 ba2k sqft914 207th St SW, Lynnwood, WA 98036Sold
Nearby schools
GreatSchools rating
- 8/10Brier Elementary SchoolGrades: K-6Distance: 2.2 mi
- 7/10Brier Terrace Middle SchoolGrades: 7-8Distance: 1.6 mi
- 8/10Mountlake Terrace High SchoolGrades: 9-12Distance: 2 mi
Get a cash offer in 3 minutes
Find out how much your home could sell for in as little as 3 minutes with a no-obligation cash offer.
Estimated market value
$1,002,300
Get a cash offer in 3 minutes
Find out how much your home could sell for in as little as 3 minutes with a no-obligation cash offer.
Estimated market value
$1,002,300
- Washington
- Snohomish County
- Lynnwood
- 98036
- Alderwood Manor
- 20803 9th Place W
Nearby cities
Nearby neighborhoods
Nearby zip codes
Other Lynnwood Topics
