Welcome to this stunning 4-bedroom, 2.5-bath home with a dedicated office in the highly sought-after Victoria Bay community of Cornelius. Enjoy resort-style amenities including a community pool, playground, tennis and basketball courts, and scenic walking trails. This 2,465 sq. ft. home offers beautifully designed living space with an open-concept layout perfect for both entertaining and everyday comfort. The kitchen features granite countertops, a large island, and flows seamlessly into the sitting, dining, and living areas. The primary suite is a true retreat with vaulted ceiling, massive walk-in closet, garden tub, and separate shower. Step outside to your private oasis, complete with a fenced backyard, large deck, and wooded backdrop for privacy and tranquility. Additional highlights include a storage shed, washer, dryer, refrigerator, and reverse osmosis water filtration system. Conveniently located just minutes from dining, shopping, parks, and Lake Norman attractions.
Closed
$458,000
20803 Brinkley St, Cornelius, NC 28031
4beds
2,465sqft
Single Family Residence
Built in 2002
0.19 Acres Lot
$460,300 Zestimate®
$186/sqft
$2,832 Estimated rent
Home value
$460,300
$428,000 - $497,000
$2,832/mo
Zestimate® history
Owner options
List your home for rent
$2,832/mo
Rent Zestimate®
Find your next renter with Zillow Rental Manager. Plus, with online applications, you can quickly screen prospective tenants – for free.
$2,832/mo
Rent Zestimate®
Refinance and save
$3,013/mo
Est. payment
Refinancing to a lower rate could help reduce your monthly payments and save thousands over the life of the loan.
$3,013/mo
Est. payment
Explore your selling options
Work with a Zillow partner agent
Leverage their expertise and Zillow's premium Showcase listings to get your home seen by more buyers.
Get startedList with your own agent
Get your home in front of millions of buyers by listing it on Zillow.
Learn how to do itSell it yourself
Take full control of how buyers see your home on Zillow by listing For Sale by Owner (FSBO).
List your homeWhat's special
Large deckVaulted ceilingWooded backdropSeparate showerCommunity poolLarge islandFenced backyard
Zillow last checked:
Listing updated:
Listed by:
Ian Fraser ifraser0102@gmail.com,
Keller Williams Ballantyne Area
Bought with:
Trinh Forstner
Mackey Realty LLC
Source: Canopy MLS as distributed by MLS GRID,MLS#: 4318717
Facts & features
Interior
Bedrooms & bathrooms
- Bedrooms: 4
- Bathrooms: 3
- Full bathrooms: 2
- 1/2 bathrooms: 1
Primary bedroom
- Features: Ceiling Fan(s), En Suite Bathroom, Garden Tub, Tray Ceiling(s), Walk-In Closet(s)
- Level: Upper
- Area: 214.38 Square Feet
- Dimensions: 12' 8" X 16' 11"
Bedroom s
- Level: Upper
- Area: 150.47 Square Feet
- Dimensions: 11' 1" X 13' 7"
Bedroom s
- Level: Upper
- Area: 127.93 Square Feet
- Dimensions: 9' 3" X 13' 10"
Bedroom s
- Level: Upper
- Area: 134.75 Square Feet
- Dimensions: 10' 2" X 13' 3"
Dining room
- Level: Main
- Area: 158.45 Square Feet
- Dimensions: 10' 2" X 15' 7"
Family room
- Level: Main
- Area: 135.81 Square Feet
- Dimensions: 10' 3" X 13' 3"
Kitchen
- Features: Kitchen Island, Open Floorplan
- Level: Main
- Area: 133.68 Square Feet
- Dimensions: 8' 7" X 15' 7"
Living room
- Features: Cathedral Ceiling(s), Ceiling Fan(s)
- Level: Main
- Area: 290.15 Square Feet
- Dimensions: 17' 6" X 16' 7"
Office
- Level: Main
- Area: 87.89 Square Feet
- Dimensions: 9' 4" X 9' 5"
Heating
- Central
Cooling
- Ceiling Fan(s), Central Air
Appliances
- Included: Dishwasher, Disposal, Dryer, Electric Range, Gas Water Heater, Microwave, Plumbed For Ice Maker, Refrigerator, Washer, Washer/Dryer
- Laundry: Laundry Room, Upper Level
Features
- Soaking Tub, Kitchen Island, Pantry
- Flooring: Carpet, Tile, Vinyl, Wood
- Has basement: No
- Attic: Pull Down Stairs
- Fireplace features: Living Room
Interior area
- Total structure area: 2,465
- Total interior livable area: 2,465 sqft
- Finished area above ground: 2,465
- Finished area below ground: 0
Property
Parking
- Total spaces: 2
- Parking features: Attached Garage, Garage on Main Level
- Attached garage spaces: 2
Accessibility
- Accessibility features: Two or More Access Exits
Features
- Levels: Two
- Stories: 2
- Patio & porch: Deck, Front Porch, Patio
- Pool features: Community
- Fencing: Back Yard,Wood
Lot
- Size: 0.19 Acres
Details
- Additional structures: Shed(s), Workshop
- Parcel number: 00319621
- Zoning: NR
- Special conditions: Standard
Construction
Type & style
- Home type: SingleFamily
- Property subtype: Single Family Residence
Materials
- Vinyl
- Foundation: Slab
Condition
- New construction: No
- Year built: 2002
Utilities & green energy
- Sewer: Public Sewer
- Water: City
- Utilities for property: Electricity Connected
Community & HOA
Community
- Features: Clubhouse, Lake Access, Playground, Sidewalks, Tennis Court(s)
- Security: Smoke Detector(s)
- Subdivision: Victoria Bay
HOA
- Has HOA: Yes
- HOA fee: $220 quarterly
- HOA name: Mainstreet Management Group
- HOA phone: 980-920-8199
Location
- Region: Cornelius
Financial & listing details
- Price per square foot: $186/sqft
- Tax assessed value: $470,400
- Annual tax amount: $3,186
- Date on market: 11/10/2025
- Listing terms: Cash,Conventional,FHA,VA Loan
- Electric utility on property: Yes
- Road surface type: Concrete, Paved
Price history
| Date | Event | Price |
|---|---|---|
| 12/2/2025 | Sold | $458,000+1.8%$186/sqft |
Source:  Canopy MLS as distributed by MLS GRID #4318717 Report a problem Canopy MLS as distributed by MLS GRID #4318717 Report a problem | ||
| 11/30/2025 | Pending sale | $450,000$183/sqft |
Source: Canopy MLS as distributed by MLS GRID #4318717 Report a problem | ||
| 11/10/2025 | Listed for sale | $450,000+45.2%$183/sqft |
Source: Canopy MLS as distributed by MLS GRID #4318717 Report a problem | ||
| 12/4/2019 | Sold | $310,000$126/sqft |
Source: Canopy MLS as distributed by MLS GRID #3562414 Report a problem | ||
| 11/4/2019 | Pending sale | $310,000$126/sqft |
Source: Coldwell Banker Residential Brokerage - Arboretum #3562414 Report a problem | ||
| 10/31/2019 | Listed for sale | $310,000$126/sqft |
Source: Coldwell Banker Residential Brokerage #3562414 Report a problem | ||
| 10/1/2019 | Listing removed | $310,000$126/sqft |
Source: Coldwell Banker Residential Brokerage - Lake Norman #3528207 Report a problem | ||
| 9/24/2019 | Listed for sale | $310,000$126/sqft |
Source: Coldwell Banker Residential Brokerage - Lake Norman #3528207 Report a problem | ||
| 8/17/2019 | Pending sale | $310,000$126/sqft |
Source: Coldwell Banker Residential Brokerage - Lake Norman #3528207 Report a problem | ||
| 8/6/2019 | Price change | $310,000-1.6%$126/sqft |
Source: Coldwell Banker Residential Brokerage - Lake Norman #3528207 Report a problem | ||
| 7/12/2019 | Listed for sale | $315,000+8.6%$128/sqft |
Source: Coldwell Banker Residential Brokerage #3528207 Report a problem | ||
| 3/29/2018 | Sold | $290,000+3.6%$118/sqft |
Source: Canopy MLS as distributed by MLS GRID #3362252 Report a problem | ||
| 3/5/2018 | Pending sale | $280,000$114/sqft |
Source: EXP REALTY LLC #3362252 Report a problem | ||
| 3/1/2018 | Listed for sale | $280,000+30.3%$114/sqft |
Source: EXP REALTY LLC #3362252 Report a problem | ||
| 5/24/2013 | Listing removed | $214,900$87/sqft |
Source: Lake Norman Realty #2123176 Report a problem | ||
| 5/23/2013 | Listed for sale | $214,900+7.4%$87/sqft |
Source: Lake Norman Realty #2123176 Report a problem | ||
| 2/11/2013 | Sold | $200,000-6.9%$81/sqft |
Source: Public Record Report a problem | ||
| 1/9/2013 | Pending sale | $214,900$87/sqft |
Source: ARMSTRONG ROBINSON, REALTORS #2123176 Report a problem | ||
| 12/20/2012 | Listed for sale | $214,900+14.3%$87/sqft |
Source: ARMSTRONG ROBINSON, REALTORS #2123176 Report a problem | ||
| 3/28/2002 | Sold | $188,000$76/sqft |
Source: Public Record Report a problem | ||
Public tax history
| Year | Property taxes | Tax assessment |
|---|---|---|
| 2025 | $3,186 +1.6% | $470,400 |
| 2024 | $3,136 +1.7% | $470,400 |
| 2023 | $3,084 +23.3% | $470,400 +62.3% |
| 2022 | $2,500 +1.2% | $289,900 |
| 2021 | $2,471 | $289,900 |
| 2020 | $2,471 +0.2% | $289,900 |
| 2019 | $2,465 +5.5% | $289,900 +35.3% |
| 2018 | $2,337 +1% | $214,200 |
| 2017 | $2,314 | $214,200 |
| 2016 | $2,314 | $214,200 |
| 2015 | $2,314 +1.7% | $214,200 |
| 2014 | $2,276 | -- |
| 2013 | -- | $207,900 |
| 2012 | -- | $207,900 |
| 2011 | -- | $207,900 +11.6% |
| 2010 | -- | $186,300 |
| 2009 | -- | $186,300 |
| 2008 | -- | $186,300 |
| 2007 | -- | $186,300 |
| 2006 | -- | $186,300 |
| 2005 | -- | $186,300 |
| 2004 | -- | $186,300 |
| 2003 | -- | $186,300 +521% |
| 2002 | -- | $30,000 +100% |
| 2001 | -- | $15,000 |
Find assessor info on the county website
Neighborhood: 28031
Nearby homes
- $549,6004 bd3 ba2.6k sqft20809 Brinkley St, Cornelius, NC 28031Off Market
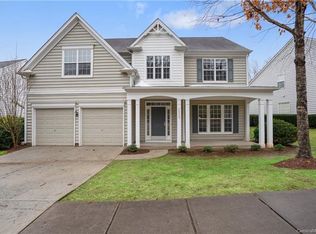
- $559,6004 bd3 ba2.5k sqft20815 Brinkley St, Cornelius, NC 28031Off Market

- $553,1004 bd2 ba2.6k sqft19109 Harbor Cove Ln, Cornelius, NC 28031Off Market
- $533,9004 bd3 ba2.4k sqft18112 Harbor Mist Rd, Cornelius, NC 28031Off Market
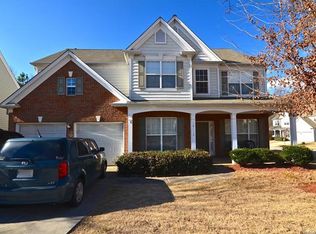
- $538,1004 bd3 ba2.6k sqft18116 Harbor Mist Rd, Cornelius, NC 28031Off Market
- $524,9004 bd3 ba2.4k sqft19101 Harbor Cove Ln, Cornelius, NC 28031Off Market
- $536,3004 bd2 ba2.4k sqft19121 Harbor Cove Ln, Cornelius, NC 28031Off Market
- $548,2005 bd3 ba2.7k sqft20823 Brinkley St, Cornelius, NC 28031Off Market
Nearby schools
GreatSchools rating
- 6/10Cornelius ElementaryGrades: K-5Distance: 0.5 mi
- 10/10Bailey Middle SchoolGrades: 6-8Distance: 2.2 mi
- 7/10William Amos Hough HighGrades: 9-12Distance: 2.6 mi
Schools provided by the listing agent
- Elementary: Cornelius
- Middle: Bailey
- High: William Amos Hough
Source: Canopy MLS as distributed by MLS GRID. This data may not be complete. We recommend contacting the local school district to confirm school assignments for this home.
Get a cash offer in 3 minutes
Find out how much your home could sell for in as little as 3 minutes with a no-obligation cash offer.
Estimated market value
$460,300
Get a cash offer in 3 minutes
Find out how much your home could sell for in as little as 3 minutes with a no-obligation cash offer.
Estimated market value
$460,300
- North Carolina
- Mecklenburg County
- Cornelius
- 28031
- 20803 Brinkley St
Nearby cities
Nearby zip codes
Other Cornelius Topics
