Maintenance-Free 2 Bedroom, 2 Bath + Flex Space & 2 Car Garage VILLA with LARGE Screened Patio backing to a wooded, conservation area in The Groves Golf & Country Club. This property offers easy living with it’s private courtyard entrance. Walk through the front door to a nice Foyer. You’ll love the Kitchen wood cabinetry, solid surface Corian counter tops, white appliances, space for an Eat-In Dinette set + pass-through & breakfast car to SPACIOUS Great Room. Great Room combines a Dining Area, LARGE Family Room and Flex Space. The Flex Space is currently being used as a piano room but it could make a great library, den or crafting area. Triple sliders allow natural light to flood the Great Room & provide access to the tranquil backyard Patio. Master Bedroom is bright & airy with a beautiful bay window, offers a French door access to Screened Patio and features an en-suite Bath. Master Bath boasts dual vanity, linen closet, walk-in closet + separate shower stall. There’s a Second Bedroom & Full Bath. Two Car Garage for your car, golf cart and/or storage needs + Washer/Dryer that conveys with the home. Just some of the upgrades in this fabulous villa include: Wide Plank Luxury Vinyl Pine Flooring; Plantation Shutters, Fresh Paint in the Great Room; updated landscaping at the front & fully screened back porch. Your maintenance fee includes: (1) basic Spectrum cable with TV select, Plus entertainment & sports view + internet, (2) equity share in the golf course, (3) lawn maintenance and (4) access to all amenities. This particular villa also includes landscaping, painting & roof reserves. The Groves is an active, adult 55+ community with 755 homes, 15,000 square foot clubhouse, ball room & civic center, 2 18-hole public golf courses, heated, saltwater pool hot tub, tennis & pickleball courts, small & large dog park, Butterfly observation park, vegetable garden + miles of natural trails. The community is also pet & golf cart friendly. Residents can enjoy an active lifestyle with tennis & pickleball clubs, year-round exercise swim class, bocce & shuffleboard leagues, bingo, line dancing and many more activities available through the social and travel clubs. Come live an exciting and active lifestyle.
Sold for $300,000
$300,000
20803 DIAMONTE DRIVE, LAND O LAKES, FL 34637
2beds
1,325sqft
Villa
Built in 2006
6,482 Square Feet Lot
$294,900 Zestimate®
$226/sqft
$2,159 Estimated rent
Home value
$294,900
$280,000 - $310,000
$2,159/mo
Zestimate® history
Owner options
List your home for rent
$2,159/mo
Rent Zestimate®
Find your next renter with Zillow Rental Manager. Plus, with online applications, you can quickly screen prospective tenants – for free.
$2,159/mo
Rent Zestimate®
Refinance and save
$2,354/mo
Est. payment
Refinancing to a lower rate could help reduce your monthly payments and save thousands over the life of the loan.
$2,354/mo
Est. payment
Explore your selling options
Work with a Zillow partner agent
Leverage their expertise and Zillow's premium Showcase listings to get your home seen by more buyers.
Get startedList with your own agent
Get your home in front of millions of buyers by listing it on Zillow.
Learn how to do itSell it yourself
Take full control of how buyers see your home on Zillow by listing For Sale by Owner (FSBO).
List your homeWhat's special
Roof reservesHot tubPrivate courtyard entranceFresh paintPlay areaBeautiful bay windowLarge family room
Zillow last checked:
Listing updated:
Listed by:
Jason Pithers 813-601-2920,
COLDWELL BANKER REALTY 813-977-3500,
Dyan Pithers 813-977-3500,
COLDWELL BANKER REALTY
Bought with:
Deann Tyner, 3393173
CENTURY 21 CIRCLE
Source: Stellar MLS,MLS#: T3513325 Originating MLS: Tampa
Originating MLS: Tampa
Facts & features
Interior
Bedrooms & bathrooms
- Bedrooms: 2
- Bathrooms: 2
- Full bathrooms: 2
Rooms
- Room types: Den/Library/Office
Primary bedroom
- Features: En Suite Bathroom, Walk-In Closet(s)
- Level: First
- Dimensions: 15x13
Bedroom 2
- Features: Built-in Closet
- Level: First
- Dimensions: 10x13
Primary bathroom
- Features: Shower No Tub
- Level: First
- Dimensions: 10x5
Bathroom 2
- Features: Tub With Shower
- Level: First
- Dimensions: 5x9
Den
- Level: First
- Dimensions: 6x7
Dining room
- Level: First
- Dimensions: 12x15
Foyer
- Level: First
- Dimensions: 11x5
Kitchen
- Level: First
- Dimensions: 10x18
Living room
- Level: First
- Dimensions: 17x14
Heating
- Central, Electric
Cooling
- Central Air
Appliances
- Included: Dishwasher, Dryer, Electric Water Heater, Range, Range Hood, Refrigerator, Washer
- Laundry: In Garage
Features
- Eating Space In Kitchen, Living Room/Dining Room Combo, Open Floorplan, Solid Surface Counters, Solid Wood Cabinets, Split Bedroom, Walk-In Closet(s)
- Flooring: Luxury Vinyl
- Doors: Sliding Doors
- Windows: Shutters, Window Treatments
- Has fireplace: No
Interior area
- Total structure area: 1,933
- Total interior livable area: 1,325 sqft
Property
Parking
- Total spaces: 2
- Parking features: Garage - Attached
- Attached garage spaces: 2
- Details: Garage Dimensions: 19x21
Features
- Levels: One
- Stories: 1
- Patio & porch: Front Porch, Rear Porch, Screened
- Exterior features: Irrigation System, Private Mailbox, Rain Gutters, Sidewalk
Lot
- Size: 6,482 Square Feet
- Residential vegetation: Trees/Landscaped
Details
- Parcel number: 182526006.000X.00004.0
- Zoning: MPUD
- Special conditions: None
Construction
Type & style
- Home type: SingleFamily
- Architectural style: Courtyard,Florida
- Property subtype: Villa
Materials
- Block, Stucco
- Foundation: Slab
- Roof: Shingle
Condition
- Completed
- New construction: No
- Year built: 2006
Utilities & green energy
- Sewer: Public Sewer
- Water: Public
- Utilities for property: BB/HS Internet Available, Cable Connected, Electricity Connected, Sewer Connected, Street Lights, Underground Utilities, Water Connected
Community & HOA
Community
- Features: Association Recreation - Owned, Clubhouse, Deed Restrictions, Gated Community - Guard, Golf Carts OK, Golf, Park, Playground, Pool, Sidewalks
- Pet fee: $0 monthly
- Senior community: Yes
- Subdivision: THE GROVES
HOA
- Has HOA: Yes
- Amenities included: Clubhouse, Gated, Maintenance, Park, Pickleball Court(s), Playground, Pool, Recreation Facilities, Security, Shuffleboard Court, Spa/Hot Tub, Tennis Court(s), Trail(s)
- Services included: 24-Hour Guard, Cable TV, Reserve Fund, Internet, Maintenance Structure, Maintenance Grounds, Manager, Recreational Facilities, Security
- HOA fee: $291 monthly
- HOA name: Tom Sholl
- HOA phone: 813-995-2832
Location
- Region: Land O Lakes
Financial & listing details
- Price per square foot: $226/sqft
- Tax assessed value: $282,551
- Annual tax amount: $3,993
- Date on market: 3/22/2024
- Cumulative days on market: 12 days
- Listing terms: Cash,Conventional,FHA,VA Loan
- Ownership: Fee Simple
- Total actual rent: 0
- Electric utility on property: Yes
- Road surface type: Asphalt
Price history
| Date | Event | Price |
|---|---|---|
| 5/27/2024 | Sold | $300,000$226/sqft |
Source:  Stellar MLS #T3513325 Report a problem Stellar MLS #T3513325 Report a problem | ||
| 4/3/2024 | Pending sale | $300,000$226/sqft |
Source: Stellar MLS #T3513325 Report a problem | ||
| 3/22/2024 | Listed for sale | $300,000+51.4%$226/sqft |
Source: Stellar MLS #T3513325 Report a problem | ||
| 12/15/2006 | Sold | $198,151$150/sqft |
Source: Public Record Report a problem | ||
Public tax history
| Year | Property taxes | Tax assessment |
|---|---|---|
| 2024 | $4,472 +12% | $134,940 |
| 2023 | $3,993 +8.5% | $134,940 +3% |
| 2022 | $3,679 +3.4% | $131,010 +6.1% |
| 2021 | $3,559 +3.8% | $123,500 +1.4% |
| 2020 | $3,429 +1.2% | $121,800 +2.3% |
| 2019 | $3,389 | $119,070 +1.9% |
| 2018 | $3,389 +1% | $116,859 |
| 2017 | $3,355 +0.3% | $116,859 +4.2% |
| 2016 | $3,343 +2.9% | $112,101 +0.7% |
| 2015 | $3,250 +1.3% | $111,322 -5.1% |
| 2014 | $3,208 | $117,299 +7.8% |
| 2013 | -- | $108,806 -4.9% |
| 2012 | -- | $114,448 -5.2% |
| 2011 | -- | $120,745 -0.9% |
| 2010 | -- | $121,810 +1.4% |
| 2009 | -- | $120,069 -26.5% |
| 2008 | -- | $163,355 +2.9% |
| 2007 | -- | $158,773 +301.6% |
| 2006 | -- | $39,532 +425.8% |
| 2005 | -- | $7,519 |
Find assessor info on the county website
Neighborhood: The Groves
Nearby homes
- $285,900-- bd2 ba1.3k sqft20807 Diamonte Dr, Land O Lakes, FL 34637Off Market
- $325,0002 bd2 ba1.4k sqft20753 Diamonte Dr, Land O Lakes, FL 34637Sold

- $310,0002 bd2 ba1.4k sqft20811 Diamonte Dr, Land O Lakes, FL 34637Sold
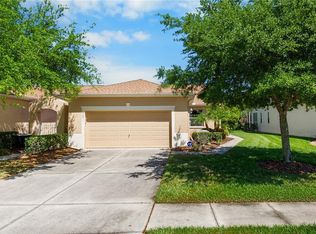
- $277,1002 bd2 ba1.3k sqft20749 Diamonte Dr, Land O Lakes, FL 34637Off Market
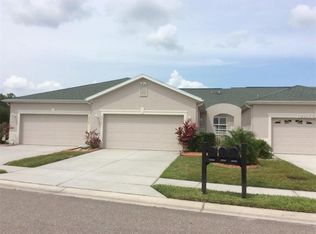
- $303,400-- bd2 ba1.4k sqft20745 Diamonte Dr, Land O Lakes, FL 34637Off Market
- $289,9002 bd2 ba1.3k sqft20815 Diamonte Dr, Land O Lakes, FL 34637Off Market
- $449,300-- bd-- ba-- sqft20718 Diamonte Dr, Land O Lakes, FL 34637Off Market
- $297,400-- bd2 ba1.3k sqft20823 Diamonte Dr, Land O Lakes, FL 34637Off Market
Nearby schools
GreatSchools rating
- 6/10Connerton Elementary SchoolGrades: PK-5Distance: 1.4 mi
- 6/10Pine View Middle SchoolGrades: 6-8Distance: 4.1 mi
- 6/10Land O' Lakes High SchoolGrades: 9-12Distance: 1.3 mi
Schools provided by the listing agent
- Elementary: Connerton Elem
- Middle: Pine View Middle-PO
- High: Land O' Lakes High-PO
Source: Stellar MLS. This data may not be complete. We recommend contacting the local school district to confirm school assignments for this home.
Get a cash offer in 3 minutes
Find out how much your home could sell for in as little as 3 minutes with a no-obligation cash offer.
Estimated market value
$294,900
Get a cash offer in 3 minutes
Find out how much your home could sell for in as little as 3 minutes with a no-obligation cash offer.
Estimated market value
$294,900
- Florida
- Pasco County
- Land O Lakes
- 34637
- The Groves
- 20803 DIAMONTE DRIVE
Nearby cities
Nearby neighborhoods
Nearby zip codes
Other Land O Lakes Topics
