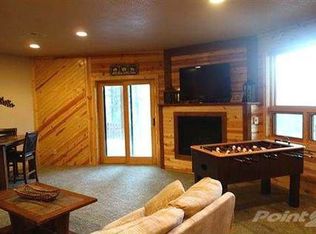
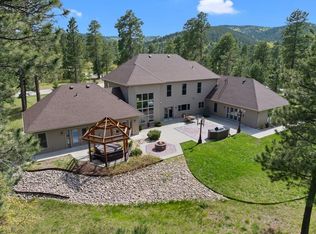
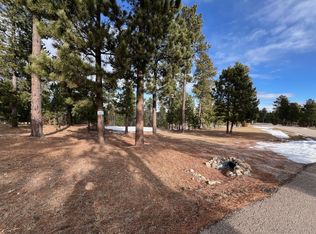
SOLD BEFORE MLS! Listed by Cheri St. Pierre, Broker - Berkshire Hathaway HomeServices Midwest Realty. Absolutely awe-inspiring from top to bottom & splendor bursting at the seams with the highest quality finishes & energy-efficiency on a pine-studded 4.5 acres in gorgeous Boulder Canyon. Chef's delight kitchen with custom cabinets, plethora of granite countertops, dining area plus separate formal dining room. Splendid living room is lined w/floor-to-ceiling windows, mesmerizing coffered ceiling & brick-encased gas fireplace. Walkout to a sprawling covered Trek deck w/wood-burning brick-encased fireplace. Massive, dreamy master suite w/walkout to an open deck w/free-standing hot tub, jaw-dropping tray ceiling, electric fireplace insert, gigantic walk-in closet, far infrared (FIR) sauna, plus a private full bath highlighting a walk-in tile shower & hand hammered copper tub. Main floor laundry & easy access to the attached 2-stall garage. Expansive walkout basement houses a huge family room w/cozy fireplace & access to large covered & open patios. 750 sq.ft. en suite hosts its own bath & laundry. Cute understaffs playroom area. Newer built 26x26 detached 2-stall garage. Spray foam insulated walls, 50-year hail resistant shingles, 8 ft doors throughout main level & 9 ft ceilings in basement. Wooded w/rock outcroppings throughout the blissful, secluded oasis.
Sold for $2,250,000
$2,250,000
20804 Aspen Hollow Ct, Sturgis, SD 57785
5beds
4,680sqft
Site Built
Built in 2016
4.47 Acres Lot
$2,170,900 Zestimate®
$481/sqft
$5,156 Estimated rent
Home value
$2,170,900
$2.00M - $2.34M
$5,156/mo
Zestimate® history
Owner options
List your home for rent
$5,156/mo
Rent Zestimate®
Find your next renter with Zillow Rental Manager. Plus, with online applications, you can quickly screen prospective tenants – for free.
$5,156/mo
Rent Zestimate®
Refinance and save
$11,125/mo
Est. payment
Refinancing to a lower rate could help reduce your monthly payments and save thousands over the life of the loan.
$11,125/mo
Est. payment
Explore your selling options
Work with a Zillow partner agent
Leverage their expertise and Zillow's premium Showcase listings to get your home seen by more buyers.
Get startedList with your own agent
Get your home in front of millions of buyers by listing it on Zillow.
Learn how to do itSell it yourself
Take full control of how buyers see your home on Zillow by listing For Sale by Owner (FSBO).
List your homeWhat's special
Zillow last checked:
Listing updated:
Listed by:
Cheri St. Pierre,
Berkshire Hathaway HomeServices Midwest Realty
Bought with:
Suzanne L Nelson
Properties Unlimited Realty
Source: Mount Rushmore Area AOR,MLS#: 81499
Facts & features
Interior
Bedrooms & bathrooms
- Bedrooms: 5
- Bathrooms: 6
- Full bathrooms: 5
- 1/2 bathrooms: 1
- Main level bedrooms: 1
Primary bedroom
- Level: Main
- Area: 234
- Dimensions: 18 x 13
Bedroom 2
- Level: Basement
- Area: 240
- Dimensions: 16 x 15
Bedroom 3
- Level: Basement
- Area: 208
- Dimensions: 16 x 13
Bedroom 4
- Level: Basement
- Area: 144
- Dimensions: 12 x 12
Dining room
- Level: Main
- Area: 144
- Dimensions: 12 x 12
Kitchen
- Level: Main
- Dimensions: 16 x 10
Living room
- Level: Main
- Area: 320
- Dimensions: 20 x 16
Heating
- Propane, Fireplace(s)
Cooling
- Refrig. C/Air
Appliances
- Laundry: Main Level, In Basement
Features
- Walk-In Closet(s), Ceiling Fan(s), Granite Counters
- Flooring: Carpet, Tile, Vinyl
- Windows: Casement, Clad, Double Pane Windows
- Basement: Walk-Out Access,Finished
- Number of fireplaces: 4
- Fireplace features: Three, Gas Log, Living Room, Electric
Interior area
- Total structure area: 4,680
- Total interior livable area: 4,680 sqft
Property
Parking
- Total spaces: 4
- Parking features: Four or More Car, Attached, Detached, Garage Door Opener
- Attached garage spaces: 4
Features
- Patio & porch: Open Patio, Covered Patio, Open Deck, Covered Deck
- Exterior features: Sprinkler System, Lighting
- Has spa: Yes
- Spa features: Above Ground, Sauna/Steam
Lot
- Size: 4.47 Acres
- Features: Corner Lot, Bluff Site, Few Trees, Views, Lawn, Rock, Trees
Details
- Additional structures: Outbuilding
- Parcel number: 181300000001010
- Zoning description: Lawrence County Zoning: Rural Residential
- Other equipment: Satellite Dish
Construction
Type & style
- Home type: SingleFamily
- Architectural style: Ranch
- Property subtype: Site Built
Materials
- Frame
- Foundation: Poured Concrete Fd.
- Roof: Composition
Condition
- Year built: 2016
Community & HOA
Community
- Security: Smoke Detector(s), Firewall(s), Fire Alarm, Security
- Subdivision: Pillar Peak Est
HOA
- Services included: Water
Location
- Region: Sturgis
Financial & listing details
- Price per square foot: $481/sqft
- Tax assessed value: $1,225,390
- Annual tax amount: $8,064
- Date on market: 8/23/2024
- Road surface type: Paved
Price history
| Date | Event | Price |
|---|---|---|
| 8/15/2024 | Sold | $2,250,000+28.6%$481/sqft |
Source:  Mount Rushmore Area AOR #81499 Report a problem Mount Rushmore Area AOR #81499 Report a problem | ||
| 11/15/2022 | Sold | $1,750,000$374/sqft |
Source: Mount Rushmore Area AOR #73967 Report a problem | ||
| 10/14/2022 | Contingent | $1,750,000$374/sqft |
Source: Mount Rushmore Area AOR #73967 Report a problem | ||
| 9/26/2022 | Listed for sale | $1,750,000$374/sqft |
Source: Mount Rushmore Area AOR #73967 Report a problem | ||
Public tax history
| Year | Property taxes | Tax assessment |
|---|---|---|
| 2025 | $8,064 +26.2% | $1,225,390 +12% |
| 2024 | $6,388 +3.3% | $1,093,850 +44.5% |
| 2023 | $6,184 +5.6% | $757,010 +8.9% |
| 2022 | $5,856 -0.4% | $695,390 +34.4% |
| 2021 | $5,882 | $517,431 -4.6% |
| 2020 | $5,882 -18.1% | $542,380 |
| 2019 | $7,183 | $542,380 +0.7% |
| 2018 | $7,183 +1.5% | $538,750 |
| 2017 | $7,075 +17.9% | $538,750 +0.8% |
| 2016 | $6,002 +138.2% | $534,400 +211.4% |
| 2015 | $2,519 +116.6% | $171,600 +124.3% |
| 2014 | $1,163 | $76,500 |
Find assessor info on the county website
Neighborhood: 57785
Nearby homes
- $1,233,600-- bd-- ba3.9k sqft11940 Big Piney Rd, Sturgis, SD 57785Off Market
- $1,225,0004 bd5 ba3.8k sqft11962 Big Piney Rd, Sturgis, SD 57785Sold
- $983,3005 bd4 ba3.9k sqft20793 Aspen Hollow Court, Sturgis, SD 57785Off Market
- $250,0002.05 Acres11968 Big Piney Rd, Sturgis, SD 57785Sold
- $1,017,6004 bd4 ba3.7k sqft11974 Big Piney Rd, Sturgis, SD 57785Off Market
- $975,100-- bd-- ba2.6k sqft11953 Big Piney Rd, Sturgis, SD 57785Off Market
- $1,807,100-- bd-- ba3.4k sqft11963 Big Piney Rd, Sturgis, SD 57785Off Market
- $1,317,400-- bd-- ba2.9k sqft11943 Big Piney Rd, Sturgis, SD 57785Off Market
Nearby schools
GreatSchools rating
- 4/10Lead-Deadwood Elementary - 03Grades: K-5Distance: 3.7 mi
- 7/10Lead-Deadwood Middle School - 02Grades: 6-8Distance: 6.3 mi
- 4/10Lead-Deadwood High School - 01Grades: 9-12Distance: 6.4 mi
Schools provided by the listing agent
- District: Lead/Deadwood
Source: Mount Rushmore Area AOR. This data may not be complete. We recommend contacting the local school district to confirm school assignments for this home.
- South Dakota
- Lawrence County
- Deadwood
- 57785
- 20804 Aspen Hollow Ct
Nearby cities
Nearby zip codes
Other Deadwood Topics
