Welcome to your dream home in the heart of Lowes Island's Central Parke, an exclusive 55+ community! This exceptional 3-bedroom, 2-bathroom condo is a true gem, boasting an enviable location on the top floor as a coveted corner unit. With picturesque views of lush trees from the balcony and every window, this residence offers a tranquil retreat for its lucky residents. As you step inside, you'll immediately notice the timeless charm and thoughtful design of this spacious condo. The traditional floor plan creates an inviting atmosphere, perfect for both relaxation and entertaining. A spacious kitchen takes center stage, boasting appliance updates including a microwave updated in 2019 and a dishwasher in 2020. New lighting fixtures enhance the ambiance, making this space as functional as it is elegant. An eat-in area and a dedicated dining room ensure plenty of space for gatherings. The family room is a cozy haven, with direct access to the balcony where you can sip your morning coffee while basking in the beauty of the surrounding greenery. On cooler evenings, gather around the gas fireplace for warmth and comfort. The primary suite is a true retreat within a retreat. It offers a large walk-in closet, a delightful seating area for relaxation, and an en suite bathroom that's nothing short of luxurious. Dual sinks and ample counter space make morning routines a breeze, and you'll appreciate the convenience of this private oasis. The second bedroom is equally impressive, featuring balcony access, a walk-in closet, and new lighting fixtures. Bedroom 3 offers versatility and could easily serve as an office or den, providing the flexibility to adapt the space to your needs. Additional practical amenities include a full-size washer and dryer in the unit, ensuring laundry day is effortless. Hardwood floors grace the living areas, while ceramic tile enhances the bathrooms. Brand new carpet in the bedrooms adds a touch of plush comfort. Plus, the entire unit has been freshly painted from top to bottom, exuding a sense of pristine elegance. Safety and convenience are paramount in this building, with secure entry and the added luxury of an elevator. The unit comes complete with a garage, offering both inside access and built-in storage. The connected driveway provides even more convenience for your daily routine. Don't miss the opportunity to make this top-floor corner unit your own. With its spaciousness, scenic views, and thoughtful updates, it offers a truly exceptional living experience in the desirable Lowes Island's Central Parke 55+ community. Schedule your viewing today and envision the incredible lifestyle that awaits you in this remarkable condo! Fantastic location with easy access to the Potomac River, Rts 28, 7, and Fairfax County Parkway and abundant shopping. Please Download Information for Making an Offer, Floor Plans, and an Updates and Features Document for full details
Sold for $460,000
$460,000
20804 Noble Ter Unit 419, Sterling, VA 20165
3beds
1,989sqft
Condominium
Built in 2005
-- sqft lot
$495,300 Zestimate®
$231/sqft
$3,110 Estimated rent
Home value
$495,300
$471,000 - $520,000
$3,110/mo
Zestimate® history
Owner options
List your home for rent
$3,110/mo
Rent Zestimate®
Find your next renter with Zillow Rental Manager. Plus, with online applications, you can quickly screen prospective tenants – for free.
$3,110/mo
Rent Zestimate®
Refinance and save
$2,978/mo
Est. payment
Refinancing to a lower rate could help reduce your monthly payments and save thousands over the life of the loan.
$2,978/mo
Est. payment
Explore your selling options
Work with a Zillow partner agent
Leverage their expertise and Zillow's premium Showcase listings to get your home seen by more buyers.
Get startedList with your own agent
Get your home in front of millions of buyers by listing it on Zillow.
Learn how to do itSell it yourself
Take full control of how buyers see your home on Zillow by listing For Sale by Owner (FSBO).
List your homeWhat's special
Gas fireplaceBalcony accessScenic viewsSecure entryConnected drivewayBrand new carpetFairfax county parkway
Zillow last checked:
Listing updated:
Listed by:
Carrie Pellegrino 703-863-1140,
Pearson Smith Realty, LLC
Bought with:
Nikki Lagouros, 0225224571
Berkshire Hathaway HomeServices PenFed Realty
Source: Bright MLS,MLS#: VALO2058126
Facts & features
Interior
Bedrooms & bathrooms
- Bedrooms: 3
- Bathrooms: 2
- Full bathrooms: 2
- Main level bathrooms: 2
- Main level bedrooms: 3
Rooms
- Room types: Living Room, Dining Room, Primary Bedroom, Bedroom 2, Bedroom 3, Kitchen, Primary Bathroom
Basement
- Area: 0
Heating
- Central, Natural Gas
Cooling
- Central Air, Ceiling Fan(s), Electric
Appliances
- Included: Microwave, Trash Compactor, Dishwasher, Disposal, Dryer, Extra Refrigerator/Freezer, Cooktop, Washer, Gas Water Heater
- Laundry: In Unit
Features
- Ceiling Fan(s), Elevator, Formal/Separate Dining Room, Eat-in Kitchen, Pantry, Recessed Lighting
- Flooring: Carpet, Wood
- Has basement: No
- Number of fireplaces: 1
- Fireplace features: Glass Doors, Gas/Propane
Interior area
- Total structure area: 1,989
- Total interior livable area: 1,989 sqft
- Finished area above ground: 1,989
- Finished area below ground: 0
Property
Parking
- Total spaces: 2
- Parking features: Garage Faces Rear, Garage Door Opener, Asphalt, Attached, Driveway
- Attached garage spaces: 1
- Uncovered spaces: 1
Accessibility
- Accessibility features: Accessible Elevator Installed, Entry Slope <1', Grip-Accessible Features
Features
- Levels: One
- Stories: 1
- Exterior features: Sidewalks
- Pool features: Community
- Has view: Yes
- View description: Trees/Woods
Lot
- Features: Corner Lot/Unit
Details
- Additional structures: Above Grade, Below Grade
- Parcel number: 007479996019
- Zoning: PDH4
- Special conditions: Standard
Construction
Type & style
- Home type: Condo
- Architectural style: Other
- Property subtype: Condominium
- Attached to another structure: Yes
Materials
- Brick
Condition
- New construction: No
- Year built: 2005
Details
- Builder model: Potomac
Utilities & green energy
- Sewer: Public Sewer
- Water: Public
Community & HOA
Community
- Security: Main Entrance Lock, Smoke Detector(s), Fire Sprinkler System
- Condo and coop fee: $455 monthly
- Senior community: Yes
- Subdivision: Central Parke At Lowes Island
HOA
- Has HOA: Yes
- Amenities included: Jogging Path, Pool, Tot Lots/Playground, Tennis Court(s), Retirement Community, Indoor Pool, Clubhouse, Elevator(s), Fitness Center
- Services included: Common Area Maintenance, Maintenance Structure, Management, Pool(s), Recreation Facility, Reserve Funds, Snow Removal, Trash, Water
- HOA fee: $188 quarterly
- HOA name: CASCADES COMMUNITY ASSOCIATION
- Second HOA name: Central Parke At Lowes Island
Location
- Region: Sterling
Financial & listing details
- Price per square foot: $231/sqft
- Tax assessed value: $419,460
- Annual tax amount: $3,733
- Date on market: 10/5/2023
- Listing agreement: Exclusive Agency
- Listing terms: Cash,Conventional,FHA,VA Loan
- Inclusions: Secondary Refrigerator In Garage; See Information For Making An Offer For Additional Conveyances
- Ownership: Condominium
Price history
| Date | Event | Price |
|---|---|---|
| 10/18/2023 | Sold | $460,000$231/sqft |
Source:  Bright MLS #VALO2058126 Report a problem Bright MLS #VALO2058126 Report a problem | ||
| 10/10/2023 | Pending sale | $460,000$231/sqft |
Source: Bright MLS #VALO2058126 Report a problem | ||
| 10/6/2023 | Contingent | $460,000$231/sqft |
Source: Bright MLS #VALO2058126 Report a problem | ||
| 10/5/2023 | Listed for sale | $460,000+16.5%$231/sqft |
Source: Bright MLS #VALO2058126 Report a problem | ||
| 3/30/2005 | Sold | $394,891$199/sqft |
Source: Public Record Report a problem | ||
Public tax history
| Year | Property taxes | Tax assessment |
|---|---|---|
| 2025 | $3,602 -5.3% | $447,420 +1.8% |
| 2024 | $3,801 +3.6% | $439,460 +4.8% |
| 2023 | $3,670 +7.2% | $419,460 +9.1% |
| 2022 | $3,423 -6.7% | $384,630 +2.7% |
| 2021 | $3,670 0% | $374,520 +5.6% |
| 2020 | $3,670 | $354,630 +0.9% |
| 2019 | $3,670 +2% | $351,610 +6% |
| 2018 | $3,599 -10.5% | $331,720 -7.2% |
| 2017 | $4,023 -1.4% | $357,580 |
| 2016 | $4,081 | $357,580 +25.7% |
| 2015 | $4,081 +2% | $284,570 +4.8% |
| 2014 | $4,002 +6.2% | $271,520 +14.2% |
| 2013 | $3,768 | $237,700 |
| 2012 | -- | -- |
| 2011 | -- | -- |
| 2010 | -- | -- |
| 2009 | -- | $274,700 -23.8% |
| 2008 | -- | $360,700 -18.5% |
| 2007 | -- | $442,500 +13.5% |
| 2006 | -- | $389,700 +20.3% |
| 2005 | -- | $324,000 |
Find assessor info on the county website
Neighborhood: 20165
Nearby homes
- $450,0002 bd2 ba1.9k sqft20804 Noble Ter UNIT 425, Potomac Falls, VA 20165Sold

- $505,0003 bd2 ba1.8k sqft20804 Noble Ter UNIT 423, Potomac Falls, VA 20165Sold

- $435,0002 bd2 ba1.6k sqft20804 Noble Ter UNIT 208, Sterling, VA 20165Sold
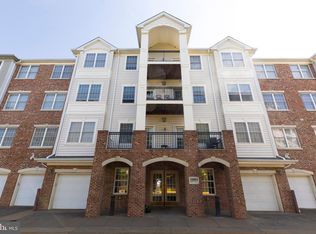
- $472,1003 bd2 ba1.8k sqft20804 Noble Ter UNIT 104, Sterling, VA 20165Off Market
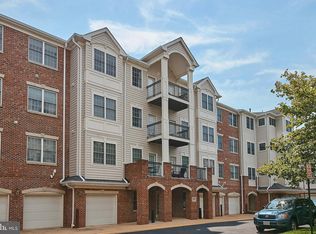
- $423,6002 bd2 ba1.6k sqft20804 Noble Ter UNIT 207, Sterling, VA 20165Off Market
- $431,2002 bd2 ba1.6k sqft20804 Noble Ter UNIT 315, Sterling, VA 20165Off Market
- $490,1002 bd2 ba1.7k sqft20804 Noble Ter UNIT 313, Sterling, VA 20165Off Market
- $435,6002 bd2 ba1.6k sqft20804 Noble Ter UNIT 102, Sterling, VA 20165Off Market
Nearby schools
GreatSchools rating
- 9/10Lowes Island Elementary SchoolGrades: PK-5Distance: 0.4 mi
- 5/10Seneca Ridge Middle SchoolGrades: 6-8Distance: 1.2 mi
- 6/10Dominion High SchoolGrades: PK-12Distance: 1.3 mi
Schools provided by the listing agent
- Elementary: Lowes Island
- Middle: Seneca Ridge
- High: Dominion
- District: Loudoun County Public Schools
Source: Bright MLS. This data may not be complete. We recommend contacting the local school district to confirm school assignments for this home.
Get a cash offer in 3 minutes
Find out how much your home could sell for in as little as 3 minutes with a no-obligation cash offer.
Estimated market value
$495,300
Get a cash offer in 3 minutes
Find out how much your home could sell for in as little as 3 minutes with a no-obligation cash offer.
Estimated market value
$495,300
- Virginia
- Loudoun County
- Sterling
- 20165
- 20804 Noble Ter Unit 419
Nearby cities
Nearby neighborhoods
Nearby zip codes
Other Sterling Topics
