Greenbrier Deal! A great new price and $5,000 Seller Closing Help! Save $5k in closing costs, and use it to help make this home your own! This 4-bedroom, 3.5 bath Cul-de-sac home has so much to love! A BRAND NEW ARCHITECTURAL SHINGLE ROOF, the 400 sq ft bonus room addition, and tankless water heater are just a few of the great features that make this property a must-see! 30-year shingles provide decades of peace-of-mind! The addition was built as a recording studio, and has its own exit & deadbolt door, attached bath, walk-in closet, and outer room w/ vocal booth/closet. It would be easy, and inexpensive, to convert back to a main floor primary bedroom, guest space, in-law suite or "roommate" apartment. Take note of the fresh paint, cathedral ceiling in the living room, gleaming hardwood floors in the dining room and kitchen, that includes attractive Oak cabinets , Corian solid-surface counters, gas stove, breakfast bar, and pantry closet. The main level is semi-open to the spacious LL family room that centers on a marble & wood-faced fireplace, and walk out doors to the grilling patio. Sliders from the dining area lead out to the back deck - a great set up for entertaining! The lot backs to trees for added privacy. Upstairs has the primary suite with large soaking tub/shower, and walk-in closet. Two other good-size bedrooms, laundry, and shared hall bath complete the upper level. Never run out of hot water with the tankless water heater! Add in a 2-car garage with storage, the included treadmill, a convenient powder room for guests, and a great location minutes from PAX, restaurants and shopping, and you'll have lots to love about this home! Request your showing today!
Sold for $407,000
$407,000
20804 Red Rose Ct, Lexington Park, MD 20653
4beds
2,646sqft
Single Family Residence
Built in 1995
8,995 Square Feet Lot
$412,900 Zestimate®
$154/sqft
$2,932 Estimated rent
Home value
$412,900
$380,000 - $450,000
$2,932/mo
Zestimate® history
Owner options
List your home for rent
$2,932/mo
Rent Zestimate®
Find your next renter with Zillow Rental Manager. Plus, with online applications, you can quickly screen prospective tenants – for free.
$2,932/mo
Rent Zestimate®
Refinance and save
$2,173/mo
Est. payment
Refinancing to a lower rate could help reduce your monthly payments and save thousands over the life of the loan.
$2,173/mo
Est. payment
Explore your selling options
Work with a Zillow partner agent
Leverage their expertise and Zillow's premium Showcase listings to get your home seen by more buyers.
Get startedList with your own agent
Get your home in front of millions of buyers by listing it on Zillow.
Learn how to do itSell it yourself
Take full control of how buyers see your home on Zillow by listing For Sale by Owner (FSBO).
List your homeWhat's special
Marble and wood-faced fireplaceCul-de-sac homeBonus room additionMoney saving solar panelsWalk-in closetTankless water heaterPantry closet
Zillow last checked:
Listing updated:
Listed by:
Andy Shemeta 717-855-5659,
CENTURY 21 New Millennium,
Listing Team: The Stachelczyk Shemeta Deighan Team
Bought with:
Darrin Carter, 675732
RE/MAX One
Source: Bright MLS,MLS#: MDSM2027270
Facts & features
Interior
Bedrooms & bathrooms
- Bedrooms: 4
- Bathrooms: 4
- Full bathrooms: 3
- 1/2 bathrooms: 1
- Main level bathrooms: 1
- Main level bedrooms: 1
Rooms
- Room types: Living Room, Dining Room, Primary Bedroom, Bedroom 2, Bedroom 3, Bedroom 4, Kitchen, Family Room, Laundry, Bathroom 2, Bonus Room, Primary Bathroom, Half Bath
Primary bedroom
- Features: Flooring - Carpet, Ceiling Fan(s), Attached Bathroom, Walk-In Closet(s)
- Level: Upper
- Area: 192 Square Feet
- Dimensions: 12 X 16
Bedroom 2
- Features: Flooring - Carpet, Ceiling Fan(s)
- Level: Upper
- Area: 130 Square Feet
- Dimensions: 13 X 10
Bedroom 3
- Features: Flooring - Carpet, Ceiling Fan(s)
- Level: Upper
- Area: 140 Square Feet
- Dimensions: 14 X 10
Bedroom 4
- Features: Flooring - Carpet, Attached Bathroom, Walk-In Closet(s), Ceiling Fan(s)
- Level: Main
Primary bathroom
- Features: Flooring - Vinyl, Bathroom - Stall Shower, Soaking Tub
- Level: Upper
Bathroom 2
- Features: Flooring - Vinyl, Bathroom - Tub Shower
- Level: Upper
Bonus room
- Features: Flooring - Carpet
- Level: Main
Dining room
- Features: Flooring - HardWood
- Level: Main
- Area: 99 Square Feet
- Dimensions: 9 X 11
Family room
- Features: Flooring - Carpet, Fireplace - Gas, Ceiling Fan(s)
- Level: Lower
- Area: 352 Square Feet
- Dimensions: 16 X 22
Half bath
- Features: Flooring - Vinyl
- Level: Lower
Kitchen
- Features: Flooring - HardWood, Countertop(s) - Solid Surface, Kitchen - Gas Cooking, Track Lighting
- Level: Main
- Area: 132 Square Feet
- Dimensions: 11 X 12
Laundry
- Level: Upper
Living room
- Features: Flooring - Carpet, Cathedral/Vaulted Ceiling, Ceiling Fan(s)
- Level: Main
- Area: 156 Square Feet
- Dimensions: 13 X 12
Heating
- Forced Air, Heat Pump, Propane, Electric
Cooling
- Central Air, Electric
Appliances
- Included: Dishwasher, Disposal, Oven/Range - Gas, Refrigerator, Microwave, Washer, Dryer, Tankless Water Heater, Water Heater
- Laundry: Upper Level, Laundry Room
Features
- Breakfast Area, Combination Kitchen/Dining, Primary Bath(s), Open Floorplan, Cathedral Ceiling(s)
- Doors: Sliding Glass, Storm Door(s)
- Windows: Double Pane Windows, Window Treatments
- Has basement: No
- Number of fireplaces: 1
- Fireplace features: Glass Doors, Heatilator, Mantel(s)
Interior area
- Total structure area: 2,646
- Total interior livable area: 2,646 sqft
- Finished area above ground: 2,646
- Finished area below ground: 0
Property
Parking
- Total spaces: 2
- Parking features: Garage Faces Front, Inside Entrance, Off Street, Attached
- Attached garage spaces: 2
Accessibility
- Accessibility features: None
Features
- Levels: Multi/Split,Three
- Stories: 3
- Patio & porch: Deck, Patio
- Pool features: None
Lot
- Size: 8,995 Square Feet
- Features: Backs to Trees, Cul-De-Sac
Details
- Additional structures: Above Grade, Below Grade
- Parcel number: 1908113238
- Zoning: RL
- Special conditions: Standard
Construction
Type & style
- Home type: SingleFamily
- Property subtype: Single Family Residence
Materials
- Vinyl Siding
- Foundation: Slab, Block, Crawl Space
- Roof: Architectural Shingle
Condition
- New construction: No
- Year built: 1995
Utilities & green energy
- Sewer: Public Sewer
- Water: Public
Green energy
- Energy generation: PV Solar Array(s) Leased
Community & HOA
Community
- Subdivision: Greenbrier
HOA
- Has HOA: Yes
- Amenities included: Tot Lots/Playground
- Services included: Common Area Maintenance
- HOA fee: $181 annually
Location
- Region: Lexington Park
Financial & listing details
- Price per square foot: $154/sqft
- Tax assessed value: $320,800
- Annual tax amount: $2,852
- Date on market: 9/16/2025
- Listing agreement: Exclusive Right To Sell
- Inclusions: Treadmill
- Ownership: Fee Simple
Price history
| Date | Event | Price |
|---|---|---|
| 1/15/2026 | Sold | $407,000+3%$154/sqft |
Source:  Bright MLS #MDSM2027270 Report a problem Bright MLS #MDSM2027270 Report a problem | ||
| 1/6/2026 | Pending sale | $395,000$149/sqft |
Source: Bright MLS #MDSM2027270 Report a problem | ||
| 11/27/2025 | Contingent | $395,000$149/sqft |
Source: Bright MLS #MDSM2027270 Report a problem | ||
| 11/22/2025 | Price change | $395,000-1.2%$149/sqft |
Source: Bright MLS #MDSM2027270 Report a problem | ||
| 11/1/2025 | Listed for sale | $399,900-2.2%$151/sqft |
Source: Bright MLS #MDSM2027270 Report a problem | ||
| 10/21/2025 | Contingent | $409,000$155/sqft |
Source: Bright MLS #MDSM2027270 Report a problem | ||
| 10/16/2025 | Price change | $409,000-2.2%$155/sqft |
Source: Bright MLS #MDSM2027270 Report a problem | ||
| 9/29/2025 | Price change | $418,000-2.8%$158/sqft |
Source: Bright MLS #MDSM2027270 Report a problem | ||
| 9/16/2025 | Listed for sale | $430,000+84.5%$163/sqft |
Source: Bright MLS #MDSM2027270 Report a problem | ||
| 3/8/2004 | Sold | $233,000+51.4%$88/sqft |
Source: Public Record Report a problem | ||
| 11/10/1999 | Sold | $153,900+11.2%$58/sqft |
Source: Public Record Report a problem | ||
| 4/7/1995 | Sold | $138,400$52/sqft |
Source: Public Record Report a problem | ||
Public tax history
| Year | Property taxes | Tax assessment |
|---|---|---|
| 2025 | $3,519 +23.4% | $320,800 +8% |
| 2024 | $2,852 +8.7% | $297,100 +8.7% |
| 2023 | $2,624 +3.9% | $273,400 |
| 2022 | $2,527 +4% | $273,400 +8% |
| 2021 | $2,429 +4.2% | $253,067 +4.2% |
| 2020 | $2,331 | $242,900 |
| 2019 | $2,331 | $242,900 |
| 2018 | $2,331 -2% | $242,900 -1.1% |
| 2017 | $2,380 -2% | $245,600 +2.8% |
| 2016 | $2,428 | $238,800 +2.9% |
| 2015 | $2,428 | $232,000 +3% |
| 2014 | $2,428 | $225,200 |
| 2013 | -- | $225,200 |
| 2012 | -- | $225,200 -14.4% |
| 2011 | -- | $263,130 +0.4% |
| 2010 | -- | $262,172 +0.4% |
| 2009 | -- | $261,216 +0.4% |
| 2008 | -- | $260,260 +14% |
| 2007 | -- | $228,362 +16.2% |
| 2006 | -- | $196,466 +19.4% |
| 2005 | -- | $164,570 +3.3% |
| 2004 | -- | $159,320 +3.4% |
| 2003 | -- | $154,070 +3.5% |
| 2002 | -- | $148,820 +3.3% |
| 2001 | -- | $144,060 |
Find assessor info on the county website
Neighborhood: 20653
Nearby homes
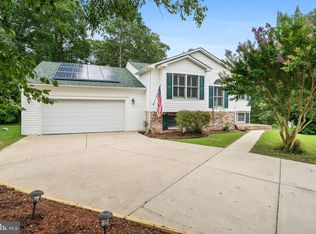
- $395,0004 bd3 ba2.1k sqft20796 Red Rose Ct, Lexington Park, MD 20653Sold
- $374,600-- bd2 ba1.3k sqft20808 Red Rose Ct, Lexington Park, MD 20653Off Market
- $3,2504 bd4 ba3.4k sqft20797 Red Rose Ct, Lexington Park, MD 20653For Rent
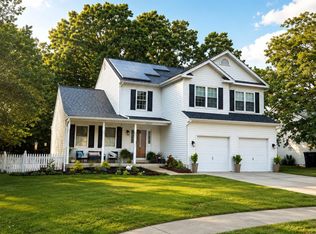
- $412,7004 bd3 ba1.9k sqft20805 Red Rose Ct, Lexington Park, MD 20653Off Market

- $355,0004 bd3 ba2.9k sqft20810 Red Rose Ct, Lexington Park, MD 20653Sold
- $408,2003 bd3 ba2.1k sqft20790 Red Rose Ct, Lexington Park, MD 20653Off Market
- $387,9004 bd3 ba1.1k sqft20787 Red Rose Ct, Lexington Park, MD 20653Off Market
- $414,1003 bd3 ba2.2k sqft20785 Red Rose Ct, Lexington Park, MD 20653Off Market
Nearby schools
GreatSchools rating
- 3/10Park Hall Elementary SchoolGrades: PK-5Distance: 1.2 mi
- 5/10Spring Ridge Middle SchoolGrades: 6-8Distance: 2.8 mi
- 3/10Great Mills High SchoolGrades: 9-12Distance: 2.7 mi
Schools provided by the listing agent
- District: St. Marys County Public Schools
Source: Bright MLS. This data may not be complete. We recommend contacting the local school district to confirm school assignments for this home.
Get a cash offer in 3 minutes
Find out how much your home could sell for in as little as 3 minutes with a no-obligation cash offer.
Estimated market value
$412,900
Get a cash offer in 3 minutes
Find out how much your home could sell for in as little as 3 minutes with a no-obligation cash offer.
Estimated market value
$412,900
- Maryland
- Saint Marys County
- Lexington Park
- 20653
- 20804 Red Rose Ct
Nearby cities
Nearby zip codes
Other Lexington Park Topics
