Skip main navigation
Sold for $650,000
  • $650,000

    20804 Sabal St, Orlando, FL 32833

    5beds
    3,000sqft
    Single Family Residence
    Built in 2010
    2.6 Acres Lot
    $644,000 Zestimate®
    $217/sqft
    $3,097 Estimated rent

    Home value

    $644,000

    $586,000 - $708,000

    $3,097/mo

    Zestimate® history
    Loading
    Loading...

    Owner options

    List your home for rent

    $3,097/mo

    Rent Zestimate®

    Find your next renter with Zillow Rental Manager. Plus, with online applications, you can quickly screen prospective tenants – for free.

    Learn more

    $3,097/mo

    Rent Zestimate®

    Refinance and save

    $4,630/mo

    Est. payment

    Refinancing to a lower rate could help reduce your monthly payments and save thousands over the life of the loan.

    See today's rates

    $4,630/mo

    Est. payment

    Explore your selling options

    Work with a Zillow partner agent

    Leverage their expertise and Zillow's premium Showcase listings to get your home seen by more buyers.

    Get started

    List with your own agent

    Get your home in front of millions of buyers by listing it on Zillow.

    Learn how to do it

    Sell it yourself

    Take full control of how buyers see your home on Zillow by listing For Sale by Owner (FSBO).

    List your home

    What's special

    Re-screened lanaiCasual bar seatingNew roofFresh interior paintOwn pondNew roof and guttersSurrounded by nature
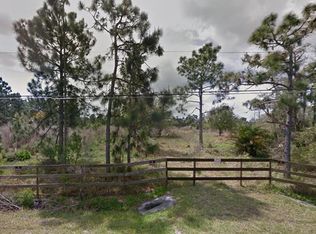
    One or more photo(s) has been virtually staged. Nestled on 2.6 PRIVATE/WOODED ACRES in the highly desirable Cape Orlando Estates of Wedgefield, this spacious two-story home offers the perfect combination of tranquility and energy efficiency complete with a NEW ROOF (2024)! Surrounded by gorgeous views that include your own POND, you can enjoy being surrounded by nature while still being close to every convenience. Built with efficiency and the Florida weather in mind, this home features 6” foam exterior insulation and solid concrete walls, helping keep energy costs low. The 17 KW emergency GENERAC GENERATOR offers the ability to power half the house, including the upstairs A/C, ensuring peace of mind should the power go out. You will also appreciate the lighting arrestor system that protects the home against lighting strikes and the in-wall pest system. The home's INNOVATIVE DRAINAGE SYSTEM includes the gutters being drained into an underground system that directs water into the pond and the lot is pitched so when it overflows it slopes to a street drainage ditch that dumps into the canal system. There is also a pond charging system that includes a separate point well, pump and underground piping. Inside you will be pleased to note that there is fresh INTERIOR PAINT in many of the rooms and the UPDATED KITCHEN delivers all STAINLESS STEEL APPLIANCES, 42” cabinetry finished with crown molding, casual bar seating and a window over the sink for plenty of natural light. The kitchen also boasts a reverse osmosis water system the whole home enjoys the owned WATER SOFTENER. There are flexible formal, family and bonus spaces giving you versatile options for room to grow. Other recent updates include; the new roof and gutters (2024), a re-paved driveway with crushed shale and pressure treated timbers (2024), and a re-screened lanai with 20x20 “no-see-um” inspect screening, perfect for enjoying the outdoors year round! Experience nature and pick muscadine grapes, blackberries, passionfruit, and more right from your own backyard and the A-2 ZONING means bring your horses or a variety of other animals. The Wedgefield community is known for its natural beauty and abundance of wildlife with the Hal Scott Preserve practically in your backyard. Residents will also enjoy an array of community events and you are zoned for A-RATED WEDGEFIELD K-8. Located just minutes from the Wedgefield Golf Club, Wedgefield Park, as well as FL 520, 528 and SR 50. Enjoy easy access to local shopping and dining options, Waterford Lakes Town Center, and UCF. Experience the best of both worlds with this one-of-a-kind home in 32833 — where spacious living meets nature and modern amenities. Make it yours today!

    Zillow last checked:

    Listing updated:

    Listing Provided by:

    Jenny Wemert 407-809-1193,

    WEMERT GROUP REALTY LLC 407-743-8356,

    Cristel Rosas-Anderson 407-414-8203,

    WEMERT GROUP REALTY LLC

    Bought with:

    Britney Hastings, 3528243

    LIVELY REAL ESTATE

    Source: Stellar MLS,MLS#: O6292325MLS LogoOriginating MLS: Orlando Regional

    Facts & features

    Interior

    Bedrooms & bathrooms
    • Bedrooms: 5
    • Bathrooms: 3
    • Full bathrooms: 2
    • 1/2 bathrooms: 1
    Primary bedroom
    • Features: Ceiling Fan(s), Walk-In Closet(s)
    • Level: Second
    • Area: 252 Square Feet
    • Dimensions: 14x18
    Bedroom 2
    • Features: Ceiling Fan(s), Walk-In Closet(s)
    • Level: Second
    • Area: 247 Square Feet
    • Dimensions: 13x19
    Bedroom 3
    • Features: Ceiling Fan(s), Walk-In Closet(s)
    • Level: Second
    • Area: 110 Square Feet
    • Dimensions: 10x11
    Bedroom 4
    • Features: Ceiling Fan(s), Dual Closets
    • Level: Second
    • Area: 156 Square Feet
    • Dimensions: 13x12
    Bedroom 5
    • Features: Built-In Shelving, Ceiling Fan(s), No Closet
    • Level: First
    • Area: 169 Square Feet
    • Dimensions: 13x13
    Primary bathroom
    • Features: Shower No Tub, Single Vanity, Water Closet/Priv Toilet, Window/Skylight in Bath
    • Level: Second
    • Area: 99 Square Feet
    • Dimensions: 11x9
    Balcony porch lanai
    • Level: First
    • Area: 72 Square Feet
    • Dimensions: 12x6
    Bonus room
    • Features: Ceiling Fan(s), Walk-In Closet(s)
    • Level: Second
    • Area: 294 Square Feet
    • Dimensions: 21x14
    Dining room
    • Level: First
    • Area: 169 Square Feet
    • Dimensions: 13x13
    Family room
    • Level: First
    • Area: 462 Square Feet
    • Dimensions: 21x22
    Kitchen
    • Features: Breakfast Bar, Pantry
    • Level: First
    • Area: 169 Square Feet
    • Dimensions: 13x13
    Living room
    • Level: First
    • Area: 182 Square Feet
    • Dimensions: 13x14
    Heating
    • Central
    Cooling
    • Central Air, Zoned
    Appliances
    • Included: Dishwasher, Dryer, Kitchen Reverse Osmosis System, Microwave, Range, Refrigerator, Washer, Water Softener
    • Laundry: Laundry Closet
    Features
    • Ceiling Fan(s), Eating Space In Kitchen, High Ceilings, In Wall Pest System, PrimaryBedroom Upstairs, Solid Wood Cabinets, Thermostat, Walk-In Closet(s)
    • Flooring: Carpet, Luxury Vinyl, Tile
    • Doors: Sliding Doors
    • Windows: Blinds, Hurricane Shutters
    • Has fireplace: No
    Interior area
    • Total structure area: 3,671
    • Total interior livable area: 3,000 sqft

    Property

    Parking
    • Total spaces: 2
    • Parking features: Driveway
    • Attached garage spaces: 2
    • Has uncovered spaces: Yes
    • Details: Garage Dimensions: 21x22
    Features
    • Levels: Two
    • Stories: 2
    • Patio & porch: Covered, Rear Porch, Screened
    • Exterior features: Lighting, Rain Gutters
    • Has view: Yes
    • View description: Trees/Woods, Pond
    • Has water view: Yes
    • Water view: Pond
    • Waterfront features: Pond Access
    Lot
    • Size: 2.60 Acres
    • Features: Landscaped, Oversized Lot, Zoned for Horses
    • Residential vegetation: Trees/Landscaped, Wooded
    Details
    • Additional structures: Shed(s)
    • Parcel number: 252332963200822
    • Zoning: A-2
    • Special conditions: None

    Construction

    Type & style
    • Home type: SingleFamily
    • Property subtype: Single Family Residence
    Materials
    • Concrete, Stucco, Tilt up Walls
    • Foundation: Slab
    • Roof: Shingle
    Condition
    • New construction: No
    • Year built: 2010

    Utilities & green energy

    • Sewer: Septic Tank
    • Water: Well
    • Utilities for property: BB/HS Internet Available, Cable Available, Electricity Available, Propane

    Community & neighborhood

    Location
    • Region: Orlando
    • Subdivision: ROCKET CITYA

    HOA & financial

    HOA
    • Has HOA: No
    Other fees
    • Pet fee: $0 monthly
    Other financial information
    • Total actual rent: 0

    Other

    Other facts
    • Listing terms: Cash,Conventional,FHA,USDA Loan,VA Loan
    • Ownership: Fee Simple
    • Road surface type: Paved

    Price history

    DateEventPrice
    4/17/2025Sold$650,000$217/sqft
    Source: Stellar MLS #O6292325 Report a problem
    3/28/2025Pending sale$650,000$217/sqft
    Source: Stellar MLS #O6292325 Report a problem
    3/26/2025Listed for sale$650,000+75%$217/sqft
    Source: Stellar MLS #O6292325 Report a problem
    6/6/2019Sold$371,500+3.2%$124/sqft
    Source: Public Record Report a problem
    4/9/2019Pending sale$360,000$120/sqft
    Source: Keller Williams Advantage III Realty #O5752840 Report a problem
    3/28/2019Price change$360,000-2.4%$120/sqft
    Source: Keller Williams Advantage III Realty #O5752840 Report a problem
    3/12/2019Price change$369,000-2.6%$123/sqft
    Source: Keller Williams Advantage III Realty #O5752840 Report a problem
    2/27/2019Price change$379,000-1.6%$126/sqft
    Source: Keller Williams Advantage III Realty #O5752840 Report a problem
    2/6/2019Price change$385,000-1%$128/sqft
    Source: Keller Williams Advantage III Realty #O5752840 Report a problem
    1/29/2019Price change$389,000-1%$130/sqft
    Source: Keller Williams Advantage III Realty #O5752840 Report a problem
    1/12/2019Price change$392,999-0.3%$131/sqft
    Source: Keller Williams Advantage III Realty #O5752840 Report a problem
    1/4/2019Price change$393,999-0.3%$131/sqft
    Source: Keller Williams Advantage III Realty #O5752840 Report a problem
    12/19/2018Price change$394,9990%$132/sqft
    Source: Keller Williams Advantage III Realty #O5752840 Report a problem
    10/28/2018Price change$395,000-3.4%$132/sqft
    Source: THE SELBY GROUP #O5731699 Report a problem
    10/4/2018Price change$409,000-4.7%$136/sqft
    Source: THE SELBY GROUP #O5731699 Report a problem
    9/22/2018Price change$429,000-2.3%$143/sqft
    Source: THE SELBY GROUP #O5731699 Report a problem
    9/4/2018Listed for sale$439,000+47.1%$146/sqft
    Source: THE SELBY GROUP #O5731699 Report a problem
    4/14/2016Sold$298,500-0.2%$100/sqft
    Source: Public Record Report a problem
    3/5/2016Pending sale$299,000$100/sqft
    Source: RE/MAX TOWN & COUNTRY REALTY #O5402999 Report a problem
    2/11/2016Price change$299,000-3.2%$100/sqft
    Source: RE/MAX TOWN & COUNTRY REALTY #O5402999 Report a problem
    1/28/2016Price change$309,000-4.9%$103/sqft
    Source: RE/MAX TOWN & COUNTRY REALTY #O5402999 Report a problem
    12/17/2015Price change$325,000-4.1%$108/sqft
    Source: RE/MAX TOWN & COUNTRY REALTY #O5402999 Report a problem
    11/11/2015Listed for sale$339,000+127.5%$113/sqft
    Source: RE/MAX TOWN & COUNTRY REALTY #O5402999 Report a problem
    10/23/2009Sold$149,000$50/sqft
    Source: Public Record Report a problem

    Public tax history

    YearProperty taxesTax assessment
    2024$6,243 +7.3%$367,968 +3%
    2023$5,816 +3.4%$357,250 +3%
    2022$5,627 +2%$346,845 +3%
    2021$5,516 +0.7%$336,743 +1.4%
    2020$5,477 -16.7%$332,094 -4.7%
    2019$6,572 +7.7%$348,533 +10%
    2018$6,103 $316,848 +10%
    2017$6,103 +8.2%$288,044 -6.7%
    2016$5,642 -7.2%$308,826 +4.4%
    2015$6,081 +49%$295,843 +4.9%
    2014$4,080 +2.1%$281,995 +30.5%
    2013$3,997 +11.2%$216,148 +1.4%
    2012$3,594 -4.9%$213,121 -4.3%
    2011$3,777 +82.6%$222,741 +144.9%
    2010$2,069 $90,963 +163.2%
    2009-- $34,560 -22.5%
    2008$975 -12.3%$44,582 -15.7%
    2007$1,112 +18%$52,877 +38.6%
    2006$943 +53.8%$38,150 +75%
    2005$613 +141%$21,800 +263.6%
    2004$254 +2.7%$5,995 +4.8%
    2003$248 +22.6%$5,723 +75%
    2002$202 $3,270

    Find assessor info on the county website

    Neighborhood: 32833

    Nearby schools

    GreatSchools rating
    Schools provided by the listing agent
    • Elementary: Wedgefield
    • Middle: Wedgefield
    • High: East River High

    Source: Stellar MLS. This data may not be complete. We recommend contacting the local school district to confirm school assignments for this home.

    Get a cash offer in 3 minutes
    Find out how much your home could sell for in as little as 3 minutes with a no-obligation cash offer.
    Estimated market value
    $644,000
    Get a cash offer in 3 minutes
    Find out how much your home could sell for in as little as 3 minutes with a no-obligation cash offer.
    Estimated market value
    $644,000