Clean and cozy Town Home welcomes you with beautiful new laminate flooring and stairs. Upon entry from the private patio is a spacious living room with large floor to ceiling window, gas fireplace, dinning area and a half bathroom. The kitchen features plenty of storage, natural light, and views of mature and well maintained trees and landscaping. Up the stairs you will find a Master Suite with large sit in shower, walk in closet and a private balcony overlooking the landscape. The second bedroom is vast in size with vaulted ceilings, walk in closet and an ample amount of natural light. An additional full size bathroom is also located on the second floor. The third room, is a spacious loft previously sectioned off and utilized as a bedroom option. Centrally located within the unit, this space has high valeted ceilings and a wall-to-wall window which adds vast amounts of light. This space can be converted back into a nice size bedroom, used as your dream office, left open for a play-room, or used as that perfect entertainment destination for family and friends. Additional amenities such as the attached two car garage with washer/dryer hookups, community pool and jacuzzi are waiting with this opportunity. So don't miss out!!
Sold for $520,000
Tax assessed value
$520,000
20805 E Calora St APT G5, Covina, CA 91724
2beds
1,216sqft
Condo
Built in 1984
-- sqft lot
$525,700 Zestimate®
$428/sqft
$3,001 Estimated rent
Home value
$525,700
$499,000 - $552,000
$3,001/mo
Zestimate® history
Owner options
List your home for rent
$3,001/mo
Rent Zestimate®
Find your next renter with Zillow Rental Manager. Plus, with online applications, you can quickly screen prospective tenants – for free.
$3,001/mo
Rent Zestimate®
Refinance and save
$3,664/mo
Est. payment
Refinancing to a lower rate could help reduce your monthly payments and save thousands over the life of the loan.
$3,664/mo
Est. payment
Explore your selling options
Work with a Zillow partner agent
Leverage their expertise and Zillow's premium Showcase listings to get your home seen by more buyers.
Get startedList with your own agent
Get your home in front of millions of buyers by listing it on Zillow.
Learn how to do itSell it yourself
Take full control of how buyers see your home on Zillow by listing For Sale by Owner (FSBO).
List your homeWhat's special
Facts & features
Interior
Bedrooms & bathrooms
- Bedrooms: 2
- Bathrooms: 3
- Full bathrooms: 3
Heating
- Forced air
Cooling
- Central
Appliances
- Included: Dishwasher, Freezer, Garbage disposal, Microwave, Range / Oven, Refrigerator, Washer
- Laundry: In Garage
Features
- Flooring: Tile
- Fireplace features: Living Room
- Common walls with other units/homes: 2+ common walls
Interior area
- Total interior livable area: 1,216 sqft
Property
Parking
- Total spaces: 2
- Parking features: Garage - Attached
Features
- Levels: Two
- Pool features: Association
Lot
- Size: 3 Acres
Details
- Parcel number: 8401014104
- Special conditions: Standard
Construction
Type & style
- Home type: Condo
Condition
- Year built: 1984
Utilities & green energy
- Sewer: Public Sewer
- Water: Public
Community & HOA
HOA
- Has HOA: Yes
- Amenities included: Pool
- HOA fee: $300 monthly
Location
- Region: Covina
Financial & listing details
- Price per square foot: $428/sqft
- Tax assessed value: $520,000
- Annual tax amount: $6,418
Price history
| Date | Event | Price |
|---|---|---|
| 9/6/2024 | Sold | $520,000+38.7%$428/sqft |
Source: Public Record Report a problem | ||
| 9/18/2019 | Sold | $375,000+1.4%$308/sqft |
Source:  CRMLS #CV19182006 Report a problem CRMLS #CV19182006 Report a problem | ||
| 8/10/2019 | Pending sale | $369,888$304/sqft |
Source: RE/MAX TOP PRODUCERS #CV19182006 Report a problem | ||
| 8/2/2019 | Listed for sale | $369,888+9.4%$304/sqft |
Source: RE/MAX TOP PRODUCERS #CV19182006 Report a problem | ||
| 6/23/2017 | Sold | $338,000-1.5%$278/sqft |
Source: Public Record Report a problem | ||
| 5/22/2017 | Pending sale | $343,000$282/sqft |
Source: RE/MAX TIME REALTY #IV17089185 Report a problem | ||
| 4/25/2017 | Listed for sale | $343,000+10.6%$282/sqft |
Source: RE/MAX TIME REALTY #IV17089185 Report a problem | ||
| 8/15/2016 | Sold | $310,000$255/sqft |
Source: Public Record Report a problem | ||
| 8/15/2016 | Listed for sale | $310,000$255/sqft |
Source: CENTURY 21 Beachside, Realtors #CV16148080 Report a problem | ||
| 7/13/2016 | Pending sale | $310,000$255/sqft |
Source: CENTURY 21 Beachside, Realtors #CV16148080 Report a problem | ||
| 7/13/2016 | Price change | $310,000+3.4%$255/sqft |
Source: CENTURY 21 Beachside, Realtors #CV16148080 Report a problem | ||
| 7/12/2016 | Pending sale | $299,900$247/sqft |
Source: CENTURY 21 Beachside, Realtors #CV16148080 Report a problem | ||
| 7/9/2016 | Listed for sale | $299,900$247/sqft |
Source: CENTURY 21 Beachside, Realtors #CV16148080 Report a problem | ||
| 4/3/2015 | Listing removed | $1,800$1/sqft |
Source: Owner Report a problem | ||
| 3/4/2015 | Listed for rent | $1,800$1/sqft |
Source: Owner Report a problem | ||
Public tax history
| Year | Property taxes | Tax assessment |
|---|---|---|
| 2025 | $6,418 +30.6% | $520,000 +29.3% |
| 2024 | $4,915 +2.5% | $402,072 +2% |
| 2023 | $4,795 +1.3% | $394,189 +2% |
| 2022 | $4,734 +1.5% | $386,461 +2% |
| 2021 | $4,663 -0.6% | $378,884 +1% |
| 2020 | $4,690 | $375,000 +6.6% |
| 2019 | $4,690 +10% | $351,654 +2% |
| 2018 | $4,265 | $344,760 +11.2% |
| 2017 | $4,265 +9.7% | $310,000 +95.7% |
| 2016 | $3,889 +87.6% | $158,425 +1.5% |
| 2015 | $2,073 +0.5% | $156,046 +2% |
| 2014 | $2,063 | $152,990 +2.5% |
| 2012 | -- | $149,315 +2% |
| 2011 | -- | $146,388 +0.8% |
| 2010 | -- | $145,295 -0.2% |
| 2009 | -- | $145,641 +2% |
| 2008 | -- | $142,786 +2% |
| 2007 | -- | $139,988 +2% |
| 2006 | -- | $137,244 |
| 2005 | -- | $137,244 +4% |
| 2004 | -- | $131,916 +1.9% |
| 2003 | -- | $129,499 +2% |
| 2002 | -- | $126,961 +4% |
| 2000 | -- | $122,034 |
Find assessor info on the county website
Neighborhood: 91724
Nearby homes
- $571,6003 bd3 ba1.3k sqft20855 E Calora St APT A8, Covina, CA 91724Off Market
- $574,7002 bd3 ba1.3k sqft20855 E Calora St APT A7, Covina, CA 91724Off Market
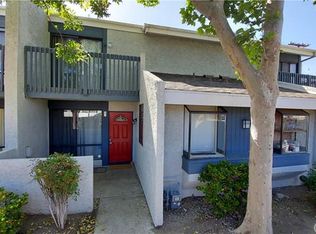
- $508,1002 bd3 ba1.3k sqft20855 E Calora St APT A6, Covina, CA 91724Off Market
- $513,4002 bd2 ba1.3k sqft20855 E Calora St APT A5, Covina, CA 91724Off Market
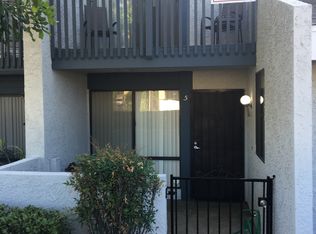
- $488,2002 bd2 ba1.2k sqft20855 E Calora St APT A4, Covina, CA 91724Off Market
- $548,2002 bd3 ba1.3k sqft20855 E Calora St APT A2, Covina, CA 91724Off Market
- $558,8003 bd3 ba1.3k sqft20855 E Calora St APT A1, Covina, CA 91724Off Market
- $563,4003 bd3 ba1.3k sqft20845 E Calora St APT B8, Covina, CA 91724Off Market
- $533,0002 bd3 ba1.3k sqft20845 E Calora St APT B7, Covina, CA 91724Off Market
Nearby schools
GreatSchools rating
- 3/10Glen Oak Elementary SchoolGrades: K-6Distance: 0.6 mi
- 8/10Royal Oak Middle SchoolGrades: 7-8Distance: 1.8 mi
- 7/10Charter Oak High SchoolGrades: 9-12Distance: 0.9 mi
Schools provided by the listing agent
- Elementary: Glen Oak
- Middle: Royal Oak
- High: Charter Oak
- District: Charter Oak Unified
Source: The MLS. This data may not be complete. We recommend contacting the local school district to confirm school assignments for this home.
Get a cash offer in 3 minutes
Find out how much your home could sell for in as little as 3 minutes with a no-obligation cash offer.
Estimated market value
$525,700
Get a cash offer in 3 minutes
Find out how much your home could sell for in as little as 3 minutes with a no-obligation cash offer.
Estimated market value
$525,700
- California
- Los Angeles County
- Covina
- 91724
- 20805 E Calora St Apartment G5
Nearby cities
Nearby zip codes
Other Covina Topics
