Skip main navigation
Off market
  • $1,285,000

    20805 Fairway View Dr, Laytonsville, MD 20882

    5beds
    6,076sqft
    SingleFamily
    Built in 2004
    2.62 Acres Lot
    $1,285,000 Zestimate®
    $211/sqft
    $6,374 Estimated rent

    Home value

    $1,285,000

    $1.21M - $1.36M

    $6,374/mo

    Zestimate® history
    Loading
    Loading...

    Owner options

    List your home for rent

    $6,374/mo

    Rent Zestimate®

    Find your next renter with Zillow Rental Manager. Plus, with online applications, you can quickly screen prospective tenants – for free.

    Learn more

    $6,374/mo

    Rent Zestimate®

    Refinance and save

    $7,796/mo

    Est. payment

    Refinancing to a lower rate could help reduce your monthly payments and save thousands over the life of the loan.

    See today's rates

    $7,796/mo

    Est. payment

    Explore your selling options

    Work with a Zillow partner agent

    Leverage their expertise and Zillow's premium Showcase listings to get your home seen by more buyers.

    Get started

    List with your own agent

    Get your home in front of millions of buyers by listing it on Zillow.

    Learn how to do it

    Sell it yourself

    Take full control of how buyers see your home on Zillow by listing For Sale by Owner (FSBO).

    List your home

    What's special

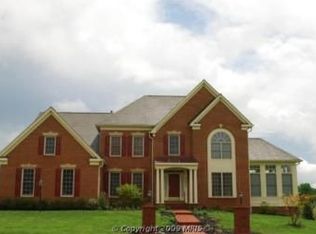
    Stunning GOLF COURSE COMMUNITY HOME with open floor plan and three car garage is nestled on a fenced, 2.6 acre lot, with a spacious deck and paver patio for outdoor living. The Country Club grill, pool and first tee, are just yards away for your enjoyment. The spacious, gourmet kitchen features 42" raised panel maple cabinets, and granite counter tops, as well as all Thermador cooking appliances including a new 6 burner gas stove, steam convection oven, built-in microwave, and warming drawer, in addition to the convenience of the butlers pantry, and the country size, walk-in pantry. The bright family room adjoining the kitchen features a wall of windows, plantation shutters, and overhead transoms, as well as custom built-in shelving, all warmed by a gas fireplace. The banquet size dining room and sitting area are ideal for entertaining . There is a spacious first floor den study. The home incorporates a California staircase for an entry off the two story foyer or family room. On the upper level, you will find 4 bedrooms and 3 full baths. The master suite includes two walk-in closets and an over-sized master bath with a soaking tub, a Roman shower, two separate vanities and sinks, and separate toilets. The 2nd And 3rd bedroom connect to a Jack and Jill bath. The 4th bedroom has a private attached bath. There is an upper level laundry as well as connections for the main and lower level laundry areas. Be prepared to be WOWED by the finished lower level! Billiard area features a butlers pantry, cherry cabinets, ice maker, beer cooler, wine closet and granite wet bar. This area is well served by the adjacent FULL KITCHEN, perfect for catering your home entertainment events. The lower level also includes a rec room area theatre room with a second gas fireplace, and two additional rooms for excercise, play, or other activities, and a 4th full bath. The separate entrance makes the lower level ideal for private living suite! You need to see this very special home to fully appreciate it!

    This property is off market, which means it's not currently listed for sale or rent on Zillow. This may be different from what's available on other websites or public sources.

    Facts & features

    Interior

    Bedrooms & bathrooms
    • Bedrooms: 5
    • Bathrooms: 5
    • Full bathrooms: 4
    • 1/2 bathrooms: 1
    Heating
    • Forced air, Solar
    Cooling
    • Central
    Appliances
    • Included: Dishwasher, Dryer, Garbage disposal, Microwave, Refrigerator, Washer
    Features
    • Upgraded Countertops, Floor Plan - Open, Window Treatments, Master Bath(s), Crown Moldings, Built-Ins, Chair Railings, Wainscotting, Double/Dual Staircase, CeilngFan(s), 2nd Kitchen, Stain/Lead Glass, Dining Area, Kitchen - Gourmet, Family Room Off Kitchen, Breakfast Area, Kitchen - Island, Butlers Pantry, Attic, Carpet, Bar
    • Flooring: Tile, Carpet, Hardwood
    • Basement: Finished
    • Has fireplace: Yes
    Interior area
    • Total interior livable area: 6,076 sqft

    Property

    Parking
    • Parking features: Garage - Attached
    Features
    • Exterior features: Vinyl
    Lot
    • Size: 2.62 Acres
    Details
    • Parcel number: 0103362434

    Construction

    Type & style
    • Home type: SingleFamily
    • Architectural style: Conventional
    Materials
    • Roof: Composition
    Condition
    • Year built: 2004

    Community & neighborhood

    Location
    • Region: Laytonsville

    HOA & financial

    HOA
    • Has HOA: Yes
    • HOA fee: $61 monthly

    Other

    Other facts
    • Appliances: Stove, Icemaker, Oven - Wall, Exhaust Fan, Water Heater, Six Burner Stove, Humidifier, Stainless Steel Appliances
    • Heating YN: Y
    • Interior Features: Upgraded Countertops, Floor Plan - Open, Window Treatments, Master Bath(s), Crown Moldings, Built-Ins, Chair Railings, Wainscotting, Double/Dual Staircase, CeilngFan(s), 2nd Kitchen, Stain/Lead Glass, Dining Area, Kitchen - Gourmet, Family Room Off Kitchen, Breakfast Area, Kitchen - Island, Butlers Pantry, Attic, Carpet, Bar
    • Property Type: Residential
    • Bathrooms Half: 1
    • Ownership Interest: Fee Simple
    • Structure Type: Detached
    • Construction Materials: Brick Front, Vinyl Siding
    • Heating Type: Zoned
    • Bathrooms Full: 4
    • HOA Fee Freq: Quarterly
    • Tax Lot: 63
    • Below Grade Fin SQFT: 1300
    • Tax Annual Amount: 9461.0
    • Below Grade Unfin SQFT: 956
    • Above Grade Fin SQFT: 4776
    • Standard Status: Active
    • Type of Parking: Driveway, On Street
    • Garage Features: Garage Door Opener, Garage - Side Entry
    • Pool: Yes - Community
    • Total SQFT Source: Assessor
    • Tax Total Finished SQFT: 6076
    • County Tax Pymnt Freq: Annually
    • County Tax: 8935.00
    • Automatically Update Tax Values Y/N: Y
    • LegalSubdivision: GOLF ESTATES
    • ListAgentStateLicenseNumber: Lic# 302867 - MD

    Price history

    DateEventPrice
    10/8/2019Sold$899,000$148/sqft
    Source: Public Record Report a problem
    6/2/2019Price change$899,000-4.2%$148/sqft
    Source: Weichert Realtors #MDMC655030 Report a problem
    4/27/2019Listed for sale$938,000+15.8%$154/sqft
    Source: Weichert, REALTORS #MDMC655030 Report a problem
    12/2/2015Sold$810,300-1.8%$133/sqft
    Source: Public Record Report a problem
    9/25/2015Price change$825,000-1.7%$136/sqft
    Source: Keller Williams - Rockville #MC8701468 Report a problem
    9/22/2015Listed for sale$839,000-1.3%$138/sqft
    Source: Keller Williams - Rockville #MC8701468 Report a problem
    6/24/2015Listing removed$850,000$140/sqft
    Source: Long & Foster Real Estate, Inc. #MC8515023 Report a problem
    2/9/2015Price change$850,000-4.6%$140/sqft
    Source: Long & Foster Real Estate #MC8515023 Report a problem
    12/8/2014Listed for sale$891,000+2%$147/sqft
    Source: Long & Foster Real Estate #MC8515023 Report a problem
    8/12/2004Sold$873,808$144/sqft
    Source: Public Record Report a problem

    Public tax history

    YearProperty taxesTax assessment
    2025$12,096 +7.2%$1,100,233 +12.3%
    2024$11,280 +13.9%$979,867 +14%
    2023$9,903 +6.5%$859,500 +2%
    2022$9,298 +2.1%$842,633 +2%
    2021$9,104 +2%$825,767 +2.1%
    2020$8,924 +0%$808,900
    2019$8,920 -0.2%$808,900
    2018$8,936 -6%$808,900 -3.6%
    2017$9,501 +10%$839,300 +0.8%
    2016$8,641 $832,467 +0.8%
    2015$8,641 $825,633 +0.8%
    2014$8,641 $818,800
    2013-- $818,800
    2012-- $818,800 -2.8%
    2011-- $842,100 -18.1%
    2010-- $1,027,616 +0.6%
    2009-- $1,021,063 +0.6%
    2008-- $1,014,510 +10.3%
    2007-- $919,866 +11.5%
    2006-- $825,223 +13%
    2005-- $730,580 +293.5%
    2004-- $185,682
    2003-- $185,682 +28.4%
    2002-- $144,650

    Find assessor info on the county website

    Neighborhood: 20882

    Nearby schools

    GreatSchools rating
    Schools provided by the listing agent
    • Elementary: LAYTONSVILLE
    • Middle: GAITHERSBURG
    • High: GAITHERSBURG
    • District: MONTGOMERY COUNTY PUBLIC SCHOO

    Source: The MLS. This data may not be complete. We recommend contacting the local school district to confirm school assignments for this home.

    Get a cash offer in 3 minutes
    Find out how much your home could sell for in as little as 3 minutes with a no-obligation cash offer.
    Estimated market value
    $1,285,000
    Get a cash offer in 3 minutes
    Find out how much your home could sell for in as little as 3 minutes with a no-obligation cash offer.
    Estimated market value
    $1,285,000