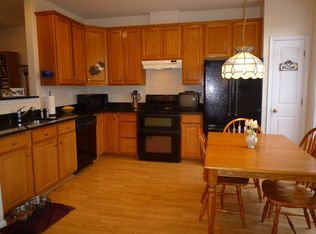
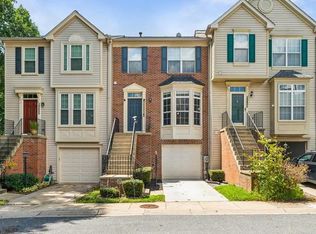
PRICED TO SELL!! ALL offers welcome!! ***Seller is also offering $2,000 SELLER CREDIT towards carpet***Inside a quiet cul-de-sac in desirable Cloverleaf Center II, this gorgeous townhome feels like home when you walk inside. Beautiful hardwood flooring covers the main level, the upstairs hallway and both sets of stairs. The large country kitchen offers stainless steel appliances, tall oak cabinets along with an island; and the door to the deck is just off the breakfast nook. The 9 foot ceilings are decorated with detailed crown moulding and the large living room window allows for abundant sunlight. As you tour the home, you will find cathedral ceilings in the master bedroom, new flooring in the basement and all of the bathrooms, a garage with built-in shelves as well as upgraded lighting, and a cozy gas fireplace in the basement, which sits next to the door to the back patio. This home has it all and more -a NEW HVAC in 2022, a NEW ROOF in 2018 with lifetime guaranteed shingles, and over 2100 square feet of living space. Located just minutes from shopping, restaurants and 270 access - set up your tour today before it’s too late!
Sold for $505,000
$505,000
20805 Ireland Ct, Germantown, MD 20874
3beds
2,160sqft
Townhouse
Built in 1995
4,792 Square Feet Lot
$509,200 Zestimate®
$234/sqft
$3,091 Estimated rent
Home value
$509,200
$484,000 - $535,000
$3,091/mo
Zestimate® history
Owner options
List your home for rent
$3,091/mo
Rent Zestimate®
Find your next renter with Zillow Rental Manager. Plus, with online applications, you can quickly screen prospective tenants – for free.
$3,091/mo
Rent Zestimate®
Refinance and save
$2,645/mo
Est. payment
Refinancing to a lower rate could help reduce your monthly payments and save thousands over the life of the loan.
$2,645/mo
Est. payment
Explore your selling options
Work with a Zillow partner agent
Leverage their expertise and Zillow's premium Showcase listings to get your home seen by more buyers.
Get startedList with your own agent
Get your home in front of millions of buyers by listing it on Zillow.
Learn how to do itSell it yourself
Take full control of how buyers see your home on Zillow by listing For Sale by Owner (FSBO).
List your homeWhat's special
Built-in shelvesQuiet cul-de-sacBeautiful hardwood flooringDesirable cloverleaf centerNew flooringMinutes from shoppingMaster bedroom
Zillow last checked:
Listing updated:
Listed by:
Ellen Giuffre 240-285-6065,
Keller Williams Realty Centre
Bought with:
Brandon Raspberry, 674609
Redfin Corp
Source: Bright MLS,MLS#: MDMC2114950
Facts & features
Interior
Bedrooms & bathrooms
- Bedrooms: 3
- Bathrooms: 3
- Full bathrooms: 2
- 1/2 bathrooms: 1
- Main level bathrooms: 1
Heating
- Forced Air, Natural Gas
Cooling
- Ceiling Fan(s), Central Air, Electric
Appliances
- Included: Dishwasher, Disposal, Oven, Refrigerator, Cooktop, Washer, Dryer, Microwave, Gas Water Heater
- Laundry: In Basement
Features
- Kitchen - Country, Kitchen - Table Space, Dining Area, Primary Bath(s), Open Floorplan, Cathedral Ceiling(s), 9'+ Ceilings
- Flooring: Hardwood, Carpet, Luxury Vinyl
- Windows: Window Treatments
- Basement: Exterior Entry,Rear Entrance,Finished,Walk-Out Access
- Number of fireplaces: 1
- Fireplace features: Gas/Propane
Interior area
- Total structure area: 2,160
- Total interior livable area: 2,160 sqft
- Finished area above ground: 2,160
Property
Parking
- Total spaces: 1
- Parking features: Storage, Garage Faces Front, Garage Door Opener, Inside Entrance, Basement, Unassigned, Attached
- Attached garage spaces: 1
Accessibility
- Accessibility features: 2+ Access Exits
Features
- Levels: Three
- Stories: 3
- Patio & porch: Patio, Deck
- Exterior features: Satellite Dish
- Pool features: None
Lot
- Size: 4,792 Square Feet
Details
- Additional structures: Above Grade
- Parcel number: 160203112547
- Zoning: R20
- Special conditions: Standard
Construction
Type & style
- Home type: Townhouse
- Architectural style: Colonial
- Property subtype: Townhouse
Materials
- Aluminum Siding
- Foundation: Slab
- Roof: Shingle
Condition
- Excellent
- New construction: No
- Year built: 1995
Utilities & green energy
- Sewer: Public Sewer
- Water: Public
Community & HOA
Community
- Subdivision: Cloverleaf
HOA
- Has HOA: Yes
- Amenities included: Common Grounds
- Services included: Common Area Maintenance, Reserve Funds, Snow Removal, Trash, Lawn Care Rear, Lawn Care Front
- HOA fee: $140 monthly
- HOA name: THE MANAGEMENT GROUP ASSOCIATES
Location
- Region: Germantown
Financial & listing details
- Price per square foot: $234/sqft
- Tax assessed value: $373,333
- Annual tax amount: $4,219
- Date on market: 12/28/2023
- Listing agreement: Exclusive Right To Sell
- Ownership: Fee Simple
Price history
| Date | Event | Price |
|---|---|---|
| 2/29/2024 | Sold | $505,000$234/sqft |
Source:  Bright MLS #MDMC2114950 Report a problem Bright MLS #MDMC2114950 Report a problem | ||
| 1/24/2024 | Pending sale | $505,000$234/sqft |
Source: Bright MLS #MDMC2114950 Report a problem | ||
| 1/18/2024 | Price change | $505,000-1%$234/sqft |
Source: Bright MLS #MDMC2114950 Report a problem | ||
| 1/5/2024 | Price change | $510,000-1.6%$236/sqft |
Source: Bright MLS #MDMC2114950 Report a problem | ||
| 12/28/2023 | Listed for sale | $518,400$240/sqft |
Source: Bright MLS #MDMC2114950 Report a problem | ||
Public tax history
Tax history is unavailable.
Neighborhood: 20874
Nearby homes
- $481,4003 bd3 ba1.8k sqft20804 Ireland Ct #405, Germantown, MD 20874Off Market
- $507,9004 bd2 ba2.1k sqft20803 Ireland Ct #302, Germantown, MD 20874Off Market
- $426,1004 bd2 ba1.8k sqft20803 Ireland Ct, Germantown, MD 20874Off Market

- $510,0003 bd3 ba2.1k sqft20802 Gaelic Ct #607, Germantown, MD 20874Sold
- $487,3003 bd2 ba2.1k sqft20800 Gaelic Ct #608, Germantown, MD 20874Off Market
- $459,5003 bd2 ba1.9k sqft20809 Ireland Ct, Germantown, MD 20874Off Market
- $480,5003 bd3 ba1.6k sqft20809 Ireland Ct #305, Germantown, MD 20874Off Market
- $446,9003 bd2 ba1.8k sqft20804 Ireland Ct, Germantown, MD 20874Off Market
Nearby schools
GreatSchools rating
- 2/10Waters Landing Elementary SchoolGrades: K-5Distance: 0.6 mi
- 4/10Martin Luther King Jr. Middle SchoolGrades: 6-8Distance: 1.4 mi
- 5/10Seneca Valley High SchoolGrades: 9-12Distance: 1.6 mi
Schools provided by the listing agent
- Elementary: Waters Landing
- Middle: Martin Luther King Jr.
- High: Seneca Valley
- District: Montgomery County Public Schools
Source: Bright MLS. This data may not be complete. We recommend contacting the local school district to confirm school assignments for this home.
Get a cash offer in 3 minutes
Find out how much your home could sell for in as little as 3 minutes with a no-obligation cash offer.
Estimated market value
$509,200
Get a cash offer in 3 minutes
Find out how much your home could sell for in as little as 3 minutes with a no-obligation cash offer.
Estimated market value
$509,200
- Maryland
- Montgomery County
- Germantown
- 20874
- 20805 Ireland Ct
Nearby cities
Nearby zip codes
Other Germantown Topics
